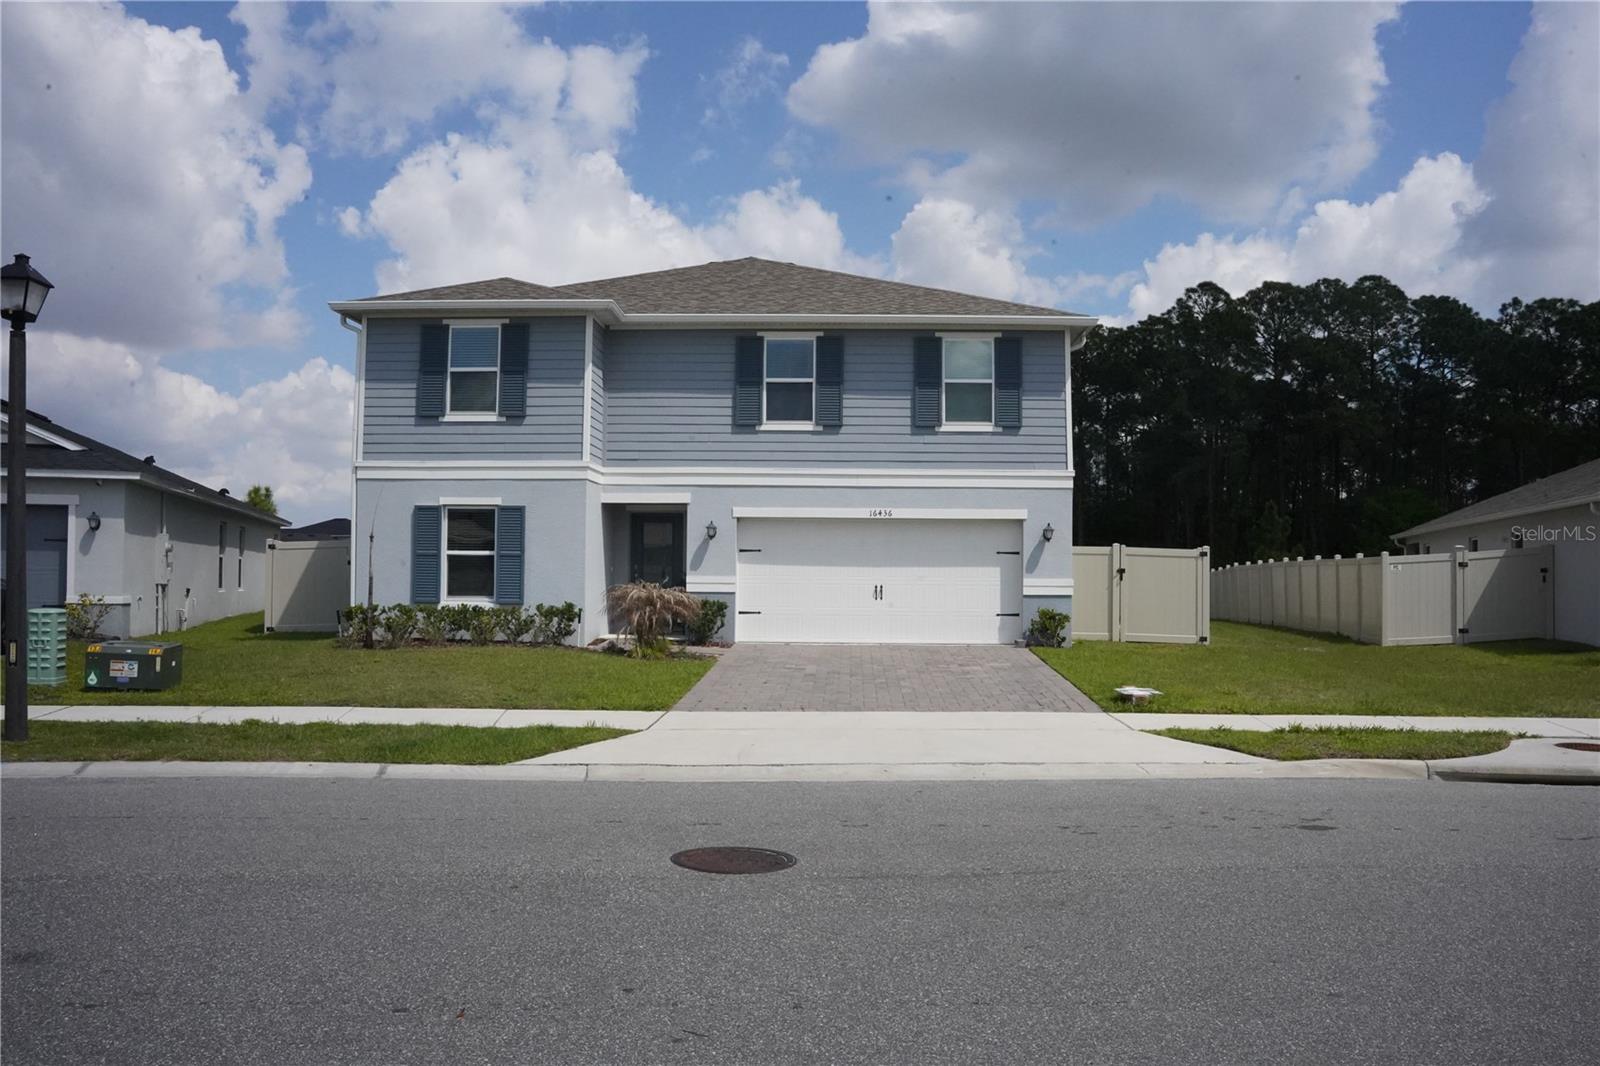
16436 Winding Preserve Circle, Clermont, FL 34714
For Sale $569,000


Save Property
View Virtual Tour
Virtually Staged. NEW PRICE — $569,000 | APPROX. $185/SQ. FT.! WATER VIEWS, NO REAR NEIGHBORS & APPROXIMATELY $40,000 IN UPGRADES! Discover exceptional value in this beautifully upgraded, move-in-ready 2023 home in Sanctuary at Sawgrass Bay. Offering 5 bedrooms, 3 bathrooms, and 3,075 sq. ft. of living space on a premium 9,315 sq. ft. homesite, this property combines modern comfort, outdoor privacy, and valuable improvements already completed. The bright, open-concept floor plan is designed for everyday living and entertaining, featuring a gourmet kitchen with quartz countertops, an oversized island, cooktop, double wall ovens, and stainless steel appliances. Step outside to your fully fenced backyard overlooking peaceful water views with no rear neighbors. Enjoy an extended paver patio and gazebo, creating an inviting setting for outdoor dining, relaxation, and entertaining. APPROXIMATELY $40,000 IN SELLER-INSTALLED UPGRADES include aluminum fencing, extended paver patio, gazebo, whole-house water treatment and filtration system, and enhanced irrigation. A compelling alternative to new construction, offering the convenience of a nearly new home with major outdoor improvements already in place. Conveniently located near shopping, dining, grocery stores, major roadways, and Orlando-area attractions. SELLER WILL CONSIDER CLOSING COST ASSISTANCE AND MORTGAGE INTEREST RATE BUYDOWN OPTIONS, SUBJECT TO NEGOTIATION AND LENDER APPROVAL. Schedule your private showing and experience the value for yourself!
Ceiling Fans(s)
Kitchen/Family Room Combo
Living Room/Dining Room Combo
Open Floorplan
Primary Bedroom Upstairs
Solid Surface Counters
Solid Wood Cabinets
Split Bedroom
Stone Counters
Thermostat
Walk-In Closet(s)
Window Treatments
Taxes: $8,667.00
Tax Year: 2025
Association Fee: $55.00
Association Fee Frequency: Semi-Annually
Lighting
Private Mailbox
Private Yard
Sidewalk
Built-In Oven
Cooktop
Dishwasher
Disposal
Dryer
Electric Water Heater
Exhaust Fan
Microwave
Range Hood
Refrigerator
Washer
Water
Elementary School: Sawgrass Bay Elementary
Middle School: Windy Hill Middle
Junior High: Windy Hill Middle
High School: East Ridge High
MLS Area: 34714 - Clermont
Total Square Footage: 3,536
Price per Square Feet: $185.04
Water: Public
Construction: Block, Stucco
Date Listed: 2026-04-13 00:00:00
Furnished: Unfurnished
Windows: Blinds, Double Pane Windows
Parking: Driveway
Garage Description: Y
Garage Spaces: 2
Attached Garage: Y
Flooring: Carpet, Ceramic Tile
Roof: Shingle
Heating: Central, Heat Pump
Cooling: Central Air
Security: Fire Alarm, Fire Sprinkler System, Smoke Detector(S)
Laundry: Inside, Laundry Closet, Laundry Room
Pets: Yes
Sewer: Public Sewer
Lot Desc.: In County, Sidewalk, Paved
Parcel ID: 23-24-26-0205-0
Listing Courtesy Of: Canvas Real Estate
info@canvasre.com
Virtually Staged. NEW PRICE — $569,000 | APPROX. $185/SQ. FT.! WATER VIEWS, NO REAR NEIGHBORS & APPROXIMATELY $40,000 IN UPGRADES! Discover exceptional value in this beautifully upgraded, move-in-ready 2023 home in Sanctuary at Sawgrass Bay. Offering 5 bedrooms, 3 bathrooms, and 3,075 sq. ft. of living space on a premium 9,315 sq. ft. homesite, this property combines modern comfort, outdoor privacy, and valuable improvements already completed. The bright, open-concept floor plan is designed for everyday living and entertaining, featuring a gourmet kitchen with quartz countertops, an oversized island, cooktop, double wall ovens, and stainless steel appliances. Step outside to your fully fenced backyard overlooking peaceful water views with no rear neighbors. Enjoy an extended paver patio and gazebo, creating an inviting setting for outdoor dining, relaxation, and entertaining. APPROXIMATELY $40,000 IN SELLER-INSTALLED UPGRADES include aluminum fencing, extended paver patio, gazebo, whole-house water treatment and filtration system, and enhanced irrigation. A compelling alternative to new construction, offering the convenience of a nearly new home with major outdoor improvements already in place. Conveniently located near shopping, dining, grocery stores, major roadways, and Orlando-area attractions. SELLER WILL CONSIDER CLOSING COST ASSISTANCE AND MORTGAGE INTEREST RATE BUYDOWN OPTIONS, SUBJECT TO NEGOTIATION AND LENDER APPROVAL. Schedule your private showing and experience the value for yourself!
Property Details
Price: $569,000
Sq Ft: 3,075
($185 per
sqft)
Bedrooms: 5
Bathrooms: 3
City: Clermont
County: Lake
Type: Single Family
Development: Sawgrass Bay Phase 5
Acres: 0.2100
Virtual Tour/Floorplan: View
Year Built: 2023
Listing Number: TB8495438
Status Code: A-Active
Taxes: $8,667.00
Tax Year: 2025
Garage:
2
/
Y
Furnishings: Unfurnished
Pets Allowed: Yes
Total Recurring Fees: $9
Total Recurring Fee Frequency: 0.00
Interior Features:
Ceiling Fans(s)
Kitchen/Family Room Combo
Living Room/Dining Room Combo
Open Floorplan
Primary Bedroom Upstairs
Solid Surface Counters
Solid Wood Cabinets
Split Bedroom
Stone Counters
Thermostat
Walk-In Closet(s)
Window Treatments
Financial Information:
Taxes: $8,667.00
Tax Year: 2025
Association Fee: $55.00
Association Fee Frequency: Semi-Annually
Exterior Features:
Lighting
Private Mailbox
Private Yard
Sidewalk
Equipment:
Built-In Oven
Cooktop
Dishwasher
Disposal
Dryer
Electric Water Heater
Exhaust Fan
Microwave
Range Hood
Refrigerator
Washer
View:
Water
School Information:
Elementary School: Sawgrass Bay Elementary
Middle School: Windy Hill Middle
Junior High: Windy Hill Middle
High School: East Ridge High
Additional Information:
MLS Area: 34714 - Clermont
Total Square Footage: 3,536
Price per Square Feet: $185.04
Water: Public
Construction: Block, Stucco
Date Listed: 2026-04-13 00:00:00
Furnished: Unfurnished
Windows: Blinds, Double Pane Windows
Parking: Driveway
Garage Description: Y
Garage Spaces: 2
Attached Garage: Y
Flooring: Carpet, Ceramic Tile
Roof: Shingle
Heating: Central, Heat Pump
Cooling: Central Air
Security: Fire Alarm, Fire Sprinkler System, Smoke Detector(S)
Laundry: Inside, Laundry Closet, Laundry Room
Pets: Yes
Sewer: Public Sewer
Lot Desc.: In County, Sidewalk, Paved
Parcel ID: 23-24-26-0205-0
Map of 16436 Winding Preserve Circle, Clermont, FL 34714
Listing Courtesy Of: Canvas Real Estate
info@canvasre.com