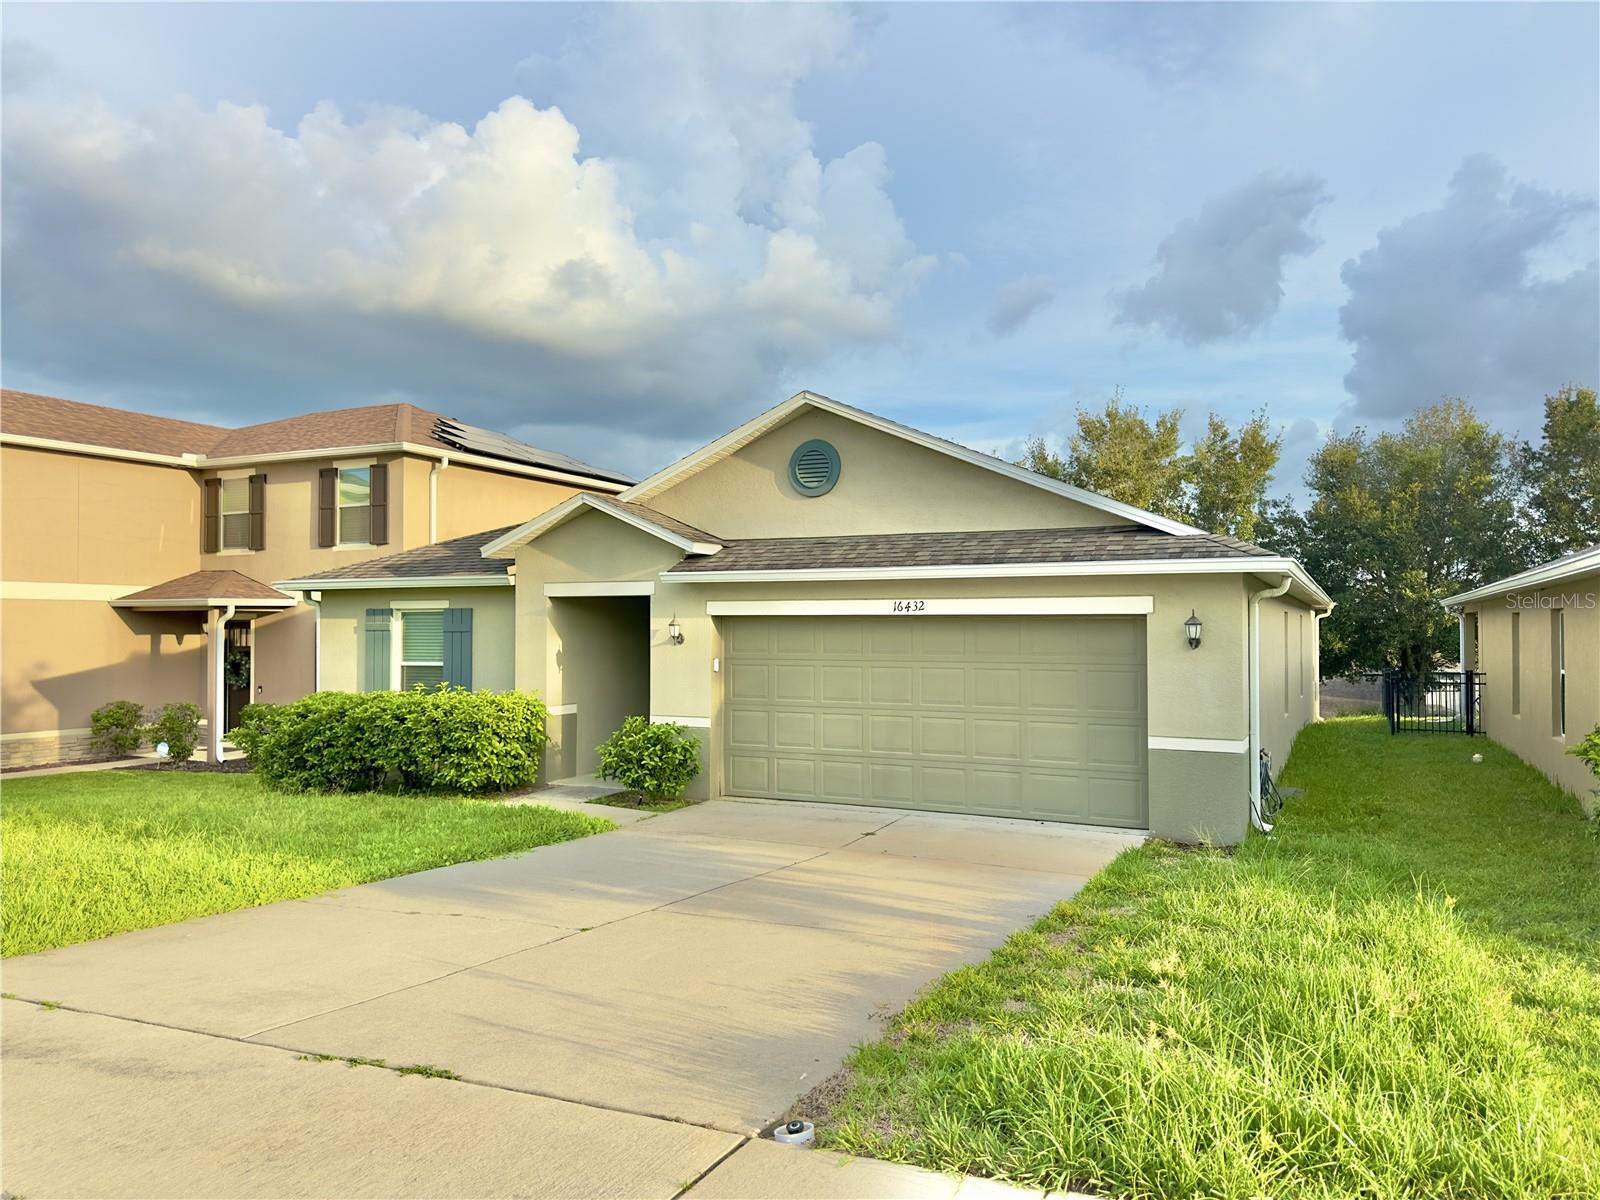
16432 Caju Road, Clermont, FL 34711
For Sale $450,000


Save Property
View Virtual Tour
PRIME LOCATION | MOVE-IN READY | BEAUTIFULLY UPDATED | 4 BEDROOMS | 2 BATHROOMS | 2-CAR GARAGE Welcome to this beautifully maintained and thoughtfully updated 4-bedroom, 2-bathroom home in one of Clermont's most convenient locations. With 1,995 sq. ft. of living space, a spacious single-story layout, and an excellent combination of comfort, style, and functionality, this home is truly move-in ready. Step inside to a bright and inviting open-concept floor plan that seamlessly connects the living, dining, and kitchen areas. Updated luxury vinyl flooring and six-inch baseboards throughout create a clean, modern look, while large windows bring in plenty of natural light and recessed lighting adds a warm and welcoming atmosphere. The well-appointed kitchen features stainless steel appliances, generous cabinetry and counter space, and a convenient breakfast bar, making it the perfect space for everyday meals and entertaining family and friends. The spacious primary suite offers a peaceful retreat with a large walk-in closet and a private en-suite bathroom featuring dual vanities, a garden tub, and a separate walk-in shower. Three additional bedrooms provide excellent flexibility for family, guests, a home office, or a personal space. Outside, enjoy the Florida lifestyle from the covered patio, perfect for morning coffee, outdoor dining, entertaining, or simply relaxing at the end of the day. A spacious driveway and attached 2-car garage provide plenty of parking and storage. Location is one of this home's biggest advantages. You'll be just minutes from Highway 50, making daily commutes and access to everything Clermont has to enjoy incredibly convenient. Costco is approximately 4 minutes away, Publix is only about 3 minutes away and can even be reached on foot in approximately 12 minutes, and Target is just about 7 minutes away. You'll also be close to banks, restaurants, shopping, pharmacies, and everyday essentials, putting convenience right at your doorstep. With its spacious layout, desirable updates, and exceptional location, this home offers the lifestyle today's buyers are looking for without sacrificing comfort or convenience. Homes with this combination of space, updates, and location don't come along often. Schedule your private showing today and see everything this Clermont home has to provide!
Ceiling Fans(s)
Eat-in Kitchen
Kitchen/Family Room Combo
Living Room/Dining Room Combo
Open Floorplan
Solid Wood Cabinets
Stone Counters
Thermostat
Taxes: $5,920.00
Tax Year: 2025
Association Fee: $247.20
Association Fee Frequency: Quarterly
Garden
Lighting
Sidewalk
Convection Oven
Cooktop
Dishwasher
Disposal
Dryer
Microwave
Refrigerator
Washer
Elementary School: Grassy Lake Elementary
Middle School: East Ridge Middle
Junior High: East Ridge Middle
High School: East Ridge High
MLS Area: 34711 - Clermont
Total Square Footage: 2,587
Price per Square Feet: $225.56
Water: Public
Construction: Block, Stucco
Date Listed: 2026-08-20 00:00:00
Furnished: Unfurnished
Parking: Garage Door Opener
Garage Description: Y
Garage Spaces: 2
Attached Garage: Y
Flooring: Ceramic Tile, Vinyl
Roof: Shingle
Heating: Central
Cooling: Central Air
Laundry: Inside, Laundry Room
Pets: Yes
Sewer: Public Sewer
Lot Desc.: Sidewalk, Paved
Parcel ID: 26-22-26-0100-0
Listing Courtesy Of: Wra Business & Real Estate
dpavel1506@gmail.com
PRIME LOCATION | MOVE-IN READY | BEAUTIFULLY UPDATED | 4 BEDROOMS | 2 BATHROOMS | 2-CAR GARAGE Welcome to this beautifully maintained and thoughtfully updated 4-bedroom, 2-bathroom home in one of Clermont's most convenient locations. With 1,995 sq. ft. of living space, a spacious single-story layout, and an excellent combination of comfort, style, and functionality, this home is truly move-in ready. Step inside to a bright and inviting open-concept floor plan that seamlessly connects the living, dining, and kitchen areas. Updated luxury vinyl flooring and six-inch baseboards throughout create a clean, modern look, while large windows bring in plenty of natural light and recessed lighting adds a warm and welcoming atmosphere. The well-appointed kitchen features stainless steel appliances, generous cabinetry and counter space, and a convenient breakfast bar, making it the perfect space for everyday meals and entertaining family and friends. The spacious primary suite offers a peaceful retreat with a large walk-in closet and a private en-suite bathroom featuring dual vanities, a garden tub, and a separate walk-in shower. Three additional bedrooms provide excellent flexibility for family, guests, a home office, or a personal space. Outside, enjoy the Florida lifestyle from the covered patio, perfect for morning coffee, outdoor dining, entertaining, or simply relaxing at the end of the day. A spacious driveway and attached 2-car garage provide plenty of parking and storage. Location is one of this home's biggest advantages. You'll be just minutes from Highway 50, making daily commutes and access to everything Clermont has to enjoy incredibly convenient. Costco is approximately 4 minutes away, Publix is only about 3 minutes away and can even be reached on foot in approximately 12 minutes, and Target is just about 7 minutes away. You'll also be close to banks, restaurants, shopping, pharmacies, and everyday essentials, putting convenience right at your doorstep. With its spacious layout, desirable updates, and exceptional location, this home offers the lifestyle today's buyers are looking for without sacrificing comfort or convenience. Homes with this combination of space, updates, and location don't come along often. Schedule your private showing today and see everything this Clermont home has to provide!
Property Details
Price: $450,000
Sq Ft: 1,995
($226 per
sqft)
Bedrooms: 4
Bathrooms: 2
City: Clermont
County: Lake
Type: Single Family
Development: Terrace Grove
Subdivision: Terrace Grove Sub
Acres: 0.1300
Virtual Tour/Floorplan: View
Year Built: 2012
Listing Number: O6434863
Status Code: A-Active
Taxes: $5,920.00
Tax Year: 2025
Garage:
2
/
Y
Furnishings: Unfurnished
Pets Allowed: Yes
Total Recurring Fees: $82
Total Recurring Fee Frequency: 0.00
Interior Features:
Ceiling Fans(s)
Eat-in Kitchen
Kitchen/Family Room Combo
Living Room/Dining Room Combo
Open Floorplan
Solid Wood Cabinets
Stone Counters
Thermostat
Financial Information:
Taxes: $5,920.00
Tax Year: 2025
Association Fee: $247.20
Association Fee Frequency: Quarterly
Exterior Features:
Garden
Lighting
Sidewalk
Equipment:
Convection Oven
Cooktop
Dishwasher
Disposal
Dryer
Microwave
Refrigerator
Washer
School Information:
Elementary School: Grassy Lake Elementary
Middle School: East Ridge Middle
Junior High: East Ridge Middle
High School: East Ridge High
Additional Information:
MLS Area: 34711 - Clermont
Total Square Footage: 2,587
Price per Square Feet: $225.56
Water: Public
Construction: Block, Stucco
Date Listed: 2026-08-20 00:00:00
Furnished: Unfurnished
Parking: Garage Door Opener
Garage Description: Y
Garage Spaces: 2
Attached Garage: Y
Flooring: Ceramic Tile, Vinyl
Roof: Shingle
Heating: Central
Cooling: Central Air
Laundry: Inside, Laundry Room
Pets: Yes
Sewer: Public Sewer
Lot Desc.: Sidewalk, Paved
Parcel ID: 26-22-26-0100-0
Map of 16432 Caju Road, Clermont, FL 34711
Listing Courtesy Of: Wra Business & Real Estate
dpavel1506@gmail.com