16431 Olive Hill Drive, Winter Garden, FL 34787
For Sale $560,000


Save Property
View Virtual Tour
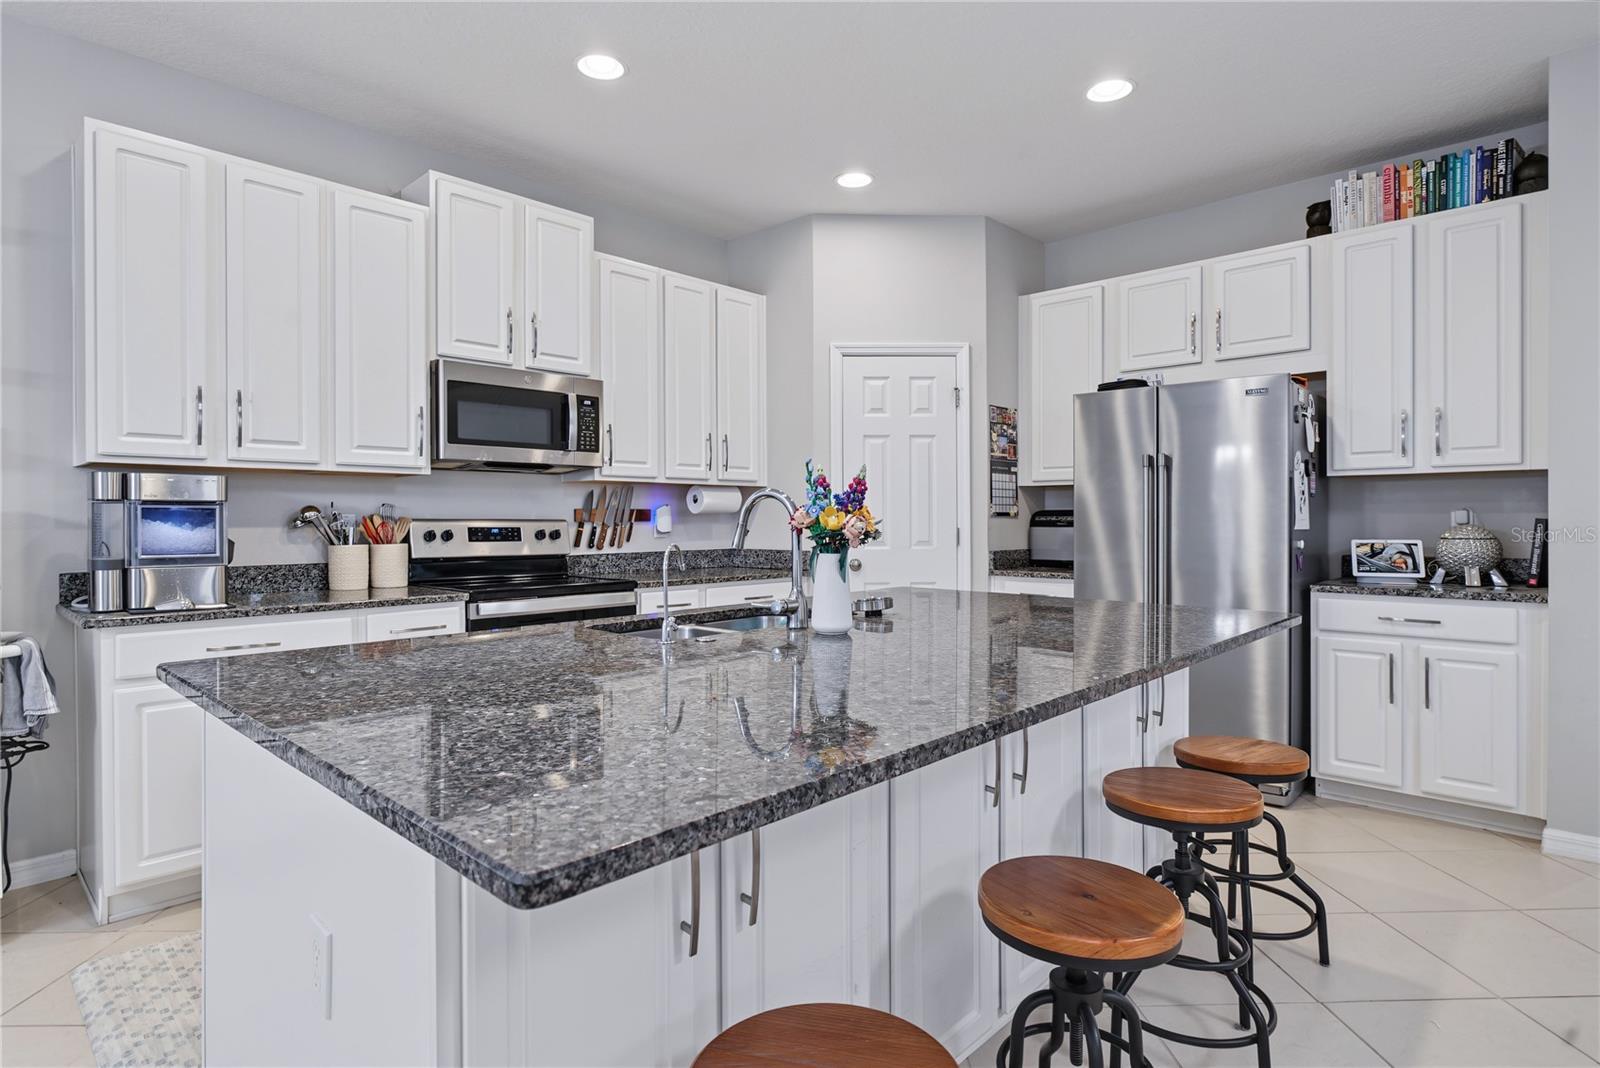
Virtually Staged. Welcome Home to this immaculately maintained 3-bedroom, 3-bathroom two-story home located in the highly desirable Hawksmoor in Winter Garden. This home offers paid off solar and 240 outlet for EV charging. As you walk up you will take note of charming front porch perfect for sipping morning coffee. As you enter the foyer you will notice flex/office/den with French doors and ceramic tile throughout with thoughtfully designed interior. The homes first floor is perfect for entertaining with open concept kitchen family room with oversized dinette. The kitchen has a large center island with plenty of seating, stainless steal appliances, granite counters and water filtration system that overlooks the under roof covered screened in lanai perfect for an outdoor grill and outdoor entertaining area. Upstairs, the primary suite serves as a relaxing retreat with a tray ceiling, large walk-in closet, and private bath featuring dual sinks and granite counters. The guest bath upstairs has dual sinks bath tub and granite counters. Additional upgrades include new quiet garages door, first floor, fresh exterior paint and ample storage. Residents enjoy access to fantastic community amenities including a clubhouse, resort-style pool, park, playground, and sidewalks throughout the neighborhood. Conveniently located just minutes from Hamlin Town Center, golfing, shopping, dining, entertainment, Walt Disney World, and major highways with easy access to Orlando and surrounding areas. This exceptional home combines modern upgrades, energy-efficient features, functional living spaces, and an unbeatable location. Schedule your private showing today.
Kitchen/Family Room Combo
Open Floorplan
Primary Bedroom Upstairs
Stone Counters
Taxes: $6,580.00
Tax Year: 2025
Association Fee: $127.00
Association Fee Frequency: Monthly
Cooktop
Dishwasher
Disposal
Dryer
Microwave
Range
Refrigerator
Washer
Middle School: Water Spring Middle
Junior High: Water Spring Middle
High School: Horizon High School
MLS Area: 34787 - Winter Garden/Oakland
Total Square Footage: 2,889
Price per Square Feet: $278.88
Water: Public
Construction: Block, Stucco
Date Listed: 2026-11-05 00:00:00
Furnished: Unfurnished
Garage Description: Y
Attached Garage: Y
Flooring: Carpet, Ceramic Tile
Roof: Shingle
Heating: Central
Cooling: Central Air
Laundry: Electric Dryer Hookup, Inside, Laundry Room, Washer Hookup
Pets: Yes
Sewer: Public Sewer
Parcel ID: 31-23-27-2723-0
Listing Courtesy Of: Homevest Realty
erica@ericadiazteam.com
Virtually Staged. Welcome Home to this immaculately maintained 3-bedroom, 3-bathroom two-story home located in the highly desirable Hawksmoor in Winter Garden. This home offers paid off solar and 240 outlet for EV charging. As you walk up you will take note of charming front porch perfect for sipping morning coffee. As you enter the foyer you will notice flex/office/den with French doors and ceramic tile throughout with thoughtfully designed interior. The homes first floor is perfect for entertaining with open concept kitchen family room with oversized dinette. The kitchen has a large center island with plenty of seating, stainless steal appliances, granite counters and water filtration system that overlooks the under roof covered screened in lanai perfect for an outdoor grill and outdoor entertaining area. Upstairs, the primary suite serves as a relaxing retreat with a tray ceiling, large walk-in closet, and private bath featuring dual sinks and granite counters. The guest bath upstairs has dual sinks bath tub and granite counters. Additional upgrades include new quiet garages door, first floor, fresh exterior paint and ample storage. Residents enjoy access to fantastic community amenities including a clubhouse, resort-style pool, park, playground, and sidewalks throughout the neighborhood. Conveniently located just minutes from Hamlin Town Center, golfing, shopping, dining, entertainment, Walt Disney World, and major highways with easy access to Orlando and surrounding areas. This exceptional home combines modern upgrades, energy-efficient features, functional living spaces, and an unbeatable location. Schedule your private showing today.
Property Details
Price: $560,000
Sq Ft: 2,008
($279 per
sqft)
Bedrooms: 3
Bathrooms: 2
Partial Baths: 1
City: Winter Garden
County: Orange
Type: Single Family
Development: Hawksmoor
Subdivision: Hawksmoor-Ph 1
Acres: 0.1100
Virtual Tour/Floorplan: View
Year Built: 2019
Listing Number: O6454787
Status Code: A-Active
Taxes: $6,580.00
Tax Year: 2025
Garage:
Y
Furnishings: Unfurnished
Pets Allowed: Yes
Total Recurring Fees: $127
Total Recurring Fee Frequency: 0.00
Interior Features:
Kitchen/Family Room Combo
Open Floorplan
Primary Bedroom Upstairs
Stone Counters
Financial Information:
Taxes: $6,580.00
Tax Year: 2025
Association Fee: $127.00
Association Fee Frequency: Monthly
Equipment:
Cooktop
Dishwasher
Disposal
Dryer
Microwave
Range
Refrigerator
Washer
School Information:
Middle School: Water Spring Middle
Junior High: Water Spring Middle
High School: Horizon High School
Additional Information:
MLS Area: 34787 - Winter Garden/Oakland
Total Square Footage: 2,889
Price per Square Feet: $278.88
Water: Public
Construction: Block, Stucco
Date Listed: 2026-11-05 00:00:00
Furnished: Unfurnished
Garage Description: Y
Attached Garage: Y
Flooring: Carpet, Ceramic Tile
Roof: Shingle
Heating: Central
Cooling: Central Air
Laundry: Electric Dryer Hookup, Inside, Laundry Room, Washer Hookup
Pets: Yes
Sewer: Public Sewer
Parcel ID: 31-23-27-2723-0
Map of 16431 Olive Hill Drive, Winter Garden, FL 34787
Listing Courtesy Of: Homevest Realty
erica@ericadiazteam.com