1643 Bonita Bluff Court, Ruskin, FL 33570
For Sale $389,000


Save Property
View Virtual Tour
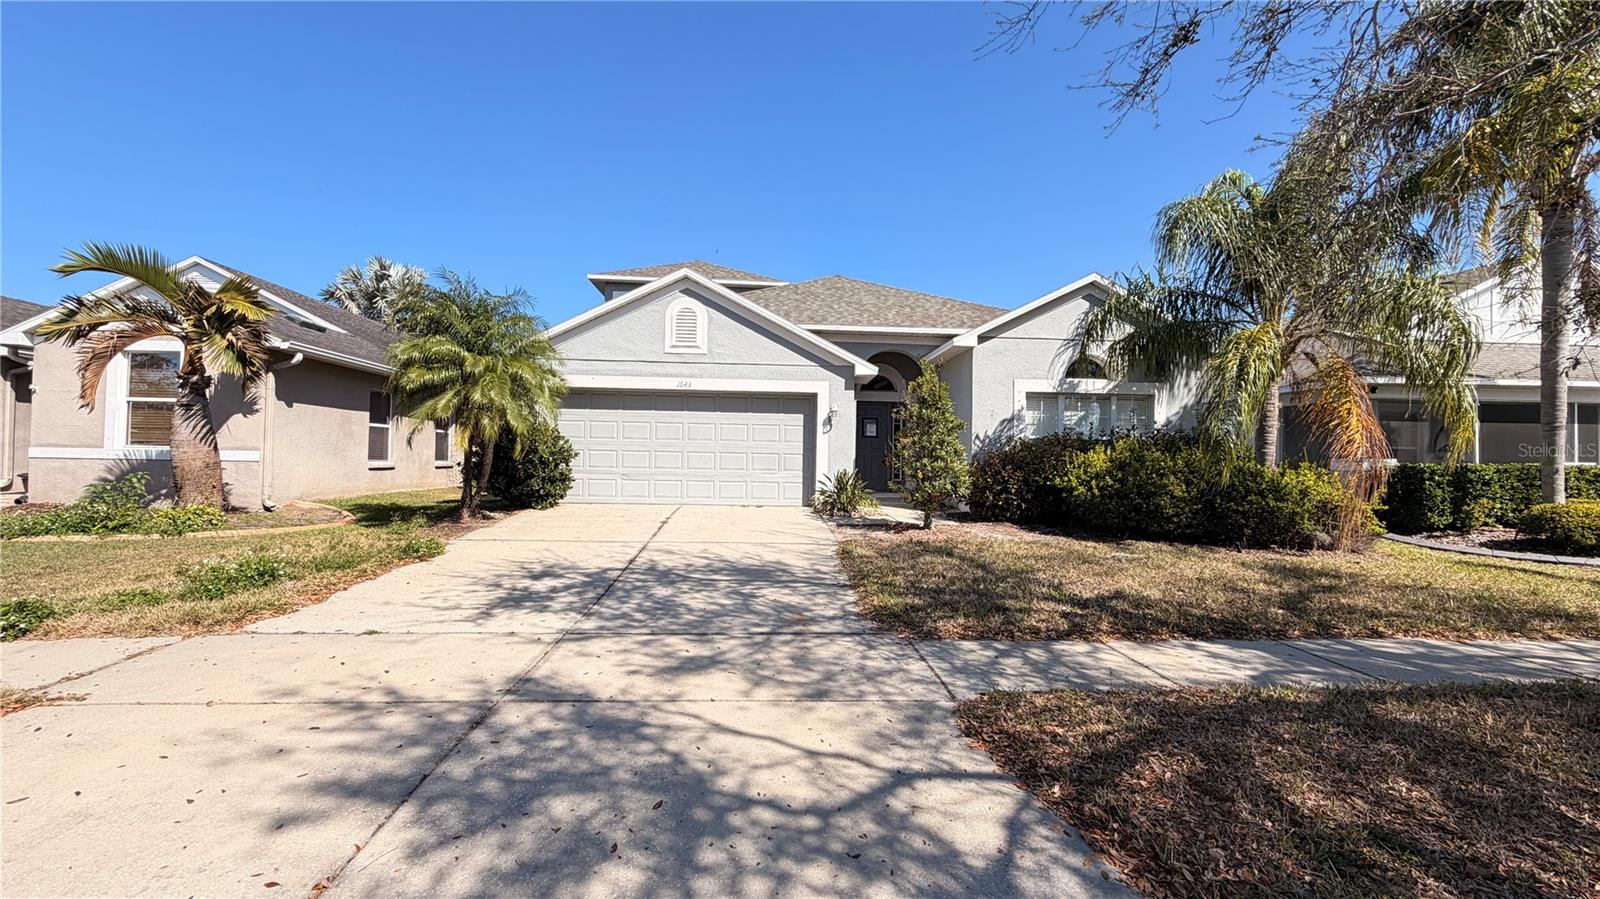
Welcome to this stunning pool home in the gated community of Mira Lago! Offering 3 bedrooms, 2 bathrooms, and a versatile upstairs bonus room. Step inside to a welcoming foyer and enjoy beautiful wood-look laminate flooring throughout the main living areas. The spacious tiled kitchen is fully equipped with stainless steel appliances, including a refrigerator, Dishwasher, Range, Microwave, granite countertops, 48” upper cabinets, closet pantry, prep island, and a bright dinette area with a charming bay window. Just off the kitchen is the laundry room featuring a washer and dryer for added convenience. The private owner’s suite is located at the rear of the home and showcases a custom entry feature with an arched wall niche, elegant double tray ceiling, walk-in closet with custom organization system, and sliding glass doors leading directly to the pool and patio. The en-suite bath offers dual vanities, a tiled step-in shower, and a relaxing garden tub. Two additional bedrooms are situated at the front of the home with a full bath in between. The expansive great room also features sliding glass doors that open to your screened-in lanai and heated pool complete with a flowing fountain. With ample deck space, it’s the perfect setting for outdoor entertaining, BBQs, and enjoying Florida living year-round. Upstairs, the oversized bonus room provides endless possibilities — home office, media room, playroom, gym, or guest retreat. Residents of Mira Lago's amenities including a clubhouse, community pool, playground, and more. Nature lovers will appreciate being just minutes from E.G. Simmons Regional Park, a beautiful waterfront wildlife sanctuary offering swimming, kayak and canoe rentals, a boat ramp, picnic areas, and camping.
Ceiling Fans(s)
High Ceilings
Taxes: $7,135.93
Tax Year: 2024
Association Fee: $210.00
Association Fee Frequency: Quarterly
Private Mailbox
Dishwasher
Disposal
Dryer
Electric Water Heater
Microwave
Range
Refrigerator
Washer
MLS Area: 33570 - Ruskin/Apollo Beach
Total Square Footage: 3,088
Price per Square Feet: $158.78
Total Floors: 2
Water: Public
Construction: Block, Stucco
Date Listed: 2026-03-02 00:00:00
Pool: Y
Pool Description: Gunite, Heated
Furnished: Unfurnished
Garage Description: Y
Garage Spaces: 2
Attached Garage: Y
Flooring: Carpet, Ceramic Tile
Roof: Shingle
Heating: Central
Cooling: Central Air
Laundry: Laundry Room
Pets: Yes
Sewer: Public Sewer
Parcel ID: U-01-32-18-79F-
Listing Courtesy Of: Century 21 Circle
janet.paula@c21circle.com
Welcome to this stunning pool home in the gated community of Mira Lago! Offering 3 bedrooms, 2 bathrooms, and a versatile upstairs bonus room. Step inside to a welcoming foyer and enjoy beautiful wood-look laminate flooring throughout the main living areas. The spacious tiled kitchen is fully equipped with stainless steel appliances, including a refrigerator, Dishwasher, Range, Microwave, granite countertops, 48” upper cabinets, closet pantry, prep island, and a bright dinette area with a charming bay window. Just off the kitchen is the laundry room featuring a washer and dryer for added convenience. The private owner’s suite is located at the rear of the home and showcases a custom entry feature with an arched wall niche, elegant double tray ceiling, walk-in closet with custom organization system, and sliding glass doors leading directly to the pool and patio. The en-suite bath offers dual vanities, a tiled step-in shower, and a relaxing garden tub. Two additional bedrooms are situated at the front of the home with a full bath in between. The expansive great room also features sliding glass doors that open to your screened-in lanai and heated pool complete with a flowing fountain. With ample deck space, it’s the perfect setting for outdoor entertaining, BBQs, and enjoying Florida living year-round. Upstairs, the oversized bonus room provides endless possibilities — home office, media room, playroom, gym, or guest retreat. Residents of Mira Lago's amenities including a clubhouse, community pool, playground, and more. Nature lovers will appreciate being just minutes from E.G. Simmons Regional Park, a beautiful waterfront wildlife sanctuary offering swimming, kayak and canoe rentals, a boat ramp, picnic areas, and camping.
Property Details
Price: $389,000
Sq Ft: 2,450
($159 per
sqft)
Bedrooms: 3
Bathrooms: 2
City: Ruskin
County: Hillsborough
Type: Single Family
Development: Mira Lago West
Subdivision: Mira Lago West Ph 1
Acres: 0.1300
Virtual Tour/Floorplan: View
Year Built: 2006
Listing Number: TB8481887
Status Code: A-Active
Taxes: $7,135.93
Tax Year: 2024
Garage:
2
/
Y
Furnishings: Unfurnished
Pets Allowed: Yes
Total Recurring Fees: $70
Total Recurring Fee Frequency: 0.00
Interior Features:
Ceiling Fans(s)
High Ceilings
Financial Information:
Taxes: $7,135.93
Tax Year: 2024
Association Fee: $210.00
Association Fee Frequency: Quarterly
Exterior Features:
Private Mailbox
Equipment:
Dishwasher
Disposal
Dryer
Electric Water Heater
Microwave
Range
Refrigerator
Washer
Additional Information:
MLS Area: 33570 - Ruskin/Apollo Beach
Total Square Footage: 3,088
Price per Square Feet: $158.78
Total Floors: 2
Water: Public
Construction: Block, Stucco
Date Listed: 2026-03-02 00:00:00
Pool: Y
Pool Description: Gunite, Heated
Furnished: Unfurnished
Garage Description: Y
Garage Spaces: 2
Attached Garage: Y
Flooring: Carpet, Ceramic Tile
Roof: Shingle
Heating: Central
Cooling: Central Air
Laundry: Laundry Room
Pets: Yes
Sewer: Public Sewer
Parcel ID: U-01-32-18-79F-
Map of 1643 Bonita Bluff Court, Ruskin, FL 33570
Listing Courtesy Of: Century 21 Circle
janet.paula@c21circle.com