16410 Ivy Lake Drive, Odessa, FL 33556
Active Under Contract $850,000


Save Property
View Virtual Tour
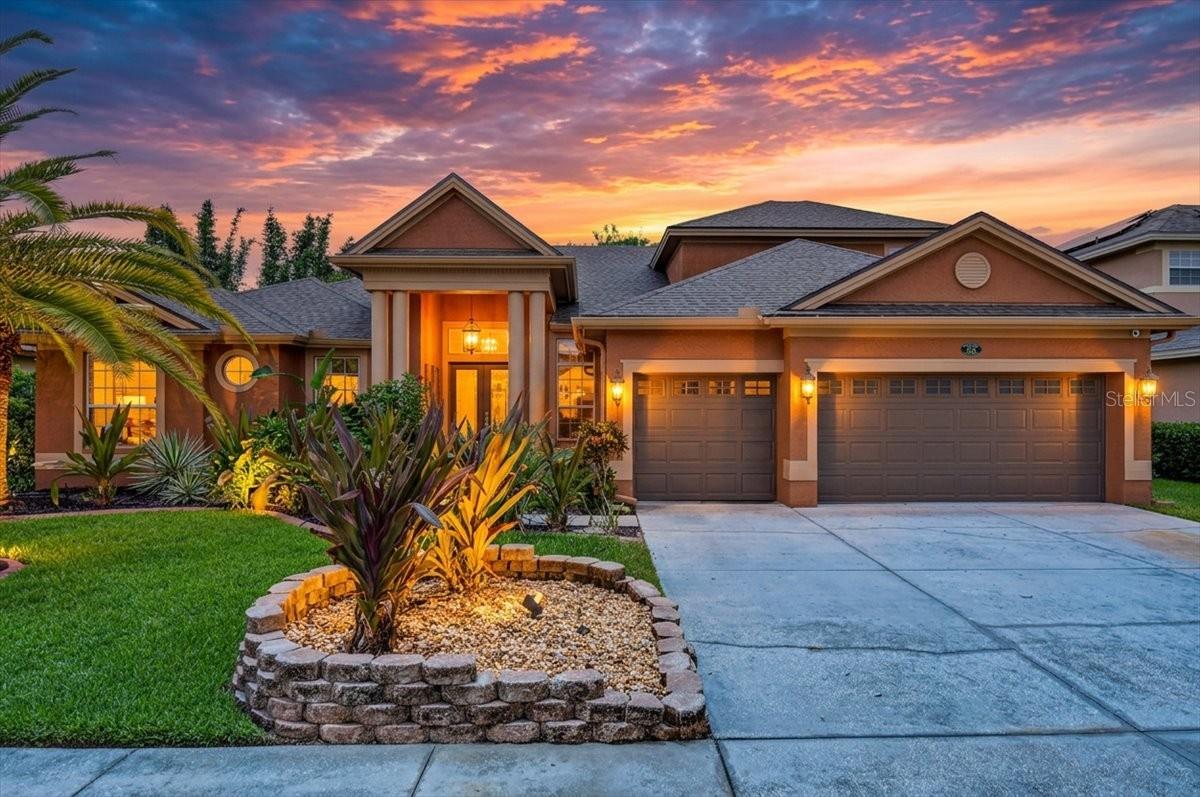
Under contract-accepting backup offers. Life inside the gates of Ivy Lake Estates in Odessa moves a little slower, and a little sweeter. A tropical path of lush landscaping leads to the front door, where a custom waterfall wall fills the air with the sound of water, the perfect spot to leave the day’s stress behind before you even step inside. That calm carries through the home. Ceilings soar past 11 feet, with tray ceilings in the dining room and primary suite and crown molding in the kitchen and family room. The split floor plan places four bedrooms on the main level, along with a custom-built office, while a fifth bedroom upstairs opens to a bonus loft that works as a media room or possible in-law quarters. The kitchen is made for gathering, with granite counters, an island with prep sink, gas range, breakfast bar, under-cabinet lighting, pendant lights, and a pantry with custom wood shelving, all open to the dinette and family room. Sliders span the back of the home, so you can open the house to the evening air on a cool night. The primary suite features a bay window overlooking the pool and yard, direct lanai access, his and hers walk-in closets, dual vanities, a garden tub, and a step-in shower. Outside, a heated pool with a brand-new heater and outdoor TV sits on a premium conservation lot, where the yard feels far larger than the lot because the view carries well beyond the property line. Updates include new flooring (2023/2024), HVAC and water heater (2017), and roof (2021). A three-car garage, a nearby community park and playground, and low HOA fees complete the picture.
Built-in Features
Cathedral Ceiling(s)
Ceiling Fans(s)
Chair Rail
Coffered Ceiling(s)
Crown Molding
Eat-in Kitchen
High Ceilings
Kitchen/Family Room Combo
Living Room/Dining Room Combo
Open Floorplan
Primary Bedroom Main Floor
Solid Surface Counters
Split Bedroom
Thermostat
Tray Ceiling(s)
Walk-In Closet(s)
Window Treatments
Basketball Court
Gated
Park
Playground
Security
Vehicle Restrictions
Taxes: $6,106.43
Tax Year: 2025
Association Fee: $433.95
Association Fee Frequency: Quarterly
Lighting
Private Mailbox
Private Yard
Rain Gutters
Sidewalk
Sprinkler Metered
Storage
Dishwasher
Disposal
Gas Water Heater
Microwave
Range
Refrigerator
Pool
Trees/Woods
Elementary School: Skybrooke K-8
Middle School: Skybrooke K-8
Junior High: Skybrooke K-8
High School: Sunlake High School-Po
Building Description: Contemporary, Mediterranean
MLS Area: 33556 - Odessa
Total Square Footage: 4,375
Price per Square Feet: $241.07
Total Floors: 2
Water: Public
Construction: Block
Date Listed: 2026-07-23 00:00:00
Pool: Y
Pool Description: Child Safety Fence, Gunite, Heated, In Ground, Pool Sweep, Screen Enclosure, Solar Cover
Furnished: Unfurnished
Windows: Blinds, Drapes, Rods, Window Treatments
Parking: Driveway, Garage Door Opener, Oversized
Garage Description: Y
Garage Spaces: 3
Attached Garage: Y
Flooring: Carpet, Laminate, Luxury Vinyl, Tile
Roof: Shingle
Heating: Central
Cooling: Central Air
Security: Gated Community, Security System, Security System Owned, Smoke Detector(S)
Laundry: Inside, Laundry Room
Pets: Cats Ok, Dogs Ok, Number Limit
Sewer: Public Sewer
Lot Desc.: Conservation Area, Landscaped, Private, Sidewalk, Paved
Parcel ID: 18-26-31-008.0-
Amenities: Basketball Court, Gated, Park, Playground, Security, Vehicle Restrictions
Listing Courtesy Of: Exp Realty Llc
tammy@bilderrealtygroup.com
Under contract-accepting backup offers. Life inside the gates of Ivy Lake Estates in Odessa moves a little slower, and a little sweeter. A tropical path of lush landscaping leads to the front door, where a custom waterfall wall fills the air with the sound of water, the perfect spot to leave the day’s stress behind before you even step inside. That calm carries through the home. Ceilings soar past 11 feet, with tray ceilings in the dining room and primary suite and crown molding in the kitchen and family room. The split floor plan places four bedrooms on the main level, along with a custom-built office, while a fifth bedroom upstairs opens to a bonus loft that works as a media room or possible in-law quarters. The kitchen is made for gathering, with granite counters, an island with prep sink, gas range, breakfast bar, under-cabinet lighting, pendant lights, and a pantry with custom wood shelving, all open to the dinette and family room. Sliders span the back of the home, so you can open the house to the evening air on a cool night. The primary suite features a bay window overlooking the pool and yard, direct lanai access, his and hers walk-in closets, dual vanities, a garden tub, and a step-in shower. Outside, a heated pool with a brand-new heater and outdoor TV sits on a premium conservation lot, where the yard feels far larger than the lot because the view carries well beyond the property line. Updates include new flooring (2023/2024), HVAC and water heater (2017), and roof (2021). A three-car garage, a nearby community park and playground, and low HOA fees complete the picture.
Property Details
Price: $850,000
Sq Ft: 3,526
($241 per
sqft)
Bedrooms: 5
Bathrooms: 3
City: Odessa
County: Pasco
Type: Single Family
Development: Ivy Lake Estates
Acres: 0.2300
Virtual Tour/Floorplan: View
Year Built: 2005
Listing Number: TB8530677
Status Code: Active Under Contract
Taxes: $6,106.43
Tax Year: 2025
Garage:
3
/
Y
Furnishings: Unfurnished
Pets Allowed: Cats OK, Dogs OK, Number Limit
Total Recurring Fees: $145
Total Recurring Fee Frequency: 0.00
Interior Features:
Built-in Features
Cathedral Ceiling(s)
Ceiling Fans(s)
Chair Rail
Coffered Ceiling(s)
Crown Molding
Eat-in Kitchen
High Ceilings
Kitchen/Family Room Combo
Living Room/Dining Room Combo
Open Floorplan
Primary Bedroom Main Floor
Solid Surface Counters
Split Bedroom
Thermostat
Tray Ceiling(s)
Walk-In Closet(s)
Window Treatments
Amenities:
Basketball Court
Gated
Park
Playground
Security
Vehicle Restrictions
Financial Information:
Taxes: $6,106.43
Tax Year: 2025
Association Fee: $433.95
Association Fee Frequency: Quarterly
Exterior Features:
Lighting
Private Mailbox
Private Yard
Rain Gutters
Sidewalk
Sprinkler Metered
Storage
Equipment:
Dishwasher
Disposal
Gas Water Heater
Microwave
Range
Refrigerator
View:
Pool
Trees/Woods
School Information:
Elementary School: Skybrooke K-8
Middle School: Skybrooke K-8
Junior High: Skybrooke K-8
High School: Sunlake High School-Po
Additional Information:
Building Description: Contemporary, Mediterranean
MLS Area: 33556 - Odessa
Total Square Footage: 4,375
Price per Square Feet: $241.07
Total Floors: 2
Water: Public
Construction: Block
Date Listed: 2026-07-23 00:00:00
Pool: Y
Pool Description: Child Safety Fence, Gunite, Heated, In Ground, Pool Sweep, Screen Enclosure, Solar Cover
Furnished: Unfurnished
Windows: Blinds, Drapes, Rods, Window Treatments
Parking: Driveway, Garage Door Opener, Oversized
Garage Description: Y
Garage Spaces: 3
Attached Garage: Y
Flooring: Carpet, Laminate, Luxury Vinyl, Tile
Roof: Shingle
Heating: Central
Cooling: Central Air
Security: Gated Community, Security System, Security System Owned, Smoke Detector(S)
Laundry: Inside, Laundry Room
Pets: Cats Ok, Dogs Ok, Number Limit
Sewer: Public Sewer
Lot Desc.: Conservation Area, Landscaped, Private, Sidewalk, Paved
Parcel ID: 18-26-31-008.0-
Amenities: Basketball Court, Gated, Park, Playground, Security, Vehicle Restrictions
Map of 16410 Ivy Lake Drive, Odessa, FL 33556
Listing Courtesy Of: Exp Realty Llc
tammy@bilderrealtygroup.com