16405 Bridgewalk Drive, Lithia, FL 33547
For Sale $499,000




Save Property
View Virtual Tour
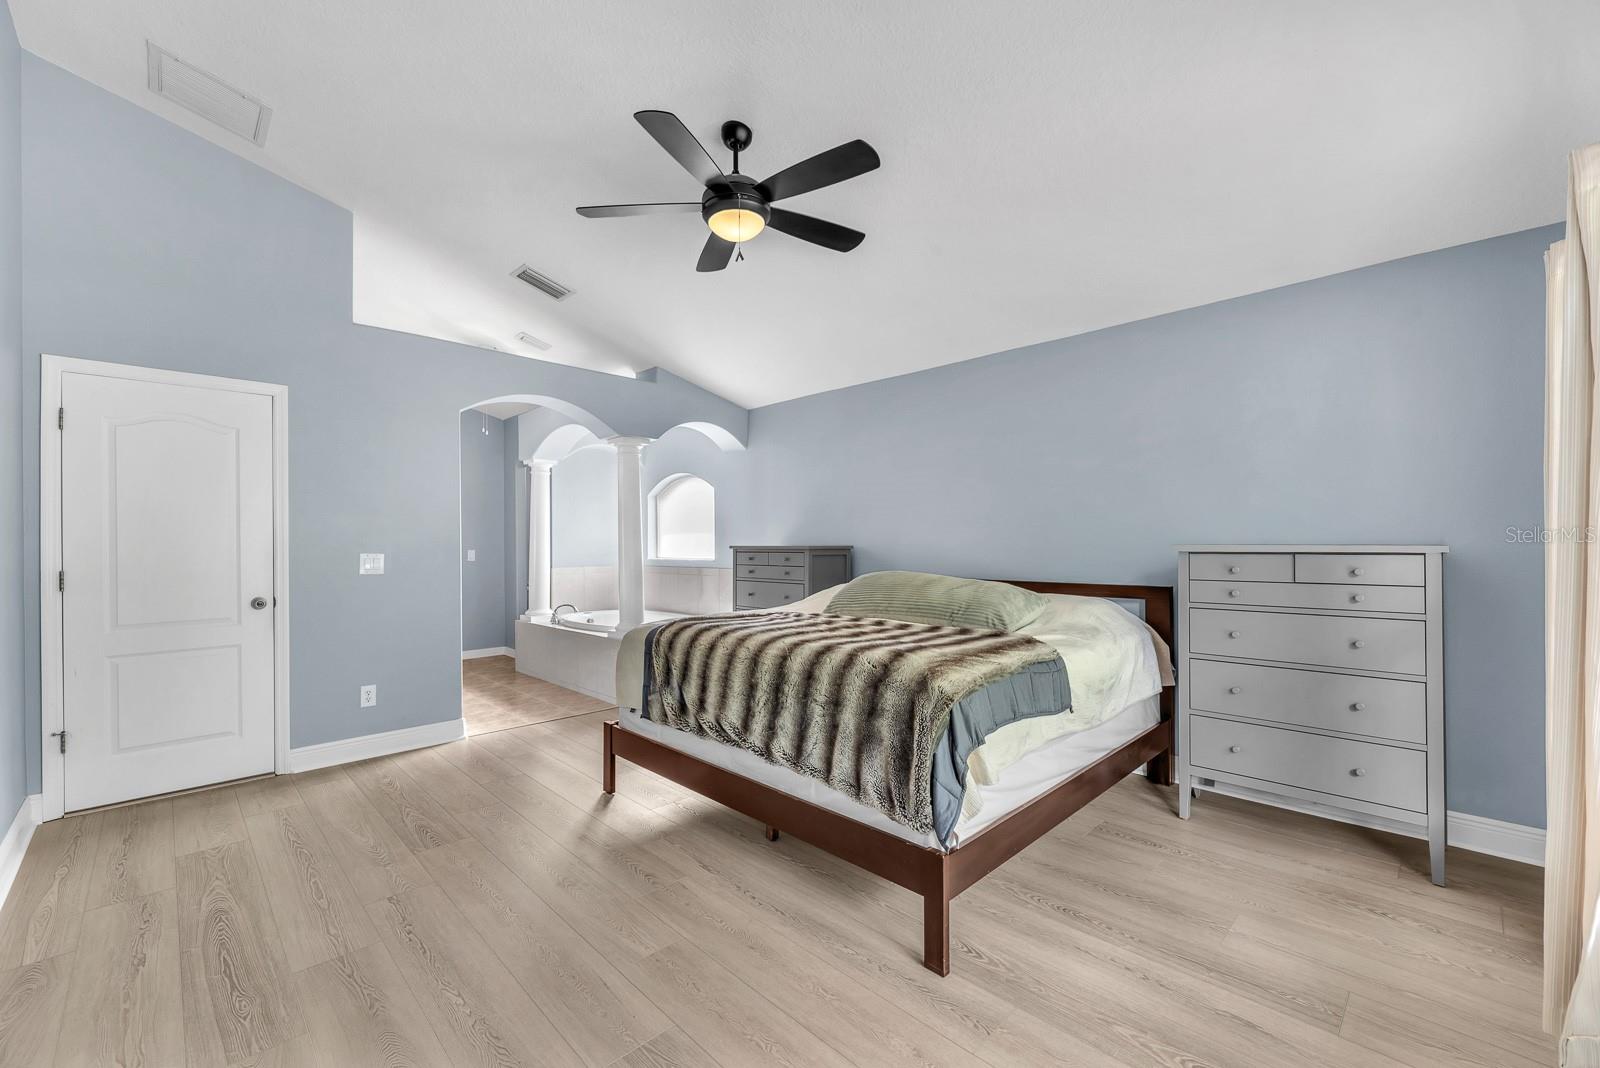
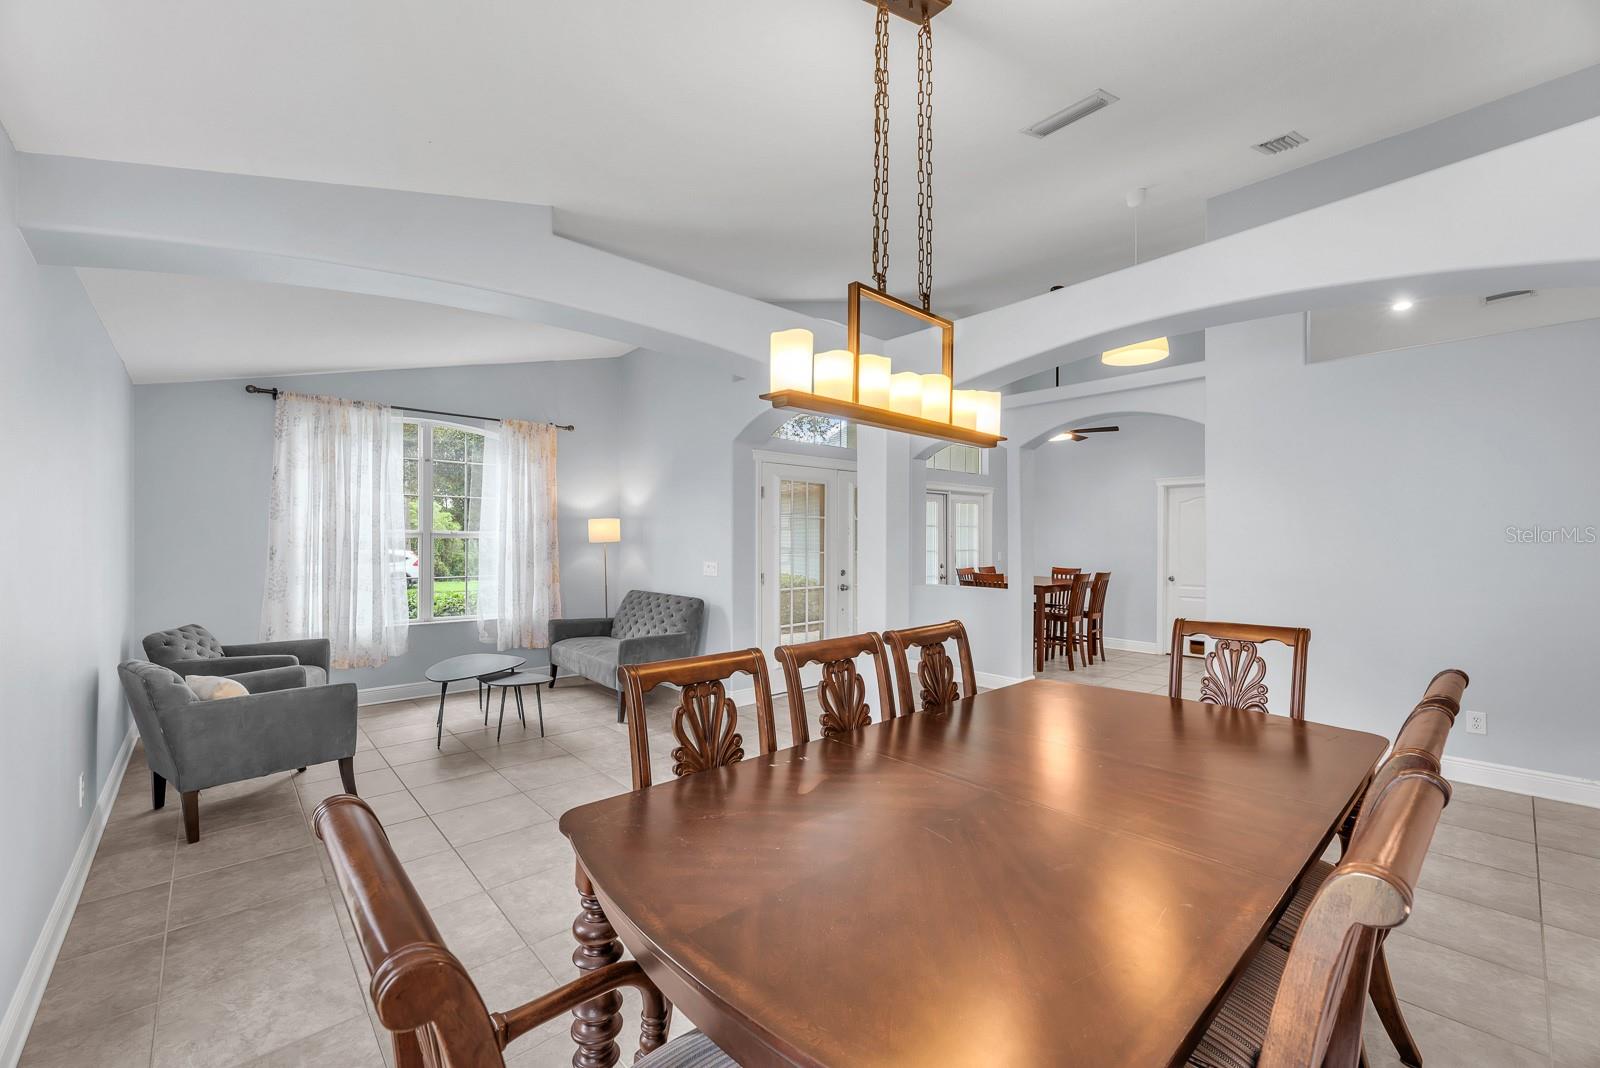
Bright, open and inviting, this FishHawk Ranch home offers soaring ceilings, abundant natural light and a flexible layout designed for both everyday living and entertaining. Formal living and dining spaces near the front of the home can easily adapt as an office, playroom, sitting area or other flex space, while the main living area opens to the kitchen and overlooks the backyard. The kitchen offers abundant cabinetry, generous counter space, a center island, breakfast bar and stainless steel appliances. Just beyond, the spacious great room features vaulted ceilings and oversized windows that bring in natural light and frame views of the private backyard. The first-floor primary suite includes high ceilings, a large walk-in closet with built-in organization and an en-suite bath with dual sinks, a walk-in shower and jetted soaking tub. Three additional bedrooms are also located on the first floor. Upstairs, a single bedroom with a full bath creates a private retreat that works well for guests, a home office, media room or other flexible use. Outside, an expansive covered lanai with paver decking extends the living space and overlooks the large fenced backyard with a wooded backdrop and no rear neighbors. Future-forward features include EV charging pre-wiring, a new roof (2023) and new HVAC (2026) add peace of mind for years to come. FishHawk Ranch residents enjoy access to community pools, parks, playgrounds, fitness facilities, clubhouses and miles of trails, along with a convenient Lithia location near shopping, dining and area schools. With generous living spaces, a versatile bedroom layout and a private outdoor setting, this home offers plenty of room to make it your own.
Cathedral Ceiling(s)
Ceiling Fans(s)
Eat-in Kitchen
In Wall Pest System
Kitchen/Family Room Combo
Living Room/Dining Room Combo
Open Floorplan
Primary Bedroom Main Floor
Thermostat
Vaulted Ceiling(s)
Walk-In Closet(s)
Window Treatments
Clubhouse
Fitness Center
Park
Playground
Pool
Recreation Facilities
Taxes: $6,923.11
Tax Year: 2025
Association Fee: $125.00
Association Fee Frequency: Annually
Lighting
Private Mailbox
Sidewalk
Built-In Oven
Dishwasher
Disposal
Dryer
Gas Water Heater
Microwave
Range
Refrigerator
Washer
Trees/Woods
Elementary School: Fishhawk Creek-Hb
Middle School: Randall-Hb
Junior High: Randall-Hb
High School: Newsome-Hb
MLS Area: 33547 - Lithia
Total Square Footage: 3,599
Price per Square Feet: $187.74
Total Floors: 2
Water: Public
Construction: Block
Date Listed: 2026-08-25 00:00:00
Furnished: Unfurnished
Windows: Blinds
Parking: Driveway
Garage Description: Y
Garage Spaces: 2
Attached Garage: Y
Flooring: Ceramic Tile, Luxury Vinyl
Roof: Shingle
Heating: Central, Gas
Cooling: Central Air
Security: Smoke Detector(S)
Laundry: Inside, Laundry Room
Pets: Yes
Sewer: Public Sewer
Lot Desc.: In County, Sidewalk, Paved
Parcel ID: U-28-30-21-71M-
Amenities: Clubhouse, Fitness Center, Park, Playground, Pool, Recreation Facilities
Listing Courtesy Of: Eaton Realty
pzatkiewicz@eatonrealty.com
Bright, open and inviting, this FishHawk Ranch home offers soaring ceilings, abundant natural light and a flexible layout designed for both everyday living and entertaining. Formal living and dining spaces near the front of the home can easily adapt as an office, playroom, sitting area or other flex space, while the main living area opens to the kitchen and overlooks the backyard. The kitchen offers abundant cabinetry, generous counter space, a center island, breakfast bar and stainless steel appliances. Just beyond, the spacious great room features vaulted ceilings and oversized windows that bring in natural light and frame views of the private backyard. The first-floor primary suite includes high ceilings, a large walk-in closet with built-in organization and an en-suite bath with dual sinks, a walk-in shower and jetted soaking tub. Three additional bedrooms are also located on the first floor. Upstairs, a single bedroom with a full bath creates a private retreat that works well for guests, a home office, media room or other flexible use. Outside, an expansive covered lanai with paver decking extends the living space and overlooks the large fenced backyard with a wooded backdrop and no rear neighbors. Future-forward features include EV charging pre-wiring, a new roof (2023) and new HVAC (2026) add peace of mind for years to come. FishHawk Ranch residents enjoy access to community pools, parks, playgrounds, fitness facilities, clubhouses and miles of trails, along with a convenient Lithia location near shopping, dining and area schools. With generous living spaces, a versatile bedroom layout and a private outdoor setting, this home offers plenty of room to make it your own.
Property Details
Price: $499,000
Sq Ft: 2,658
($188 per
sqft)
Bedrooms: 5
Bathrooms: 3
City: Lithia
County: Hillsborough
Type: Single Family
Development: Fishhawk Ranch
Subdivision: Fishhawk Ranch Ph 2 Prcl
Acres: 0.2600
Virtual Tour/Floorplan: View
Year Built: 2005
Listing Number: TB8534295
Status Code: A-Active
Taxes: $6,923.11
Tax Year: 2025
Garage:
2
/
Y
Furnishings: Unfurnished
Pets Allowed: Yes
Total Recurring Fees: $10
Total Recurring Fee Frequency: 0.00
Interior Features:
Cathedral Ceiling(s)
Ceiling Fans(s)
Eat-in Kitchen
In Wall Pest System
Kitchen/Family Room Combo
Living Room/Dining Room Combo
Open Floorplan
Primary Bedroom Main Floor
Thermostat
Vaulted Ceiling(s)
Walk-In Closet(s)
Window Treatments
Amenities:
Clubhouse
Fitness Center
Park
Playground
Pool
Recreation Facilities
Financial Information:
Taxes: $6,923.11
Tax Year: 2025
Association Fee: $125.00
Association Fee Frequency: Annually
Exterior Features:
Lighting
Private Mailbox
Sidewalk
Equipment:
Built-In Oven
Dishwasher
Disposal
Dryer
Gas Water Heater
Microwave
Range
Refrigerator
Washer
View:
Trees/Woods
School Information:
Elementary School: Fishhawk Creek-Hb
Middle School: Randall-Hb
Junior High: Randall-Hb
High School: Newsome-Hb
Additional Information:
MLS Area: 33547 - Lithia
Total Square Footage: 3,599
Price per Square Feet: $187.74
Total Floors: 2
Water: Public
Construction: Block
Date Listed: 2026-08-25 00:00:00
Furnished: Unfurnished
Windows: Blinds
Parking: Driveway
Garage Description: Y
Garage Spaces: 2
Attached Garage: Y
Flooring: Ceramic Tile, Luxury Vinyl
Roof: Shingle
Heating: Central, Gas
Cooling: Central Air
Security: Smoke Detector(S)
Laundry: Inside, Laundry Room
Pets: Yes
Sewer: Public Sewer
Lot Desc.: In County, Sidewalk, Paved
Parcel ID: U-28-30-21-71M-
Amenities: Clubhouse, Fitness Center, Park, Playground, Pool, Recreation Facilities
Map of 16405 Bridgewalk Drive, Lithia, FL 33547
Listing Courtesy Of: Eaton Realty
pzatkiewicz@eatonrealty.com