164 Silver Maple Road, Groveland, FL 34736
Active Under Contract $485,000


Save Property
View Virtual Tour
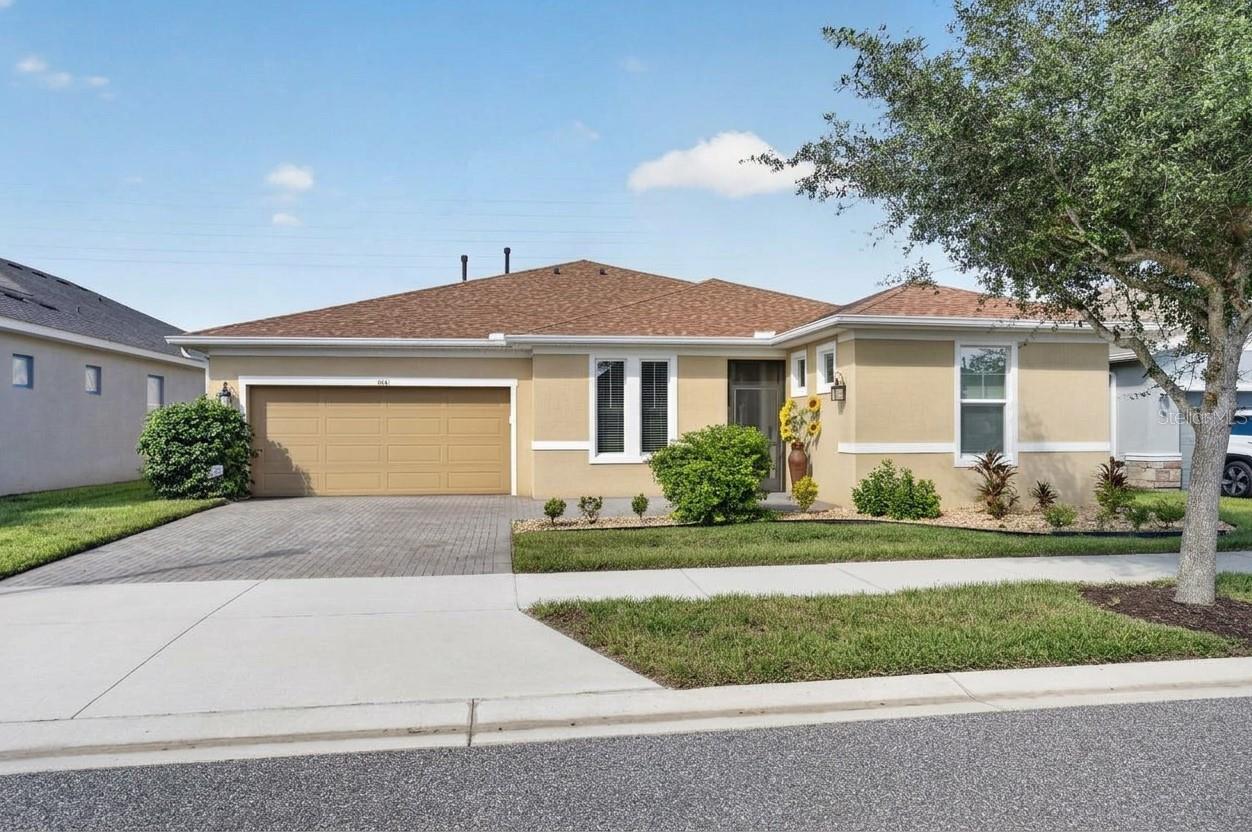
Under contract-accepting backup offers. Virtually Staged. Discover refined, easygoing Florida living at Trilogy Orlando in Groveland Florida premier guard-gated 55+ community. Immaculately maintained and move-in ready, this sought-after Proclaim model features an expanded layout pairing generous living space with thoughtful custom upgrades: 3 bedrooms, 3.5 bathrooms, plus a versatile den across 2,379 square feet. Situated on a prime lot, the residence overlooks a peaceful conservation and water view providing a serene natural backdrop from morning coffee to evening gatherings. Outdoor living takes center stage on the expansive screened lanai, where an enlarged birdcage enclosure creates a seamless, open-air retreat for relaxing or entertaining in every season. Inside, the desired high ceilings and an open-concept design flood the home with natural light, complemented by a built-in 7-speaker ceiling sound system that delivers rich stereo audio across the living room and Lanai. Elegant, diagonally set tile flows continuously through the main living areas, creating a custom aesthetic that effortlessly connects the great room, dining space, and gourmet kitchen. Designed for both function and beauty, the sunny kitchen features crisp white cabinetry with an extended kitchen island with expansive countertop offering seating space, slide-out shelving, sleek granite countertops, stainless steel appliances, vibrant pendant lighting over the breakfast bar, and a convenient pantry. The primary suite serves as a true private sanctuary, showcasing a generous walk-in closet with custom-built organizers and a luxurious ensuite bath. Guest accommodations are equally impressive: one guest bedroom features its own full ensuite bathroom for maximum privacy, while a third bedroom and a flexible den that is ideal for a home office, craft room, or quiet reading area. Custom slide-out storage carries through the bathrooms for effortless organization, while ceiling fans, custom window treatments, built-in cabinetry, and a dedicated laundry room with washer and dryer complete the interior of the home. Every detail has been addressed for ultimate peace of mind, from practical systems to high-end finishes. The oversized two-car garage impresses with custom built-in cabinetry and durable epoxy floors. Practical features include a gas water heater, full rain gutters, exterior security and accent lighting, an automated irrigation system, a transferable termite protection plan, and an active HVAC service agreement. Resort-style living revolves around Magnolia House, Trilogy’s award-winning 57,000-square-foot clubhouse. Enjoy world-class amenities including indoor and outdoor resort pools, a state-of-the-art fitness center, a full-service restaurant and bar, a golf simulator, a billiards room, a demonstration kitchen, and dedicated spaces for crafts, cards, and events. Outdoor enthusiasts will love the pickleball, tennis, and bocce courts, scenic walking trails, and private dog park. With a full calendar of clubs, fitness classes, and social events, this community offers an unrivaled lifestyle in the heart of Central Florida.
Ceiling Fans(s)
Eat-in Kitchen
High Ceilings
Kitchen/Family Room Combo
Open Floorplan
Primary Bedroom Main Floor
Split Bedroom
Stone Counters
Thermostat
Walk-In Closet(s)
Basketball Court
Clubhouse
Fence Restrictions
Fitness Center
Gated
Maintenance
Pickleball Court(s)
Pool
Recreation Facilities
Sauna
Spa/Hot Tub
Tennis Court(s)
Trail(s)
Taxes: $6,996.14
Tax Year: 2025
Association Fee: $578.00
Association Fee Frequency: Monthly
Lighting
Rain Gutters
Sidewalk
Sprinkler Metered
Dishwasher
Disposal
Dryer
Gas Water Heater
Microwave
Range
Refrigerator
Washer
Water
MLS Area: 34736 - Groveland
Total Square Footage: 3,093
Price per Square Feet: $203.87
Total Floors: 1
Water: Public
Construction: Block, Brick, Stucco
Date Listed: 2026-10-19 00:00:00
Furnished: Unfurnished
Windows: Blinds
Parking: Driveway, Garage Door Opener, On Street
Garage Description: Y
Attached Garage: Y
Flooring: Carpet, Tile
Roof: Shingle
Heating: Central, Electric, Heat Pump
Cooling: Central Air
Security: Gated Community, Security System, Smoke Detector(S)
Laundry: Electric Dryer Hookup, Inside, Laundry Room, Sink, Washer Hookup
55+ Community: Y
Pets: Yes
Sewer: Public Sewer
Lot Desc.: Cleared, Conservation Area, City Limits, In County, Landscaped, Sidewalk, Paved, Private
Parcel ID: 26-21-25-2005-0
Amenities: Basketball Court, Clubhouse, Fence Restrictions, Fitness Center, Gated, Maintenance, Pickleball Court(S), Pool, Recreation Facilities, Sauna, Spa/Hot Tub, Tennis Court(S), Trail(S)
Listing Courtesy Of: Keller Williams Elite Partners Iii Realty
loriegullian@kw.com
Under contract-accepting backup offers. Virtually Staged. Discover refined, easygoing Florida living at Trilogy Orlando in Groveland Florida premier guard-gated 55+ community. Immaculately maintained and move-in ready, this sought-after Proclaim model features an expanded layout pairing generous living space with thoughtful custom upgrades: 3 bedrooms, 3.5 bathrooms, plus a versatile den across 2,379 square feet. Situated on a prime lot, the residence overlooks a peaceful conservation and water view providing a serene natural backdrop from morning coffee to evening gatherings. Outdoor living takes center stage on the expansive screened lanai, where an enlarged birdcage enclosure creates a seamless, open-air retreat for relaxing or entertaining in every season. Inside, the desired high ceilings and an open-concept design flood the home with natural light, complemented by a built-in 7-speaker ceiling sound system that delivers rich stereo audio across the living room and Lanai. Elegant, diagonally set tile flows continuously through the main living areas, creating a custom aesthetic that effortlessly connects the great room, dining space, and gourmet kitchen. Designed for both function and beauty, the sunny kitchen features crisp white cabinetry with an extended kitchen island with expansive countertop offering seating space, slide-out shelving, sleek granite countertops, stainless steel appliances, vibrant pendant lighting over the breakfast bar, and a convenient pantry. The primary suite serves as a true private sanctuary, showcasing a generous walk-in closet with custom-built organizers and a luxurious ensuite bath. Guest accommodations are equally impressive: one guest bedroom features its own full ensuite bathroom for maximum privacy, while a third bedroom and a flexible den that is ideal for a home office, craft room, or quiet reading area. Custom slide-out storage carries through the bathrooms for effortless organization, while ceiling fans, custom window treatments, built-in cabinetry, and a dedicated laundry room with washer and dryer complete the interior of the home. Every detail has been addressed for ultimate peace of mind, from practical systems to high-end finishes. The oversized two-car garage impresses with custom built-in cabinetry and durable epoxy floors. Practical features include a gas water heater, full rain gutters, exterior security and accent lighting, an automated irrigation system, a transferable termite protection plan, and an active HVAC service agreement. Resort-style living revolves around Magnolia House, Trilogy’s award-winning 57,000-square-foot clubhouse. Enjoy world-class amenities including indoor and outdoor resort pools, a state-of-the-art fitness center, a full-service restaurant and bar, a golf simulator, a billiards room, a demonstration kitchen, and dedicated spaces for crafts, cards, and events. Outdoor enthusiasts will love the pickleball, tennis, and bocce courts, scenic walking trails, and private dog park. With a full calendar of clubs, fitness classes, and social events, this community offers an unrivaled lifestyle in the heart of Central Florida.
Property Details
Price: $485,000
Sq Ft: 2,379
($204 per
sqft)
Bedrooms: 3
Bathrooms: 3
Partial Baths: 1
City: Groveland
County: Lake
Type: Single Family
Development: Cascades
Subdivision: Cascades/Groveland-Ph 5
Acres: 0.1700
Virtual Tour/Floorplan: View
Year Built: 2019
Listing Number: G5119171
Status Code: Active Under Contract
Taxes: $6,996.14
Tax Year: 2025
Garage:
Y
Furnishings: Unfurnished
Pets Allowed: Yes
Total Recurring Fees: $578
Total Recurring Fee Frequency: 0.00
Interior Features:
Ceiling Fans(s)
Eat-in Kitchen
High Ceilings
Kitchen/Family Room Combo
Open Floorplan
Primary Bedroom Main Floor
Split Bedroom
Stone Counters
Thermostat
Walk-In Closet(s)
Amenities:
Basketball Court
Clubhouse
Fence Restrictions
Fitness Center
Gated
Maintenance
Pickleball Court(s)
Pool
Recreation Facilities
Sauna
Spa/Hot Tub
Tennis Court(s)
Trail(s)
Financial Information:
Taxes: $6,996.14
Tax Year: 2025
Association Fee: $578.00
Association Fee Frequency: Monthly
Exterior Features:
Lighting
Rain Gutters
Sidewalk
Sprinkler Metered
Equipment:
Dishwasher
Disposal
Dryer
Gas Water Heater
Microwave
Range
Refrigerator
Washer
View:
Water
Additional Information:
MLS Area: 34736 - Groveland
Total Square Footage: 3,093
Price per Square Feet: $203.87
Total Floors: 1
Water: Public
Construction: Block, Brick, Stucco
Date Listed: 2026-10-19 00:00:00
Furnished: Unfurnished
Windows: Blinds
Parking: Driveway, Garage Door Opener, On Street
Garage Description: Y
Attached Garage: Y
Flooring: Carpet, Tile
Roof: Shingle
Heating: Central, Electric, Heat Pump
Cooling: Central Air
Security: Gated Community, Security System, Smoke Detector(S)
Laundry: Electric Dryer Hookup, Inside, Laundry Room, Sink, Washer Hookup
55+ Community: Y
Pets: Yes
Sewer: Public Sewer
Lot Desc.: Cleared, Conservation Area, City Limits, In County, Landscaped, Sidewalk, Paved, Private
Parcel ID: 26-21-25-2005-0
Amenities: Basketball Court, Clubhouse, Fence Restrictions, Fitness Center, Gated, Maintenance, Pickleball Court(S), Pool, Recreation Facilities, Sauna, Spa/Hot Tub, Tennis Court(S), Trail(S)
Map of 164 Silver Maple Road, Groveland, FL 34736
Listing Courtesy Of: Keller Williams Elite Partners Iii Realty
loriegullian@kw.com