16387 Taliesin Street, Winter Garden, FL 34787
Active Under Contract $620,000


Save Property
View Virtual Tour
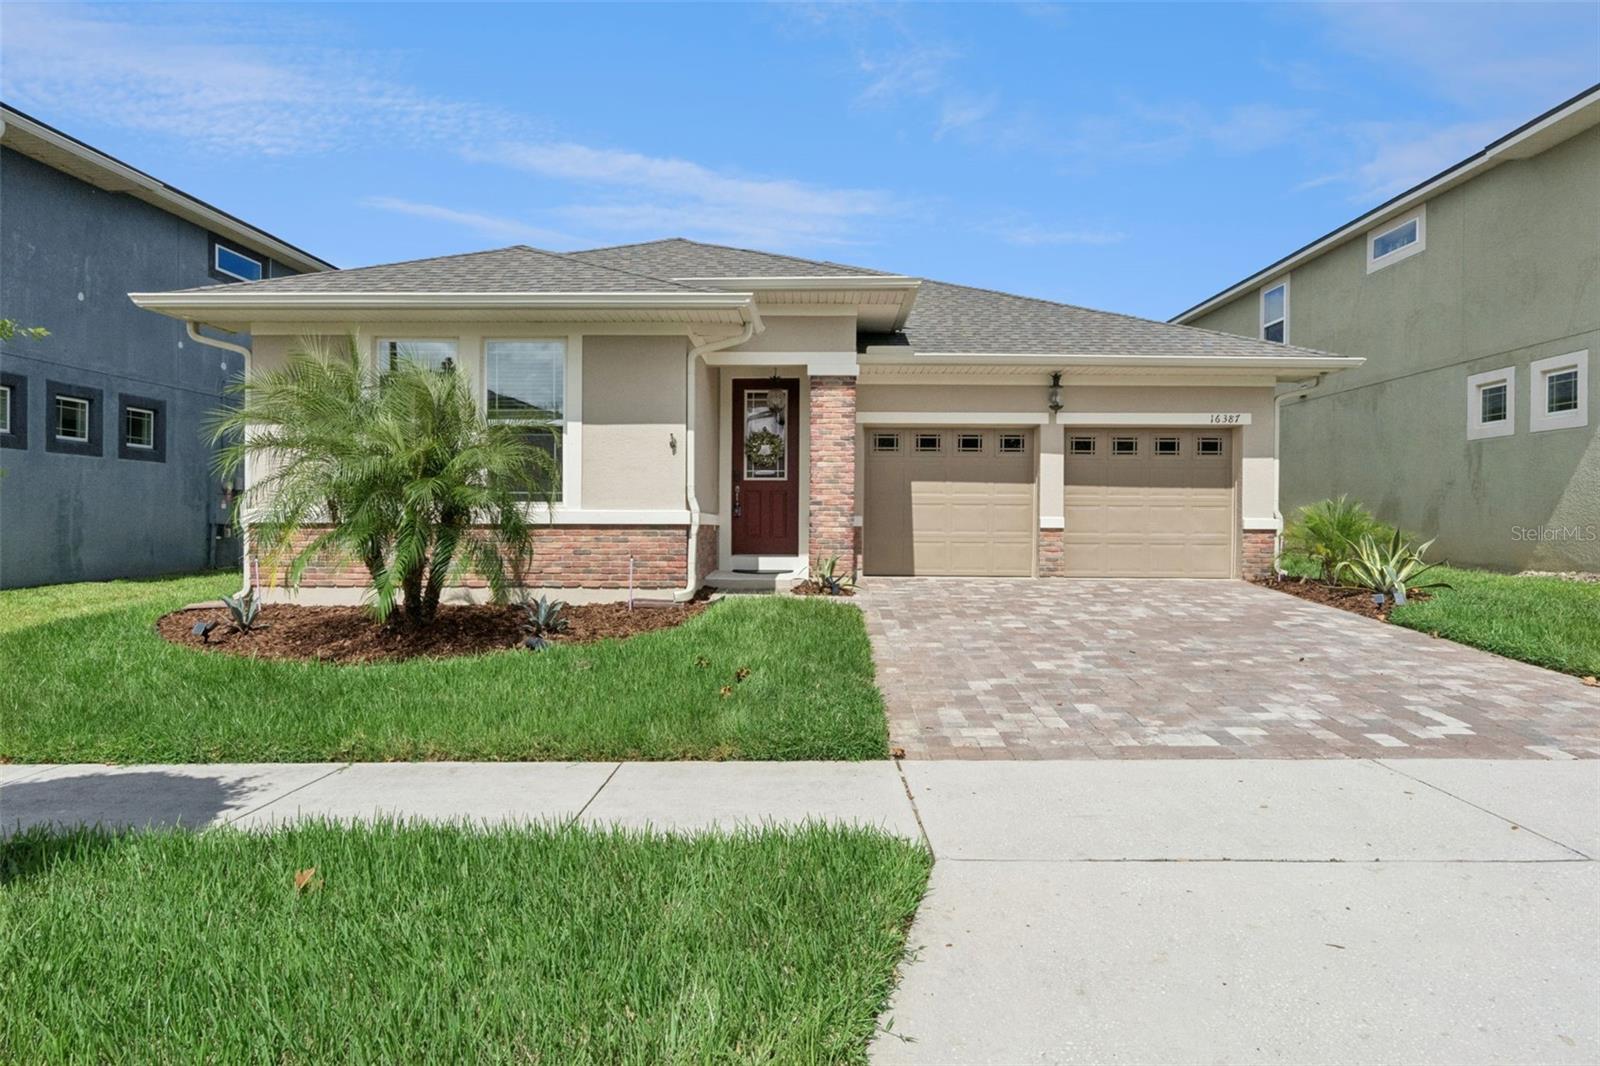
Under contract-accepting backup offers. Located in the heart of Winter Garden’s desirable Hawksmoor community, this beautifully appointed one-story Derby floor plan offers 3 bedrooms, 2.5 baths, and a 2-car garage, thoughtfully designed for comfortable everyday living and effortless entertaining. A welcoming foyer leads into the bright, open-concept main living area, where the dining room, gathering room, and kitchen come together to create a warm and connected space for family and guests. The kitchen features upgraded white cabinetry, contrasting countertops, upgraded flooring, along with a huge walk-in pantry offering exceptional storage. Tray ceilings and double crown molding reflect the upgraded finishes you will see throughout the home. The spacious owner’s suite provides a private retreat, complete with a generous walk-in closet and a versatile sitting room. Whether used as a home office, workout area, reading nook, or nursery, this flexible space adds a level of functionality that is hard to find in many one-story homes. Two generously sized secondary bedrooms are located at the front of the home and share a dedicated full bathroom, while a separate powder room provides added convenience for guests without requiring access to the private bedroom areas. A large laundry room and convenient owner’s entry from the garage with a practical stop and drop zone make daily routines even easier. At the rear of the home, beautiful sliding glass doors open to a spacious lanai, seamlessly extending the living space and POOL outdoors and creating an inviting setting for morning coffee, relaxing evenings, or entertaining friends and family. Beyond the home itself, Hawksmoor offers an exceptional community lifestyle. Residents can enjoy a large playground, expansive green spaces, a community park, walking trails, a resort-style pool, fitness center, and clubhouse—providing plenty of opportunities to stay active, unwind, and connect with neighbors. Thoughtfully designed from front to back, this home brings together stylish upgrades, exceptional functionality, flexible living spaces, and an inviting community atmosphere in the heart of Winter Garden. WELCOME HOME!
Crown Molding
Eat-in Kitchen
Living Room/Dining Room Combo
Open Floorplan
Primary Bedroom Main Floor
Thermostat
Tray Ceiling(s)
Walk-In Closet(s)
Window Treatments
Taxes: $7,805.27
Tax Year: 2025
Association Fee: $127.00
Association Fee Frequency: Monthly
Sidewalk
Built-In Oven
Cooktop
Dishwasher
Disposal
Dryer
Electric Water Heater
Microwave
Refrigerator
Washer
Elementary School: Atwater Bay Elementary
Middle School: Water Spring Middle
Junior High: Water Spring Middle
High School: Horizon High School
MLS Area: 34787 - Winter Garden/Oakland
Total Square Footage: 2,814
Price per Square Feet: $291.08
Total Floors: 1
Water: Public
Construction: Block, Concrete, Stucco
Date Listed: 2026-10-03 00:00:00
Pool: Y
Pool Description: In Ground
Furnished: Unfurnished
Garage Description: Y
Garage Spaces: 2
Attached Garage: Y
Flooring: Carpet, Ceramic Tile
Roof: Shingle
Heating: Central, Electric
Cooling: Central Air
Laundry: Inside, Laundry Room
Pets: Yes
Sewer: Public Sewer
Parcel ID: 31-23-27-2726-0
Listing Courtesy Of: Preferred Real Estate Brokers
amy@heartandhomeorlando.com
Under contract-accepting backup offers. Located in the heart of Winter Garden’s desirable Hawksmoor community, this beautifully appointed one-story Derby floor plan offers 3 bedrooms, 2.5 baths, and a 2-car garage, thoughtfully designed for comfortable everyday living and effortless entertaining. A welcoming foyer leads into the bright, open-concept main living area, where the dining room, gathering room, and kitchen come together to create a warm and connected space for family and guests. The kitchen features upgraded white cabinetry, contrasting countertops, upgraded flooring, along with a huge walk-in pantry offering exceptional storage. Tray ceilings and double crown molding reflect the upgraded finishes you will see throughout the home. The spacious owner’s suite provides a private retreat, complete with a generous walk-in closet and a versatile sitting room. Whether used as a home office, workout area, reading nook, or nursery, this flexible space adds a level of functionality that is hard to find in many one-story homes. Two generously sized secondary bedrooms are located at the front of the home and share a dedicated full bathroom, while a separate powder room provides added convenience for guests without requiring access to the private bedroom areas. A large laundry room and convenient owner’s entry from the garage with a practical stop and drop zone make daily routines even easier. At the rear of the home, beautiful sliding glass doors open to a spacious lanai, seamlessly extending the living space and POOL outdoors and creating an inviting setting for morning coffee, relaxing evenings, or entertaining friends and family. Beyond the home itself, Hawksmoor offers an exceptional community lifestyle. Residents can enjoy a large playground, expansive green spaces, a community park, walking trails, a resort-style pool, fitness center, and clubhouse—providing plenty of opportunities to stay active, unwind, and connect with neighbors. Thoughtfully designed from front to back, this home brings together stylish upgrades, exceptional functionality, flexible living spaces, and an inviting community atmosphere in the heart of Winter Garden. WELCOME HOME!
Property Details
Price: $620,000
Sq Ft: 2,130
($291 per
sqft)
Bedrooms: 3
Bathrooms: 2
Partial Baths: 1
City: Winter Garden
County: Orange
Type: Single Family
Development: Hawksmoor
Subdivision: Hawksmoor Ph 4
Acres: 0.1400
Virtual Tour/Floorplan: View
Year Built: 2021
Listing Number: O6445800
Status Code: Active Under Contract
Taxes: $7,805.27
Tax Year: 2025
Garage:
2
/
Y
Furnishings: Unfurnished
Pets Allowed: Yes
Total Recurring Fees: $127
Total Recurring Fee Frequency: 0.00
Interior Features:
Crown Molding
Eat-in Kitchen
Living Room/Dining Room Combo
Open Floorplan
Primary Bedroom Main Floor
Thermostat
Tray Ceiling(s)
Walk-In Closet(s)
Window Treatments
Financial Information:
Taxes: $7,805.27
Tax Year: 2025
Association Fee: $127.00
Association Fee Frequency: Monthly
Exterior Features:
Sidewalk
Equipment:
Built-In Oven
Cooktop
Dishwasher
Disposal
Dryer
Electric Water Heater
Microwave
Refrigerator
Washer
School Information:
Elementary School: Atwater Bay Elementary
Middle School: Water Spring Middle
Junior High: Water Spring Middle
High School: Horizon High School
Additional Information:
MLS Area: 34787 - Winter Garden/Oakland
Total Square Footage: 2,814
Price per Square Feet: $291.08
Total Floors: 1
Water: Public
Construction: Block, Concrete, Stucco
Date Listed: 2026-10-03 00:00:00
Pool: Y
Pool Description: In Ground
Furnished: Unfurnished
Garage Description: Y
Garage Spaces: 2
Attached Garage: Y
Flooring: Carpet, Ceramic Tile
Roof: Shingle
Heating: Central, Electric
Cooling: Central Air
Laundry: Inside, Laundry Room
Pets: Yes
Sewer: Public Sewer
Parcel ID: 31-23-27-2726-0
Map of 16387 Taliesin Street, Winter Garden, FL 34787
Listing Courtesy Of: Preferred Real Estate Brokers
amy@heartandhomeorlando.com