16320 Bridgewalk Drive, Lithia, FL 33547
Pending $535,000


Save Property
View Virtual Tour
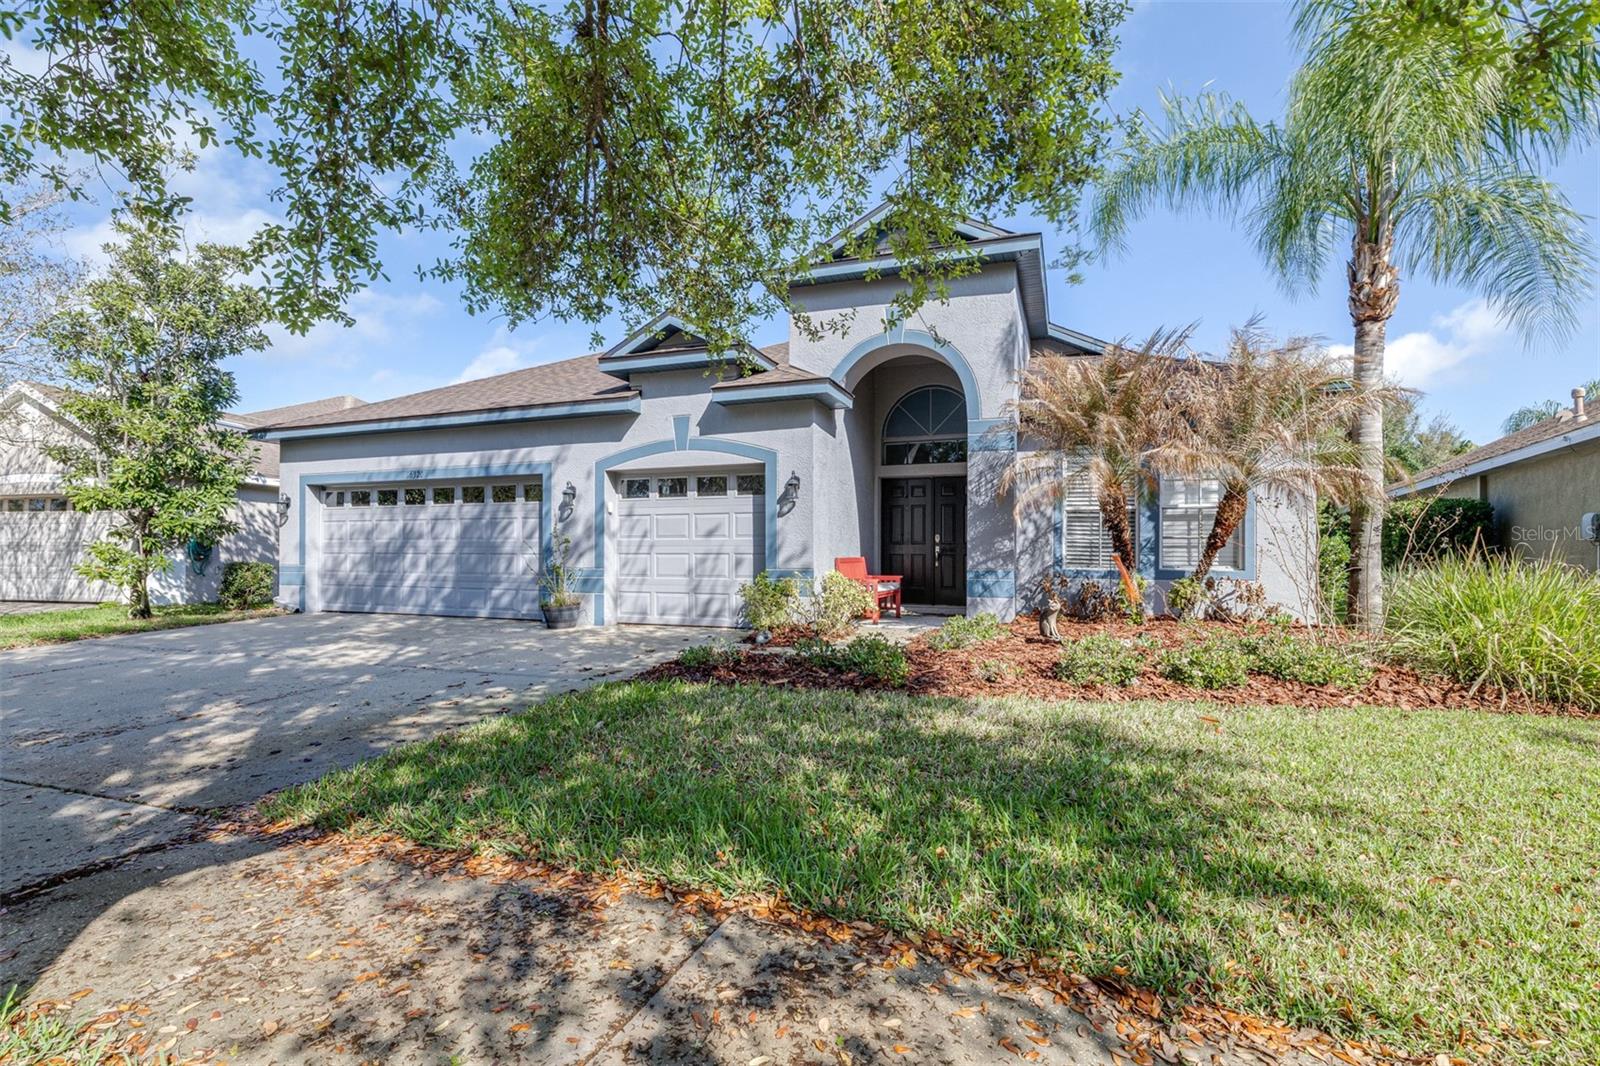
Significant Price Adjustment! The seller has made a meaningful price improvement, creating an outstanding opportunity for buyers. This home combines desirable features, a great location, and excellent value. Come see everything it has to offer and make your offer today. Welcome to this beautifully maintained 4-bedroom, 3-bathroom, 3-car garage single-story home located in the highly sought-after FishHawk Ranch community in Lithia. This home offers the perfect blend of comfort, style, and Florida outdoor living with its private pool and spacious open-concept layout. The heart of the home features a bright and modern kitchen overlooking the family room, making it perfect for entertaining and everyday living. The kitchen showcases white cabinetry, stainless steel appliances including gas range, and elegant quartz countertops, providing both style and functionality. The thoughtfully designed floor plan includes four generously sized bedrooms and three full bathrooms, offering plenty of space for family and guests. Step outside to enjoy your private backyard oasis with a sparkling pool, ideal for relaxing or hosting gatherings year-round. Major updates provide peace of mind, including a new roof (2024), new AC system (2023), and gas hot water heater (2018). Residents of FishHawk Ranch enjoy access to top-rated schools and resort-style amenities, including a clubhouse, fitness center, tennis courts, playgrounds, community pools, and a dog park, all within one of the most desirable master-planned communities in the Tampa Bay area. Don’t miss the opportunity to own this exceptional home in one of the area's most desirable neighborhoods. Schedule your tour and see it for yourself since it won't last long.
Ceiling Fans(s)
Eat-in Kitchen
Kitchen/Family Room Combo
Open Floorplan
Primary Bedroom Main Floor
Solid Surface Counters
Thermostat
Walk-In Closet(s)
Taxes: $6,745.82
Tax Year: 2025
Association Fee: $125.00
Association Fee Frequency: Annually
Rain Gutters
Sidewalk
Dishwasher
Disposal
Gas Water Heater
Microwave
Range
Refrigerator
Elementary School: Fishhawk Creek-Hb
Middle School: Randall-Hb
Junior High: Randall-Hb
High School: Newsome-Hb
MLS Area: 33547 - Lithia
Total Square Footage: 3,060
Price per Square Feet: $240.34
Water: Public
Construction: Block, Stucco
Date Listed: 2026-03-19 00:00:00
Pool: Y
Pool Description: Gunite, Heated, In Ground, Salt Water, Screen Enclosure, Tile
Private Spa: Y
Furnished: Unfurnished
Garage Description: Y
Garage Spaces: 3
Attached Garage: Y
Flooring: Tile
Roof: Shingle
Heating: Central
Cooling: Central Air
Laundry: Inside, Laundry Room
Pets: Yes
Sewer: Public Sewer
Parcel ID: U-28-30-21-71M-
Listing Courtesy Of: Agile Group Realty
mlapresti.flrealtor@gmail.com
Significant Price Adjustment! The seller has made a meaningful price improvement, creating an outstanding opportunity for buyers. This home combines desirable features, a great location, and excellent value. Come see everything it has to offer and make your offer today. Welcome to this beautifully maintained 4-bedroom, 3-bathroom, 3-car garage single-story home located in the highly sought-after FishHawk Ranch community in Lithia. This home offers the perfect blend of comfort, style, and Florida outdoor living with its private pool and spacious open-concept layout. The heart of the home features a bright and modern kitchen overlooking the family room, making it perfect for entertaining and everyday living. The kitchen showcases white cabinetry, stainless steel appliances including gas range, and elegant quartz countertops, providing both style and functionality. The thoughtfully designed floor plan includes four generously sized bedrooms and three full bathrooms, offering plenty of space for family and guests. Step outside to enjoy your private backyard oasis with a sparkling pool, ideal for relaxing or hosting gatherings year-round. Major updates provide peace of mind, including a new roof (2024), new AC system (2023), and gas hot water heater (2018). Residents of FishHawk Ranch enjoy access to top-rated schools and resort-style amenities, including a clubhouse, fitness center, tennis courts, playgrounds, community pools, and a dog park, all within one of the most desirable master-planned communities in the Tampa Bay area. Don’t miss the opportunity to own this exceptional home in one of the area's most desirable neighborhoods. Schedule your tour and see it for yourself since it won't last long.
Property Details
Price: $535,000
Sq Ft: 2,226
($240 per
sqft)
Bedrooms: 4
Bathrooms: 3
City: Lithia
County: Hillsborough
Type: Single Family
Development: Fishhawk Ranch
Subdivision: Fishhawk Ranch Ph 2 Parcel Ee-1/F
Acres: 0.1700
Virtual Tour/Floorplan: View
Year Built: 2005
Listing Number: TB8487179
Status Code: Pending
Taxes: $6,745.82
Tax Year: 2025
Garage:
3
/
Y
Furnishings: Unfurnished
Pets Allowed: Yes
Total Recurring Fees: $10
Total Recurring Fee Frequency: 0.00
Interior Features:
Ceiling Fans(s)
Eat-in Kitchen
Kitchen/Family Room Combo
Open Floorplan
Primary Bedroom Main Floor
Solid Surface Counters
Thermostat
Walk-In Closet(s)
Financial Information:
Taxes: $6,745.82
Tax Year: 2025
Association Fee: $125.00
Association Fee Frequency: Annually
Exterior Features:
Rain Gutters
Sidewalk
Equipment:
Dishwasher
Disposal
Gas Water Heater
Microwave
Range
Refrigerator
School Information:
Elementary School: Fishhawk Creek-Hb
Middle School: Randall-Hb
Junior High: Randall-Hb
High School: Newsome-Hb
Additional Information:
MLS Area: 33547 - Lithia
Total Square Footage: 3,060
Price per Square Feet: $240.34
Water: Public
Construction: Block, Stucco
Date Listed: 2026-03-19 00:00:00
Pool: Y
Pool Description: Gunite, Heated, In Ground, Salt Water, Screen Enclosure, Tile
Private Spa: Y
Furnished: Unfurnished
Garage Description: Y
Garage Spaces: 3
Attached Garage: Y
Flooring: Tile
Roof: Shingle
Heating: Central
Cooling: Central Air
Laundry: Inside, Laundry Room
Pets: Yes
Sewer: Public Sewer
Parcel ID: U-28-30-21-71M-
Map of 16320 Bridgewalk Drive, Lithia, FL 33547
Listing Courtesy Of: Agile Group Realty
mlapresti.flrealtor@gmail.com