1630 Stillmeadow Road, Deltona, FL 32725
For Sale $799,000


Save Property
View Virtual Tour
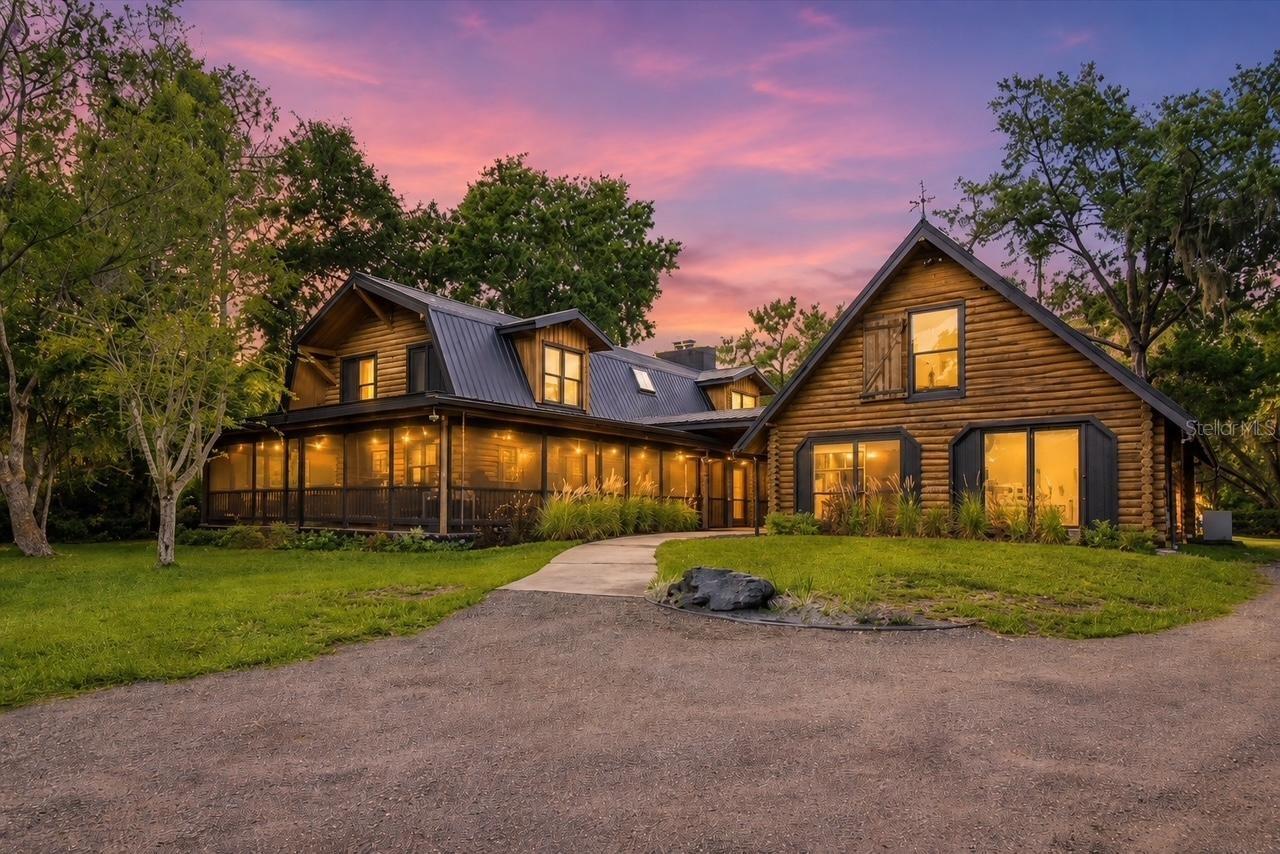
Paradise awaits!! Don't miss the opportunity to own this one of a kind hi and dry 1.86 acre property , tucked away on a private gated dead end street with only 5 other homes and deeded private 5 acre park with boat ramp access to Lake Monroe and St. John's River! Located in the gorgeous community of Stone Island, this property has a main residence and guest residence perfect for extended family and guests! The main house is a 3 bed 2 bath log cabin with 30' ceilings and huge master upstairs! Timeless brick and wood floors throughout. Large open kitchen for family gatherings and entertaining. Recent upgrades by current owner include new plumbing, custom bathroom with beautiful hand carved rock work facade , new vanity, new flat roof on porches, new coating on metal roof, paint interior/exterior, tankless hot water heater and much more! On the rest of the property you will find beautiful century old manicured oak trees and bamboo! There is a 2000 sq ft custom metal building with a custom bar/saloon and bathroom to entertain guests! Building has completely insulated walls and ceilings with custom hand burnt siding which took hundreds of hours to complete! Building can also accommodate multiple vehicles or boats for storage. This is truly a man cave on another level! There is also an adjacent pole barn/work shop with an added bathroom. All of this leads down a private milled pathway to a deeded 5 acre park and boat ramp leading to lake Monroe and St. Johns River! Make an appointment to see this one of a kind property today!
Cathedral Ceiling(s)
Ceiling Fans(s)
Eat-in Kitchen
High Ceilings
Kitchen/Family Room Combo
Open Floorplan
Primary Bedroom Upstairs
Solid Surface Counters
Solid Wood Cabinets
Split Bedroom
Vaulted Ceiling(s)
Walk-In Closet(s)
Taxes: $9,046.00
Tax Year: 2025
Association Fee: $125.00
Association Fee Frequency: Annually
Lighting
Private Yard
Rain Gutters
Storage
Cooktop
Dishwasher
Disposal
Electric Water Heater
Ice Maker
Microwave
Refrigerator
Elementary School: Osteen Elem
Middle School: Heritage Middle
Junior High: Heritage Middle
High School: Pine Ridge High School
Building Description: Cabin
MLS Area: 32725 - Deltona / Enterprise
Total Square Footage: 3,874
Price per Square Feet: $269.75
Water: Public
Construction: Log
Date Listed: 2026-07-05 00:00:00
Furnished: Unfurnished
Windows: Blinds, Window Treatments
Parking: Boat, Oversized, Rv Carport, Basement, Workshop In Garage
Garage Spaces: 6
Flooring: Brick, Carpet, Ceramic Tile, Terrazzo
Roof: Metal
Heating: Central
Cooling: Central Air
Fireplace: Y
Security: Security System Owned
Laundry: Inside
Pets: No
Sewer: Septic Tank
Parcel ID: 9109-01-00-0134
Listing Courtesy Of: Optima Real Estate
valtwin@aol.com
Paradise awaits!! Don't miss the opportunity to own this one of a kind hi and dry 1.86 acre property , tucked away on a private gated dead end street with only 5 other homes and deeded private 5 acre park with boat ramp access to Lake Monroe and St. John's River! Located in the gorgeous community of Stone Island, this property has a main residence and guest residence perfect for extended family and guests! The main house is a 3 bed 2 bath log cabin with 30' ceilings and huge master upstairs! Timeless brick and wood floors throughout. Large open kitchen for family gatherings and entertaining. Recent upgrades by current owner include new plumbing, custom bathroom with beautiful hand carved rock work facade , new vanity, new flat roof on porches, new coating on metal roof, paint interior/exterior, tankless hot water heater and much more! On the rest of the property you will find beautiful century old manicured oak trees and bamboo! There is a 2000 sq ft custom metal building with a custom bar/saloon and bathroom to entertain guests! Building has completely insulated walls and ceilings with custom hand burnt siding which took hundreds of hours to complete! Building can also accommodate multiple vehicles or boats for storage. This is truly a man cave on another level! There is also an adjacent pole barn/work shop with an added bathroom. All of this leads down a private milled pathway to a deeded 5 acre park and boat ramp leading to lake Monroe and St. Johns River! Make an appointment to see this one of a kind property today!
Property Details
Price: $799,000
Sq Ft: 2,962
($270 per
sqft)
Bedrooms: 6
Bathrooms: 3
City: Deltona
County: Volusia
Type: Single Family
Development: Not In Development
Subdivision: Assessors Sub/Garfield
Acres: 1.8600
Virtual Tour/Floorplan: View
Year Built: 1983
Listing Number: O6420588
Status Code: A-Active
Taxes: $9,046.00
Tax Year: 2025
Garage:
6
Furnishings: Unfurnished
Pets Allowed: No
Total Recurring Fees: $10
Total Recurring Fee Frequency: 0.00
Interior Features:
Cathedral Ceiling(s)
Ceiling Fans(s)
Eat-in Kitchen
High Ceilings
Kitchen/Family Room Combo
Open Floorplan
Primary Bedroom Upstairs
Solid Surface Counters
Solid Wood Cabinets
Split Bedroom
Vaulted Ceiling(s)
Walk-In Closet(s)
Financial Information:
Taxes: $9,046.00
Tax Year: 2025
Association Fee: $125.00
Association Fee Frequency: Annually
Exterior Features:
Lighting
Private Yard
Rain Gutters
Storage
Equipment:
Cooktop
Dishwasher
Disposal
Electric Water Heater
Ice Maker
Microwave
Refrigerator
School Information:
Elementary School: Osteen Elem
Middle School: Heritage Middle
Junior High: Heritage Middle
High School: Pine Ridge High School
Additional Information:
Building Description: Cabin
MLS Area: 32725 - Deltona / Enterprise
Total Square Footage: 3,874
Price per Square Feet: $269.75
Water: Public
Construction: Log
Date Listed: 2026-07-05 00:00:00
Furnished: Unfurnished
Windows: Blinds, Window Treatments
Parking: Boat, Oversized, Rv Carport, Basement, Workshop In Garage
Garage Spaces: 6
Flooring: Brick, Carpet, Ceramic Tile, Terrazzo
Roof: Metal
Heating: Central
Cooling: Central Air
Fireplace: Y
Security: Security System Owned
Laundry: Inside
Pets: No
Sewer: Septic Tank
Parcel ID: 9109-01-00-0134
Map of 1630 Stillmeadow Road, Deltona, FL 32725
Listing Courtesy Of: Optima Real Estate
valtwin@aol.com