163 Amber Court Nw, Lake City, FL 32055
For Sale $895,000


Save Property
View Virtual Tour
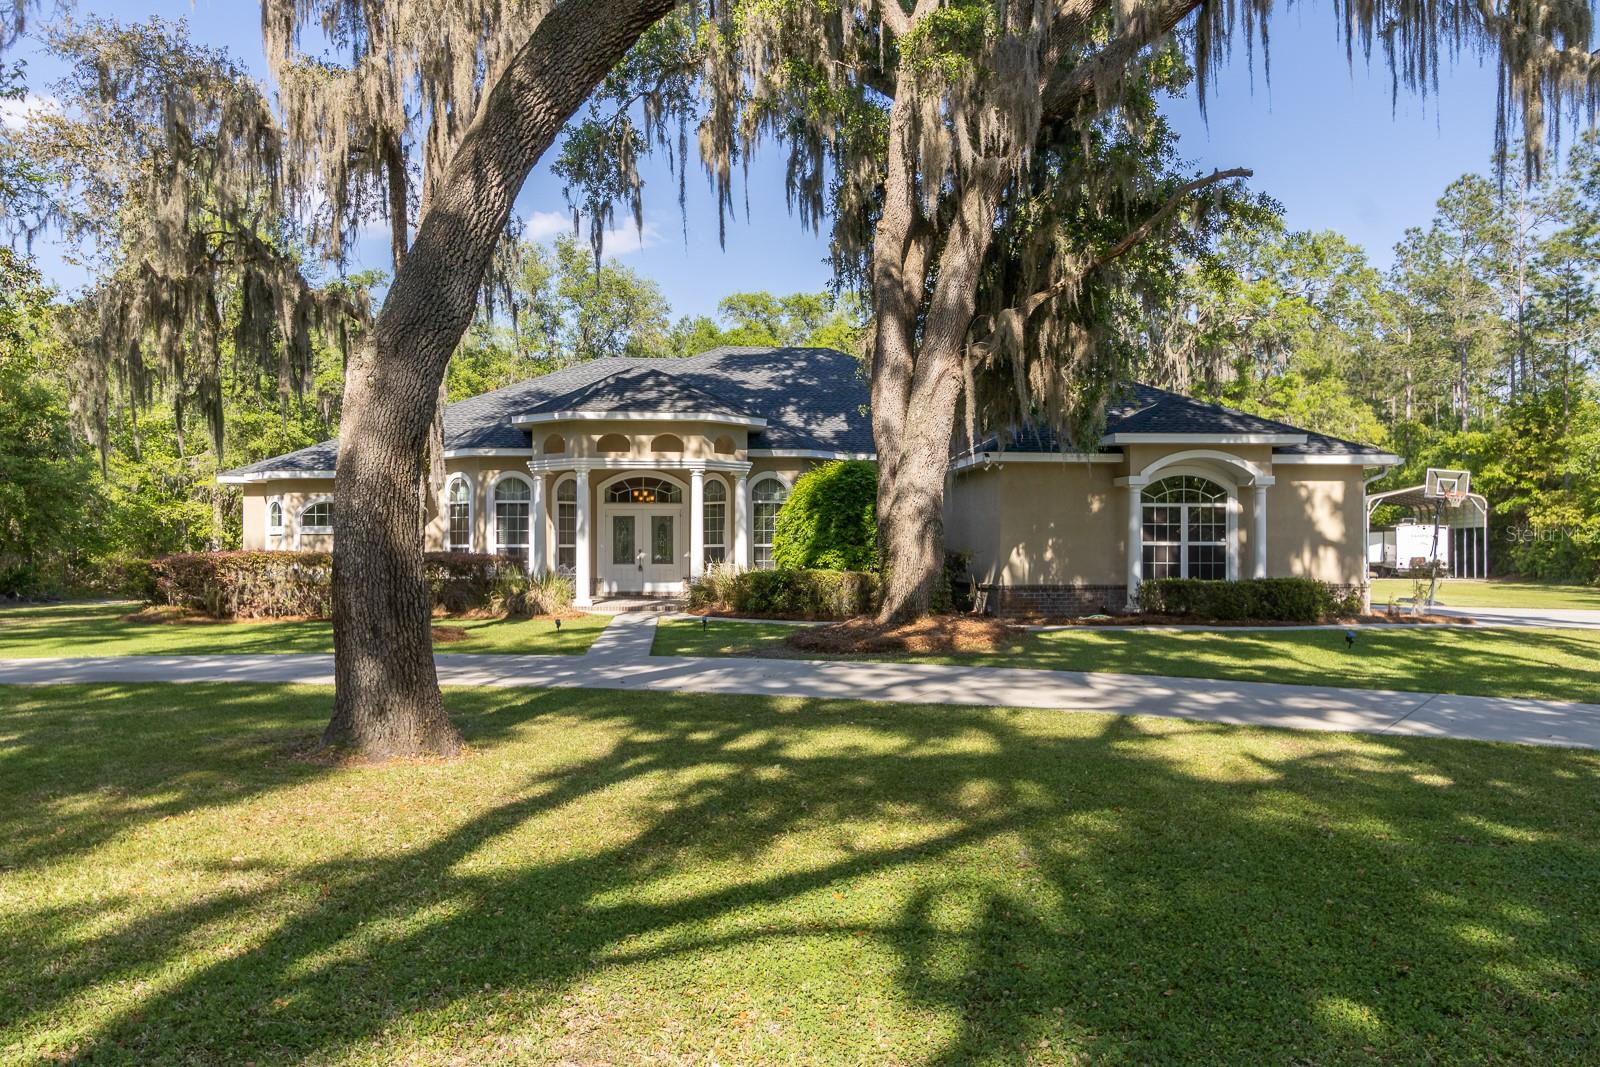
Tucked away at the end of a quiet, private cul-de-sac, this remarkable estate offers an exceptional blend of space, privacy, and flexibility—an increasingly rare find with ideal accommodations for multi-generational living. Situated on 4 scenic acres, with approximately half already cleared, the property provides a tranquil, park-like setting where deer are frequent visitors, creating a peaceful connection to nature right outside your door. Inside, the main residence welcomes you with soaring 12-foot ceilings, rich hardwood and tile flooring throughout, and a warm gas fireplace that anchors the living space. A premium surround-sound system with built-in acoustic panels enhances the ambiance, making the home ideal for both everyday comfort and memorable entertaining. The thoughtfully designed layout includes 3 bedrooms plus a dedicated office and 3 full bathrooms, offering flexibility for working from home, hosting guests, or supporting extended family living arrangements. The primary suite is truly one of a kind, designed as a private retreat with an impressive his-and-her configuration featuring dual sinks, two toilets, two closets, and separate entrances to an oversized walk-through shower—an uncommon luxury that elevates daily living. A key highlight of the property is its multi-generational living capability, featuring an additional living space with its own garage access—perfect for extended family, long-term guests, or private quarters for independent living while still maintaining close connection to the main home. The 3-car garage plus the additional garage/workshop space with its own half bath provides flexibility for hobbies, storage, or separate workspace needs. For RV owners or adventure seekers, the 40' x 16' RV pole barn with 50-amp service provides the convenience and capacity to accommodate larger recreational vehicles with ease. Both kitchens and all bathrooms showcase all-wood custom cabinetry paired with solid-surface countertops, delivering durability and timeless appeal. One of the property’s most impressive features is the expansive screened porch—among the largest in the county—where you can unwind beneath the shade of majestic Live Oaks while enjoying peaceful views of the surrounding acreage. Offering an ideal balance of comfort, privacy, and versatility, this distinctive property presents a rare opportunity for multi-generational living, combining independent space with the warmth of shared surroundings—allowing everyone room to breathe, grow, and truly enjoy country living at its finest.
Ceiling Fans(s)
Crown Molding
Eat-in Kitchen
High Ceilings
Kitchen/Family Room Combo
Living Room/Dining Room Combo
Primary Bedroom Main Floor
Solid Surface Counters
Solid Wood Cabinets
Split Bedroom
Thermostat
Tray Ceiling(s)
Walk-In Closet(s)
Taxes: $4,224.00
Tax Year: 2025
Association Fee: $600.00
Association Fee Frequency: Annually
Lighting
Private Yard
RV Hookup
Electric Water Heater
Microwave
Range
Refrigerator
Trees/Woods
MLS Area: 32055 - Lake City
Total Square Footage: 5,907
Price per Square Feet: $234.05
Total Floors: 1
Water: Well
Construction: Brick, Stucco
Date Listed: 2026-01-28 00:00:00
Furnished: Unfurnished
Parking: Bath In Garage, Circular Driveway, Garage Door Opener, Garage Faces Side, Rv Carport, Rv Access/Parking, Workshop In Garage
Garage Description: Y
Garage Spaces: 4
Attached Garage: Y
Flooring: Hardwood, Tile
Roof: Shingle
Heating: Electric
Cooling: Central Air
Fireplace: Y
Security: Security System
Laundry: Laundry Room
Pets: Yes
Sewer: Septic Tank
Lot Desc.: Level, Paved
Parcel ID: 24-3S-16-02275-
Listing Courtesy Of: Bosshardt Realty Services Llc
kristinewendig@bosshardtrealty.com
Tucked away at the end of a quiet, private cul-de-sac, this remarkable estate offers an exceptional blend of space, privacy, and flexibility—an increasingly rare find with ideal accommodations for multi-generational living. Situated on 4 scenic acres, with approximately half already cleared, the property provides a tranquil, park-like setting where deer are frequent visitors, creating a peaceful connection to nature right outside your door. Inside, the main residence welcomes you with soaring 12-foot ceilings, rich hardwood and tile flooring throughout, and a warm gas fireplace that anchors the living space. A premium surround-sound system with built-in acoustic panels enhances the ambiance, making the home ideal for both everyday comfort and memorable entertaining. The thoughtfully designed layout includes 3 bedrooms plus a dedicated office and 3 full bathrooms, offering flexibility for working from home, hosting guests, or supporting extended family living arrangements. The primary suite is truly one of a kind, designed as a private retreat with an impressive his-and-her configuration featuring dual sinks, two toilets, two closets, and separate entrances to an oversized walk-through shower—an uncommon luxury that elevates daily living. A key highlight of the property is its multi-generational living capability, featuring an additional living space with its own garage access—perfect for extended family, long-term guests, or private quarters for independent living while still maintaining close connection to the main home. The 3-car garage plus the additional garage/workshop space with its own half bath provides flexibility for hobbies, storage, or separate workspace needs. For RV owners or adventure seekers, the 40' x 16' RV pole barn with 50-amp service provides the convenience and capacity to accommodate larger recreational vehicles with ease. Both kitchens and all bathrooms showcase all-wood custom cabinetry paired with solid-surface countertops, delivering durability and timeless appeal. One of the property’s most impressive features is the expansive screened porch—among the largest in the county—where you can unwind beneath the shade of majestic Live Oaks while enjoying peaceful views of the surrounding acreage. Offering an ideal balance of comfort, privacy, and versatility, this distinctive property presents a rare opportunity for multi-generational living, combining independent space with the warmth of shared surroundings—allowing everyone room to breathe, grow, and truly enjoy country living at its finest.
Property Details
Price: $895,000
Sq Ft: 3,824
($234 per
sqft)
Bedrooms: 5
Bathrooms: 4
Partial Baths: 1
City: Lake City
County: Columbia
Type: Single Family
Development: Cobblestone
Acres: 4.1200
Virtual Tour/Floorplan: View
Year Built: 2006
Listing Number: GC536542
Status Code: A-Active
Taxes: $4,224.00
Tax Year: 2025
Garage:
4
/
Y
Furnishings: Unfurnished
Pets Allowed: Yes
Total Recurring Fees: $50
Total Recurring Fee Frequency: 0.00
Interior Features:
Ceiling Fans(s)
Crown Molding
Eat-in Kitchen
High Ceilings
Kitchen/Family Room Combo
Living Room/Dining Room Combo
Primary Bedroom Main Floor
Solid Surface Counters
Solid Wood Cabinets
Split Bedroom
Thermostat
Tray Ceiling(s)
Walk-In Closet(s)
Financial Information:
Taxes: $4,224.00
Tax Year: 2025
Association Fee: $600.00
Association Fee Frequency: Annually
Exterior Features:
Lighting
Private Yard
RV Hookup
Equipment:
Electric Water Heater
Microwave
Range
Refrigerator
View:
Trees/Woods
Additional Information:
MLS Area: 32055 - Lake City
Total Square Footage: 5,907
Price per Square Feet: $234.05
Total Floors: 1
Water: Well
Construction: Brick, Stucco
Date Listed: 2026-01-28 00:00:00
Furnished: Unfurnished
Parking: Bath In Garage, Circular Driveway, Garage Door Opener, Garage Faces Side, Rv Carport, Rv Access/Parking, Workshop In Garage
Garage Description: Y
Garage Spaces: 4
Attached Garage: Y
Flooring: Hardwood, Tile
Roof: Shingle
Heating: Electric
Cooling: Central Air
Fireplace: Y
Security: Security System
Laundry: Laundry Room
Pets: Yes
Sewer: Septic Tank
Lot Desc.: Level, Paved
Parcel ID: 24-3S-16-02275-
Map of 163 Amber Court Nw, Lake City, FL 32055
Listing Courtesy Of: Bosshardt Realty Services Llc
kristinewendig@bosshardtrealty.com