1629 Salmonberry Street, Wesley Chapel, FL 33543
For Sale $699,000


Save Property
View Virtual Tour
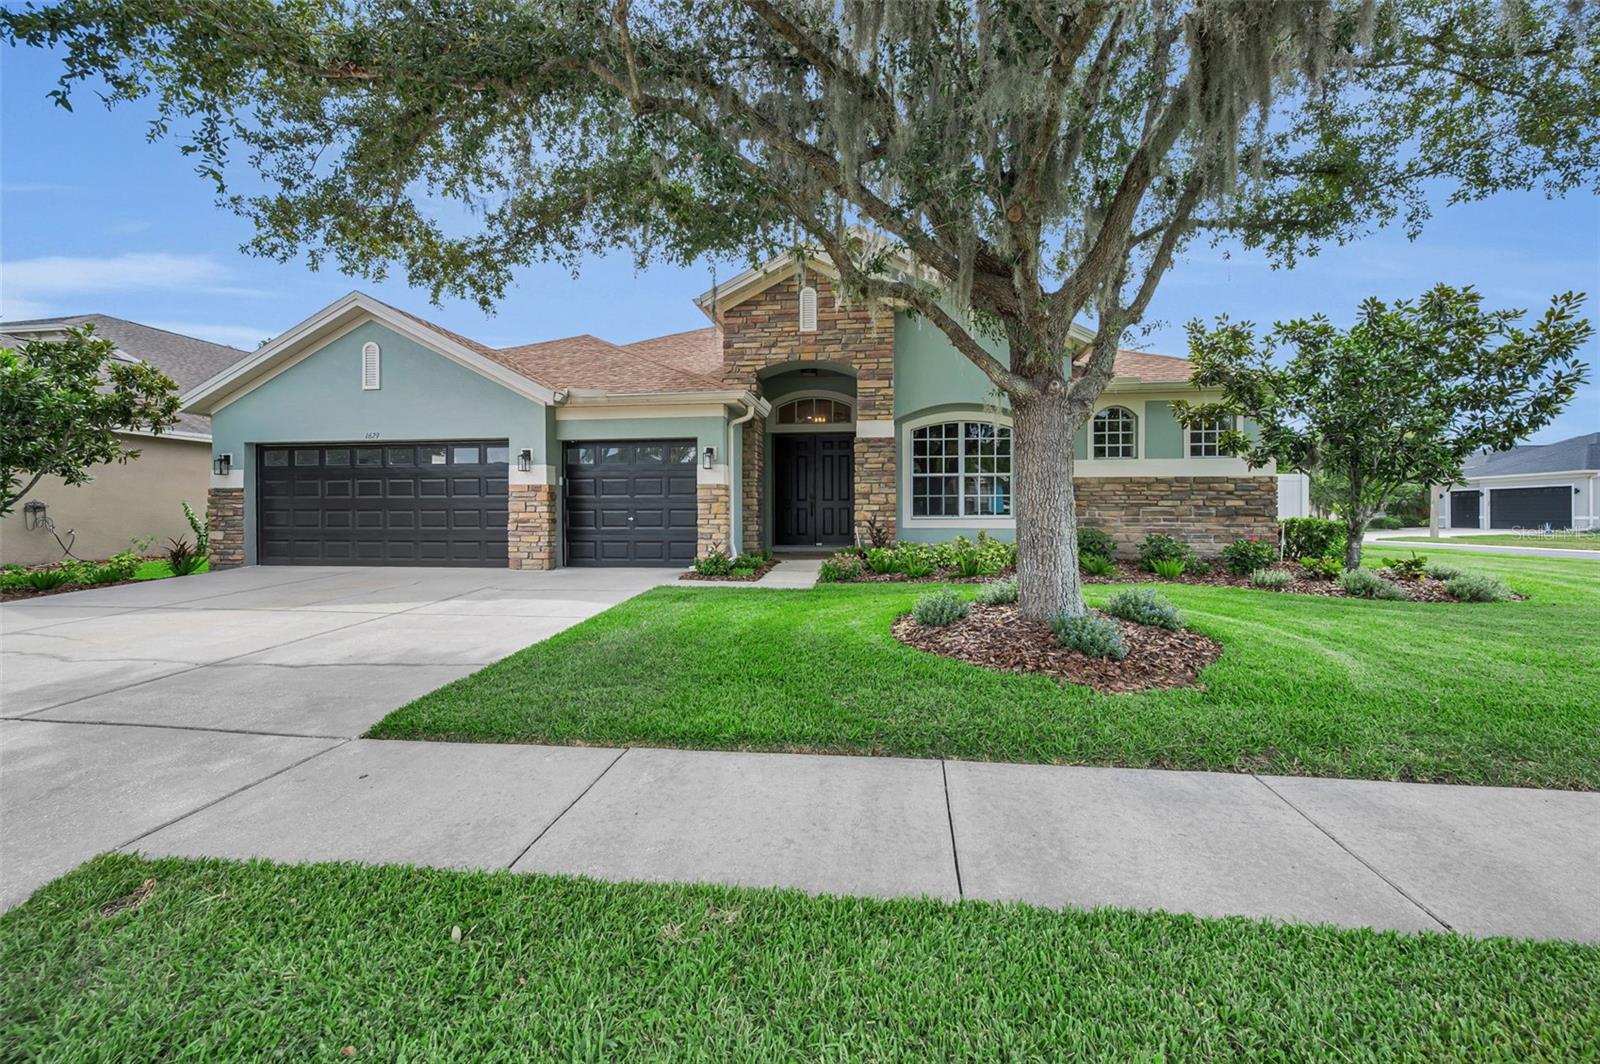
Virtually Staged. Look at this new price for this Beautiful Home!!! Welcome to this extraordinary 4-bedroom, 3-bath executive residence, perfectly situated on a beautifully landscaped corner lot in one of Wesley Chapel’s most sought-after neighborhoods. From the moment you arrive, the immaculate curb appeal, lush landscaping, and spacious three-car garage set the tone for the exceptional quality and attention to detail found throughout this stunning home. Designed with a desirable three-way split floor plan, this residence offers the perfect balance of privacy, elegance, and functionality. The luxurious primary suite is a private retreat featuring elegant tray ceilings, generous proportions, direct access to the screened lanai, and two oversized custom-designed walk-in closets that give one exceptional organization and storage. The spa-inspired primary bath is spectacular, showcasing custom marble finishes, dual vanities, a designer soaking tub, and an oversized walk-in shower with dual shower heads. Every closet throughout the home has been professionally designed with custom built-in organization systems, combining beauty with everyday functionality. Upon entering, you’ll find an elegant formal living room that also opens to the lanai, creating a seamless indoor-outdoor living experience. The formal dining room is designed to impress with its dramatic coffered-style accent wall and a breathtaking Gothic-inspired chandelier that serves as a stunning focal point for memorable dinners and special occasions. The chef’s kitchen is truly the heart of the home, featuring gorgeous granite countertops, abundant custom cabinetry, a gas cooktop with a convenient pot filler, a spacious breakfast bar, and generous prep space for entertaining. The kitchen overlooks the expansive family room with soaring vaulted ceilings, a striking exposed beam, an oversized designer ceiling fan, and a custom built-in fireplace that creates warmth and ambiance. Walls of sliding glass doors connect the family room, formal living room, and primary suite to the spacious screened lanai, inviting Florida living at its finest. Each secondary bedroom is generously sized, while the flexible bonus room is ideal as a home office, fitness room, media room, or playroom to suit your lifestyle. The oversized laundry room, conveniently located just off the garage, includes built-in cabinetry and a utility sink, adding both practicality and functionality to everyday living. Step outside to enjoy the fully fenced backyard, offering privacy, security, and plenty of room to design and build the pool of your dreams while still leaving ample space for entertaining, pets, or play. Every inch of this exceptional home has been thoughtfully renovated with impeccable craftsmanship and designer finishes. From the luxurious designer closets and custom millwork to the high-end fixtures and elegant finishes, no detail has been overlooked. If you’ve been searching for a home where luxury, comfort, and timeless design come together in one of Wesley Chapel’s premier communities, your search ends here. Schedule your private showing today—this exceptional home is truly one of a kind and won’t last long!
Built-in Features
Cathedral Ceiling(s)
Ceiling Fans(s)
Crown Molding
Eat-in Kitchen
High Ceilings
Kitchen/Family Room Combo
Open Floorplan
Primary Bedroom Main Floor
Solid Wood Cabinets
Split Bedroom
Stone Counters
Thermostat
Tray Ceiling(s)
Vaulted Ceiling(s)
Walk-In Closet(s)
Taxes: $9,088.40
Tax Year: 2025
Association Fee: $104.00
Association Fee Frequency: Annually
Garden
Lighting
Private Entrance
Sidewalk
Tennis Court(s)
Convection Oven
Cooktop
Dishwasher
Disposal
Dryer
Electric Water Heater
Microwave
Range Hood
Refrigerator
Washer
Garden
Elementary School: Double Branch Elementary
Middle School: John Long Middle-Po
Junior High: John Long Middle-Po
High School: Wiregrass Ranch High-Po
Building Description: Craftsman, Custom
MLS Area: 33543 - Zephyrhills/Wesley Chapel
Total Square Footage: 3,819
Price per Square Feet: $244.75
Total Floors: 1
Water: Public
Construction: Block, Stucco
Date Listed: 2026-06-26 00:00:00
Furnished: Unfurnished
Windows: Blinds, Drapes, Insulated Windows, Shutters
Parking: Driveway, Oversized
Garage Description: Y
Garage Spaces: 3
Attached Garage: Y
Flooring: Carpet, Tile
Roof: Shingle
Heating: Central, Electric
Cooling: Central Air
Fireplace: Y
Security: Gated Community, Key Card Entry
Laundry: Inside
Pets: Yes
Sewer: Public Sewer
Lot Desc.: Corner Lot, Level
Parcel ID: 20-26-34-010.0-
Listing Courtesy Of: Investment Florida Realty Llc
rheasjeffrey@gmail.com
Virtually Staged. Look at this new price for this Beautiful Home!!! Welcome to this extraordinary 4-bedroom, 3-bath executive residence, perfectly situated on a beautifully landscaped corner lot in one of Wesley Chapel’s most sought-after neighborhoods. From the moment you arrive, the immaculate curb appeal, lush landscaping, and spacious three-car garage set the tone for the exceptional quality and attention to detail found throughout this stunning home. Designed with a desirable three-way split floor plan, this residence offers the perfect balance of privacy, elegance, and functionality. The luxurious primary suite is a private retreat featuring elegant tray ceilings, generous proportions, direct access to the screened lanai, and two oversized custom-designed walk-in closets that give one exceptional organization and storage. The spa-inspired primary bath is spectacular, showcasing custom marble finishes, dual vanities, a designer soaking tub, and an oversized walk-in shower with dual shower heads. Every closet throughout the home has been professionally designed with custom built-in organization systems, combining beauty with everyday functionality. Upon entering, you’ll find an elegant formal living room that also opens to the lanai, creating a seamless indoor-outdoor living experience. The formal dining room is designed to impress with its dramatic coffered-style accent wall and a breathtaking Gothic-inspired chandelier that serves as a stunning focal point for memorable dinners and special occasions. The chef’s kitchen is truly the heart of the home, featuring gorgeous granite countertops, abundant custom cabinetry, a gas cooktop with a convenient pot filler, a spacious breakfast bar, and generous prep space for entertaining. The kitchen overlooks the expansive family room with soaring vaulted ceilings, a striking exposed beam, an oversized designer ceiling fan, and a custom built-in fireplace that creates warmth and ambiance. Walls of sliding glass doors connect the family room, formal living room, and primary suite to the spacious screened lanai, inviting Florida living at its finest. Each secondary bedroom is generously sized, while the flexible bonus room is ideal as a home office, fitness room, media room, or playroom to suit your lifestyle. The oversized laundry room, conveniently located just off the garage, includes built-in cabinetry and a utility sink, adding both practicality and functionality to everyday living. Step outside to enjoy the fully fenced backyard, offering privacy, security, and plenty of room to design and build the pool of your dreams while still leaving ample space for entertaining, pets, or play. Every inch of this exceptional home has been thoughtfully renovated with impeccable craftsmanship and designer finishes. From the luxurious designer closets and custom millwork to the high-end fixtures and elegant finishes, no detail has been overlooked. If you’ve been searching for a home where luxury, comfort, and timeless design come together in one of Wesley Chapel’s premier communities, your search ends here. Schedule your private showing today—this exceptional home is truly one of a kind and won’t last long!
Property Details
Price: $699,000
Sq Ft: 2,856
($245 per
sqft)
Bedrooms: 4
Bathrooms: 3
City: Wesley Chapel
County: Pasco
Type: Single Family
Development: Meadow Pointe
Subdivision: Meadow Pointe 03 Prcl Ff & Oo
Acres: 0.2600
Virtual Tour/Floorplan: View
Year Built: 2007
Listing Number: W7886958
Status Code: A-Active
Taxes: $9,088.40
Tax Year: 2025
Garage:
3
/
Y
Furnishings: Unfurnished
Pets Allowed: Yes
Total Recurring Fees: $9
Total Recurring Fee Frequency: 0.00
Interior Features:
Built-in Features
Cathedral Ceiling(s)
Ceiling Fans(s)
Crown Molding
Eat-in Kitchen
High Ceilings
Kitchen/Family Room Combo
Open Floorplan
Primary Bedroom Main Floor
Solid Wood Cabinets
Split Bedroom
Stone Counters
Thermostat
Tray Ceiling(s)
Vaulted Ceiling(s)
Walk-In Closet(s)
Financial Information:
Taxes: $9,088.40
Tax Year: 2025
Association Fee: $104.00
Association Fee Frequency: Annually
Exterior Features:
Garden
Lighting
Private Entrance
Sidewalk
Tennis Court(s)
Equipment:
Convection Oven
Cooktop
Dishwasher
Disposal
Dryer
Electric Water Heater
Microwave
Range Hood
Refrigerator
Washer
View:
Garden
School Information:
Elementary School: Double Branch Elementary
Middle School: John Long Middle-Po
Junior High: John Long Middle-Po
High School: Wiregrass Ranch High-Po
Additional Information:
Building Description: Craftsman, Custom
MLS Area: 33543 - Zephyrhills/Wesley Chapel
Total Square Footage: 3,819
Price per Square Feet: $244.75
Total Floors: 1
Water: Public
Construction: Block, Stucco
Date Listed: 2026-06-26 00:00:00
Furnished: Unfurnished
Windows: Blinds, Drapes, Insulated Windows, Shutters
Parking: Driveway, Oversized
Garage Description: Y
Garage Spaces: 3
Attached Garage: Y
Flooring: Carpet, Tile
Roof: Shingle
Heating: Central, Electric
Cooling: Central Air
Fireplace: Y
Security: Gated Community, Key Card Entry
Laundry: Inside
Pets: Yes
Sewer: Public Sewer
Lot Desc.: Corner Lot, Level
Parcel ID: 20-26-34-010.0-
Map of 1629 Salmonberry Street, Wesley Chapel, FL 33543
Listing Courtesy Of: Investment Florida Realty Llc
rheasjeffrey@gmail.com