1625 Eola Drive S, Orlando, FL 32806
For Sale $725,000




Save Property
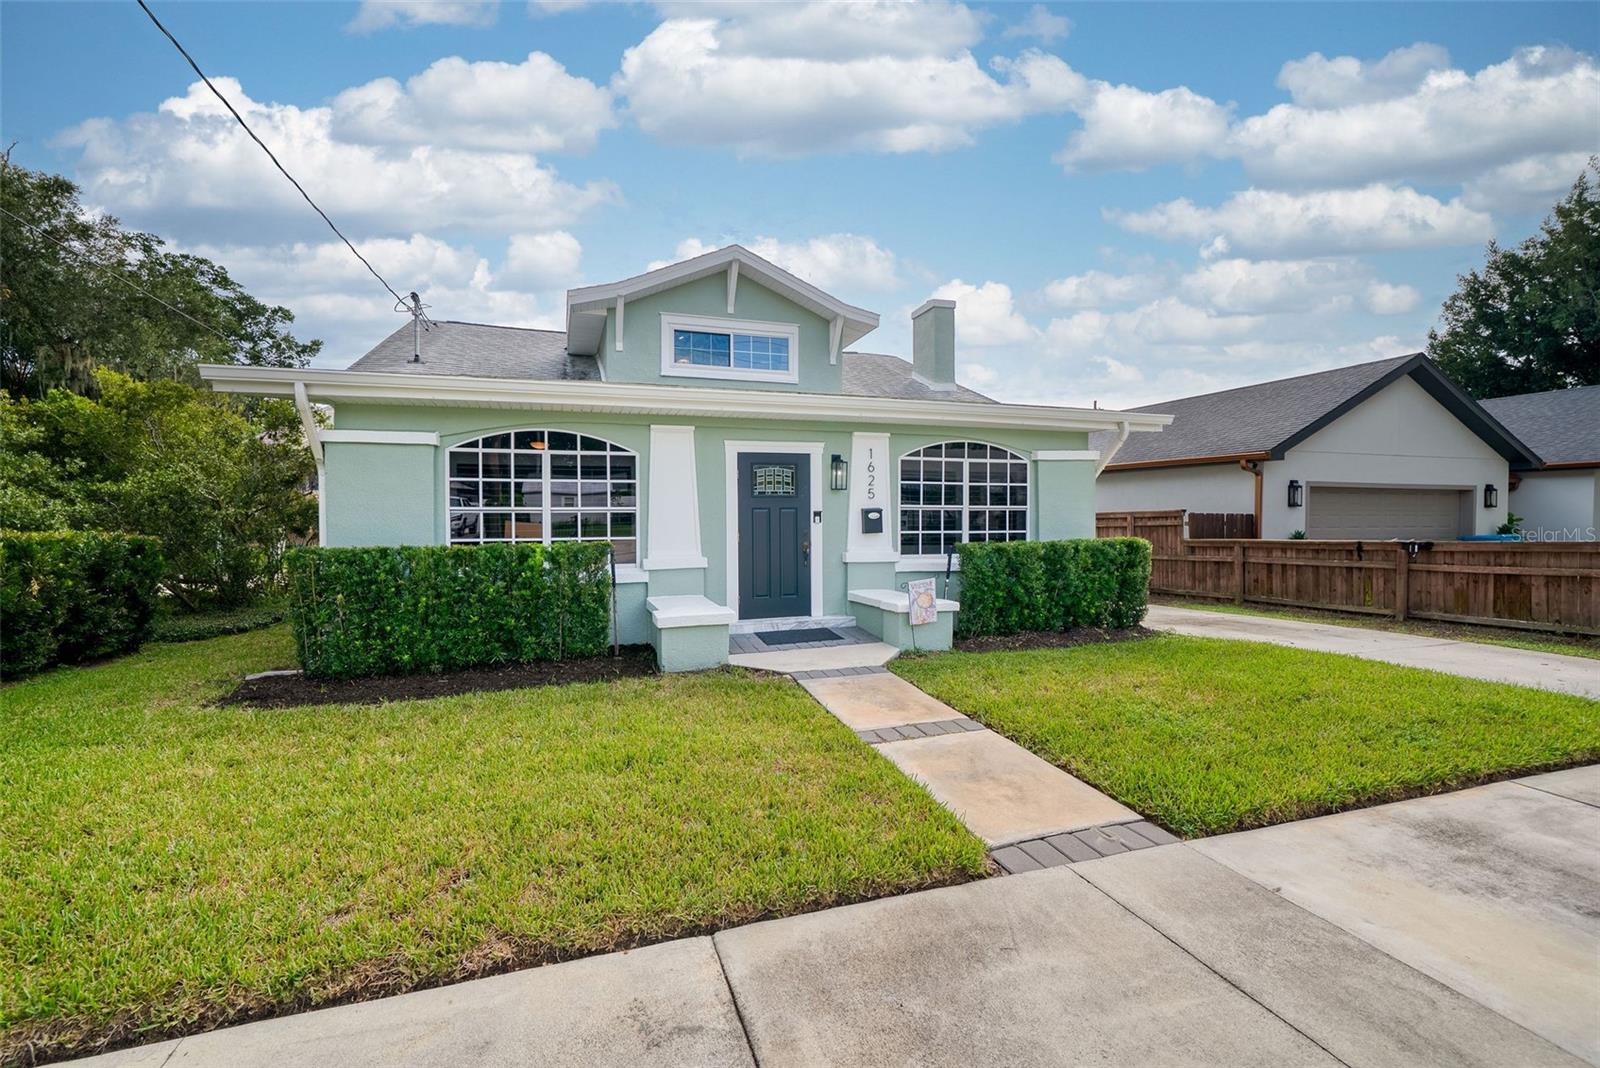
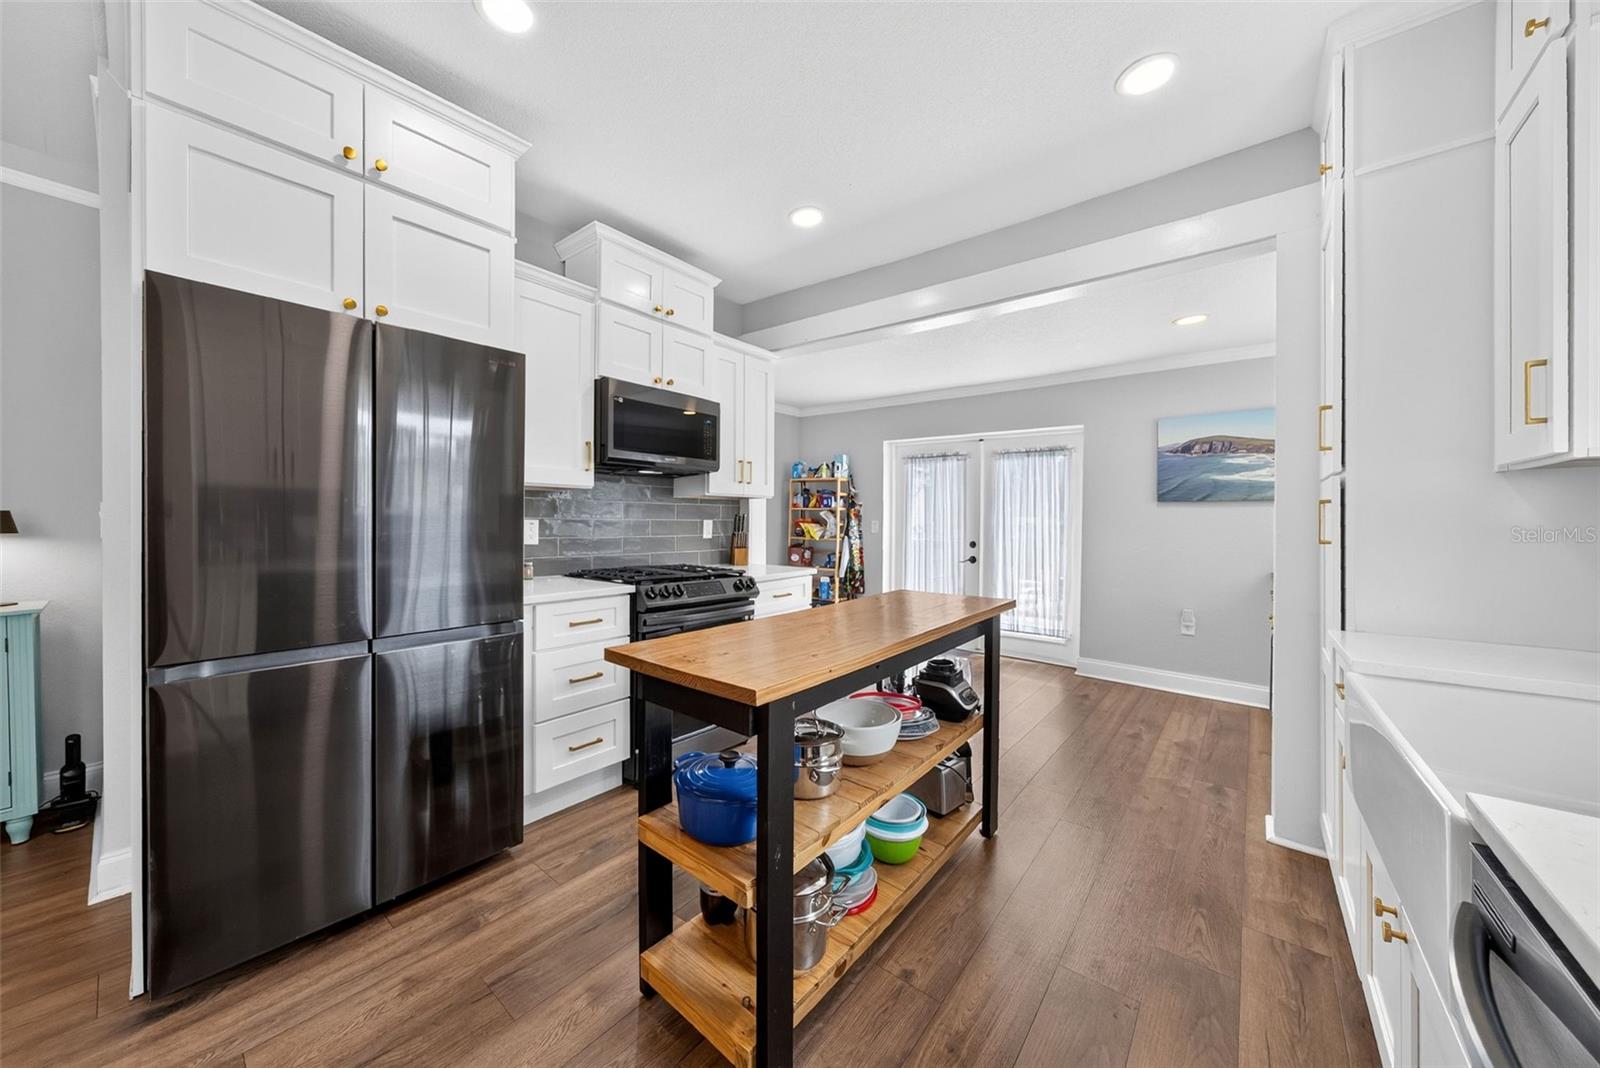
Welcome to this charming Delaney Park pool home where timeless character meets thoughtfully updated finishes and modern convenience. Offering 4 bedrooms, 3 bathrooms, and with close to 2,000 square feet, this inviting home retains the warmth, character and personality of an established property while providing the updates today's buyers desire. A wood-burning fireplace creates a cozy focal point, while updated wood-tone flooring flows throughout the home and plantation shutters add timeless appeal. The beautifully remodeled 2023 kitchen combines classic white shaker cabinetry, sleek black stainless appliances, and a stylish mix of quartz and concrete countertops. A dedicated coffee and beverage bar with beverage refrigerator adds both function and personality. The primary bedroom is conveniently located on the main floor and features two spacious closets and a renovated 2023 ensuite bathroom with an expansive shower with a frameless glass enclosure, and double vanity. Additional bathroom updates include a hall bath with a spacious white-tiled shower and glass enclosure, quartz vanity, and an upstairs bathroom featuring a charming clawfoot soaking tub. A dedicated laundry/utility room includes the washer and dryer, replaced in 2023. Step outside to your private backyard retreat featuring a salt-generated in-ground pool with spa, perfect for relaxing or entertaining. The pool pump was replaced in 2026, and the fully fenced yard also includes a Tuff Shed for convenient storage. Ideally located in the highly sought-after Delaney Park area, this home places you less than five minutes from Orlando Regional Medical Center and just minutes from downtown Orlando, SODO shopping, dining, and entertainment. Enjoy the convenience of walking or biking to nearby Delaney Park and Wadeview Park, along with walking distance to Blankner K-8 School and Boone High School. This is a special opportunity to enjoy the charm and character of an established home with the comfort of thoughtfully updated interiors in one of Orlando's most desirable locations. ROOF - 2019 HVAC - 2020 MINI SPLIT - 2025 PLUMBING - 2022 ELECTRICAL - 2022
Built-in Features
Ceiling Fans(s)
Eat-in Kitchen
Living Room/Dining Room Combo
Primary Bedroom Main Floor
Solid Surface Counters
Stone Counters
Thermostat
Walk-In Closet(s)
Taxes: $10,018.00
Tax Year: 2025
Rain Gutters
Sidewalk
Storage
Bar Fridge
Dishwasher
Dryer
Microwave
Range
Refrigerator
Washer
Pool
Elementary School: Blankner Elem
Middle School: Blankner School (K-8)
Junior High: Blankner School (K-8)
High School: Boone High
Building Description: Bungalow, Traditional
MLS Area: 32806 - Orlando/Delaney Park/Crystal Lake
Total Square Footage: 1,943
Price per Square Feet: $373.13
Water: Public
Construction: Stucco, Frame
Date Listed: 2026-10-01 00:00:00
Pool: Y
Pool Description: Gunite, In Ground
Private Spa: Y
Furnished: Unfurnished
Windows: Blinds, Shutters
Parking: Boat, Driveway, On Street
Flooring: Luxury Vinyl, Tile
Roof: Shingle
Heating: Central, Electric
Cooling: Central Air, Mini-Split Unit(S)
Fireplace: Y
Laundry: Laundry Room
Pets: Yes
Sewer: Public Sewer
Lot Desc.: City Limits, Landscaped, Sidewalk, Paved
Parcel ID: 01-23-29-4960-0
Listing Courtesy Of: Keller Williams Winter Park
offers@theturnergroup.com
Welcome to this charming Delaney Park pool home where timeless character meets thoughtfully updated finishes and modern convenience. Offering 4 bedrooms, 3 bathrooms, and with close to 2,000 square feet, this inviting home retains the warmth, character and personality of an established property while providing the updates today's buyers desire. A wood-burning fireplace creates a cozy focal point, while updated wood-tone flooring flows throughout the home and plantation shutters add timeless appeal. The beautifully remodeled 2023 kitchen combines classic white shaker cabinetry, sleek black stainless appliances, and a stylish mix of quartz and concrete countertops. A dedicated coffee and beverage bar with beverage refrigerator adds both function and personality. The primary bedroom is conveniently located on the main floor and features two spacious closets and a renovated 2023 ensuite bathroom with an expansive shower with a frameless glass enclosure, and double vanity. Additional bathroom updates include a hall bath with a spacious white-tiled shower and glass enclosure, quartz vanity, and an upstairs bathroom featuring a charming clawfoot soaking tub. A dedicated laundry/utility room includes the washer and dryer, replaced in 2023. Step outside to your private backyard retreat featuring a salt-generated in-ground pool with spa, perfect for relaxing or entertaining. The pool pump was replaced in 2026, and the fully fenced yard also includes a Tuff Shed for convenient storage. Ideally located in the highly sought-after Delaney Park area, this home places you less than five minutes from Orlando Regional Medical Center and just minutes from downtown Orlando, SODO shopping, dining, and entertainment. Enjoy the convenience of walking or biking to nearby Delaney Park and Wadeview Park, along with walking distance to Blankner K-8 School and Boone High School. This is a special opportunity to enjoy the charm and character of an established home with the comfort of thoughtfully updated interiors in one of Orlando's most desirable locations. ROOF - 2019 HVAC - 2020 MINI SPLIT - 2025 PLUMBING - 2022 ELECTRICAL - 2022
Property Details
Price: $725,000
Sq Ft: 1,943
($373 per
sqft)
Bedrooms: 4
Bathrooms: 3
City: Orlando
County: Orange
Type: Single Family
Development: Lancaster Heights
Acres: 0.1500
Year Built: 1926
Listing Number: O6443691
Status Code: A-Active
Taxes: $10,018.00
Tax Year: 2025
Garage:
Furnishings: Unfurnished
Pets Allowed: Yes
Interior Features:
Built-in Features
Ceiling Fans(s)
Eat-in Kitchen
Living Room/Dining Room Combo
Primary Bedroom Main Floor
Solid Surface Counters
Stone Counters
Thermostat
Walk-In Closet(s)
Financial Information:
Taxes: $10,018.00
Tax Year: 2025
Exterior Features:
Rain Gutters
Sidewalk
Storage
Equipment:
Bar Fridge
Dishwasher
Dryer
Microwave
Range
Refrigerator
Washer
View:
Pool
School Information:
Elementary School: Blankner Elem
Middle School: Blankner School (K-8)
Junior High: Blankner School (K-8)
High School: Boone High
Additional Information:
Building Description: Bungalow, Traditional
MLS Area: 32806 - Orlando/Delaney Park/Crystal Lake
Total Square Footage: 1,943
Price per Square Feet: $373.13
Water: Public
Construction: Stucco, Frame
Date Listed: 2026-10-01 00:00:00
Pool: Y
Pool Description: Gunite, In Ground
Private Spa: Y
Furnished: Unfurnished
Windows: Blinds, Shutters
Parking: Boat, Driveway, On Street
Flooring: Luxury Vinyl, Tile
Roof: Shingle
Heating: Central, Electric
Cooling: Central Air, Mini-Split Unit(S)
Fireplace: Y
Laundry: Laundry Room
Pets: Yes
Sewer: Public Sewer
Lot Desc.: City Limits, Landscaped, Sidewalk, Paved
Parcel ID: 01-23-29-4960-0
Map of 1625 Eola Drive S, Orlando, FL 32806
Listing Courtesy Of: Keller Williams Winter Park
offers@theturnergroup.com