1623 Vistoso Lane, Ruskin, FL 33573
For Sale $434,900


Save Property
View Virtual Tour
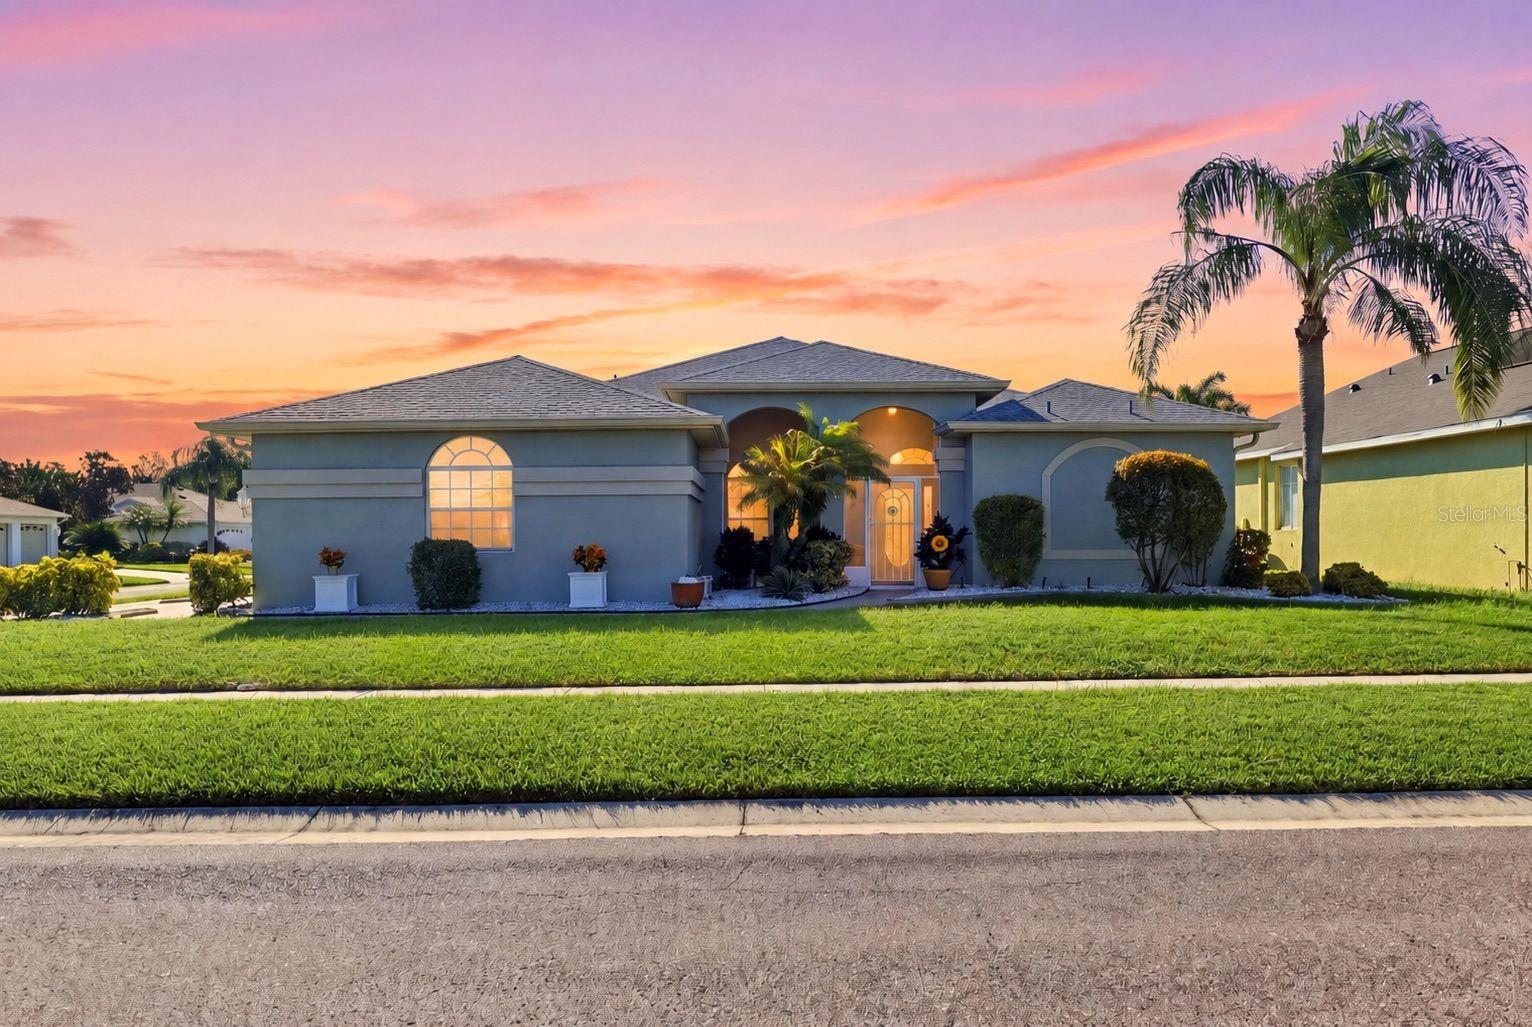
Enjoy Florida living in this 3-bedroom, 2-bath POOL home on a CORNER LOT in the community of Cypress Creek Village! With 1,835 square feet, a split bedroom floor plan, and a side-entry 3 CAR GARAGE, this home offers comfortable living and plenty of storage. High ceilings and sliding glass doors create an inviting connection to the screened pool and patio—perfect for morning coffee, weekend gatherings, or relaxing after a long day. The kitchen features granite countertops, stainless steel appliances, and space for casual dining. The spacious primary suite offers two walk-in closets and direct access to the pool area, while the primary bathroom features dual sinks, a walk-in shower, and a separate soaking tub. The guest bathroom also offers direct access to the pool area for added convenience. Updates include a NEW ROOF replaced in March 2024, granite countertops installed in 2022, and a primary bathroom renovation completed in 2020. The owners have added a FENCED YARD, giving you more space to enjoy outdoor living beyond the screened pool enclosure. An additional practical feature is a GENERATOR with a transfer switch configured to serve the refrigerator and select circuits in four other rooms. Conveniently located near shopping, dining, and I-75, this home brings together indoor comfort, outdoor enjoyment, and room for your vehicles, hobbies, and storage.
Built-in Features
Ceiling Fans(s)
Eat-in Kitchen
High Ceilings
Kitchen/Family Room Combo
Open Floorplan
Primary Bedroom Main Floor
Solid Surface Counters
Solid Wood Cabinets
Split Bedroom
Walk-In Closet(s)
Window Treatments
Taxes: $6,128.35
Tax Year: 2025
Association Fee: $135.00
Association Fee Frequency: Annually
Hurricane Shutters
Rain Gutters
Sprinkler Metered
Dishwasher
Disposal
Dryer
Electric Water Heater
Microwave
Range
Refrigerator
Washer
Elementary School: Cypress Creek-Hb
Middle School: Shields-Hb
Junior High: Shields-Hb
High School: Lennard-Hb
MLS Area: 33573 - Sun City Center / Ruskin
Total Square Footage: 2,679
Price per Square Feet: $237.00
Total Floors: 1
Water: Public
Construction: Block, Stucco
Date Listed: 2026-10-16 00:00:00
Pool: Y
Pool Description: In Ground, Screen Enclosure
Furnished: Unfurnished
Parking: Garage Door Opener, Garage Faces Side
Garage Description: Y
Garage Spaces: 3
Attached Garage: Y
Flooring: Laminate, Tile, Vinyl
Roof: Shingle
Heating: Central
Cooling: Central Air
Security: Security System
Laundry: Electric Dryer Hookup, Washer Hookup
Pets: Yes
Sewer: Public Sewer
Lot Desc.: Corner Lot
Parcel ID: U-02-32-19-1Un-
Listing Courtesy Of: 54 Realty Llc
emileezo@54realty.com
Enjoy Florida living in this 3-bedroom, 2-bath POOL home on a CORNER LOT in the community of Cypress Creek Village! With 1,835 square feet, a split bedroom floor plan, and a side-entry 3 CAR GARAGE, this home offers comfortable living and plenty of storage. High ceilings and sliding glass doors create an inviting connection to the screened pool and patio—perfect for morning coffee, weekend gatherings, or relaxing after a long day. The kitchen features granite countertops, stainless steel appliances, and space for casual dining. The spacious primary suite offers two walk-in closets and direct access to the pool area, while the primary bathroom features dual sinks, a walk-in shower, and a separate soaking tub. The guest bathroom also offers direct access to the pool area for added convenience. Updates include a NEW ROOF replaced in March 2024, granite countertops installed in 2022, and a primary bathroom renovation completed in 2020. The owners have added a FENCED YARD, giving you more space to enjoy outdoor living beyond the screened pool enclosure. An additional practical feature is a GENERATOR with a transfer switch configured to serve the refrigerator and select circuits in four other rooms. Conveniently located near shopping, dining, and I-75, this home brings together indoor comfort, outdoor enjoyment, and room for your vehicles, hobbies, and storage.
Property Details
Price: $434,900
Sq Ft: 1,835
($237 per
sqft)
Bedrooms: 3
Bathrooms: 2
City: Ruskin
County: Hillsborough
Type: Single Family
Development: Cypress Creek Village
Subdivision: Cypress Creek Village A Rev
Acres: 0.1800
Virtual Tour/Floorplan: View
Year Built: 2004
Listing Number: W7890319
Status Code: A-Active
Taxes: $6,128.35
Tax Year: 2025
Garage:
3
/
Y
Furnishings: Unfurnished
Pets Allowed: Yes
Total Recurring Fees: $11
Total Recurring Fee Frequency: 0.00
Interior Features:
Built-in Features
Ceiling Fans(s)
Eat-in Kitchen
High Ceilings
Kitchen/Family Room Combo
Open Floorplan
Primary Bedroom Main Floor
Solid Surface Counters
Solid Wood Cabinets
Split Bedroom
Walk-In Closet(s)
Window Treatments
Financial Information:
Taxes: $6,128.35
Tax Year: 2025
Association Fee: $135.00
Association Fee Frequency: Annually
Exterior Features:
Hurricane Shutters
Rain Gutters
Sprinkler Metered
Equipment:
Dishwasher
Disposal
Dryer
Electric Water Heater
Microwave
Range
Refrigerator
Washer
School Information:
Elementary School: Cypress Creek-Hb
Middle School: Shields-Hb
Junior High: Shields-Hb
High School: Lennard-Hb
Additional Information:
MLS Area: 33573 - Sun City Center / Ruskin
Total Square Footage: 2,679
Price per Square Feet: $237.00
Total Floors: 1
Water: Public
Construction: Block, Stucco
Date Listed: 2026-10-16 00:00:00
Pool: Y
Pool Description: In Ground, Screen Enclosure
Furnished: Unfurnished
Parking: Garage Door Opener, Garage Faces Side
Garage Description: Y
Garage Spaces: 3
Attached Garage: Y
Flooring: Laminate, Tile, Vinyl
Roof: Shingle
Heating: Central
Cooling: Central Air
Security: Security System
Laundry: Electric Dryer Hookup, Washer Hookup
Pets: Yes
Sewer: Public Sewer
Lot Desc.: Corner Lot
Parcel ID: U-02-32-19-1Un-
Map of 1623 Vistoso Lane, Ruskin, FL 33573
Listing Courtesy Of: 54 Realty Llc
emileezo@54realty.com