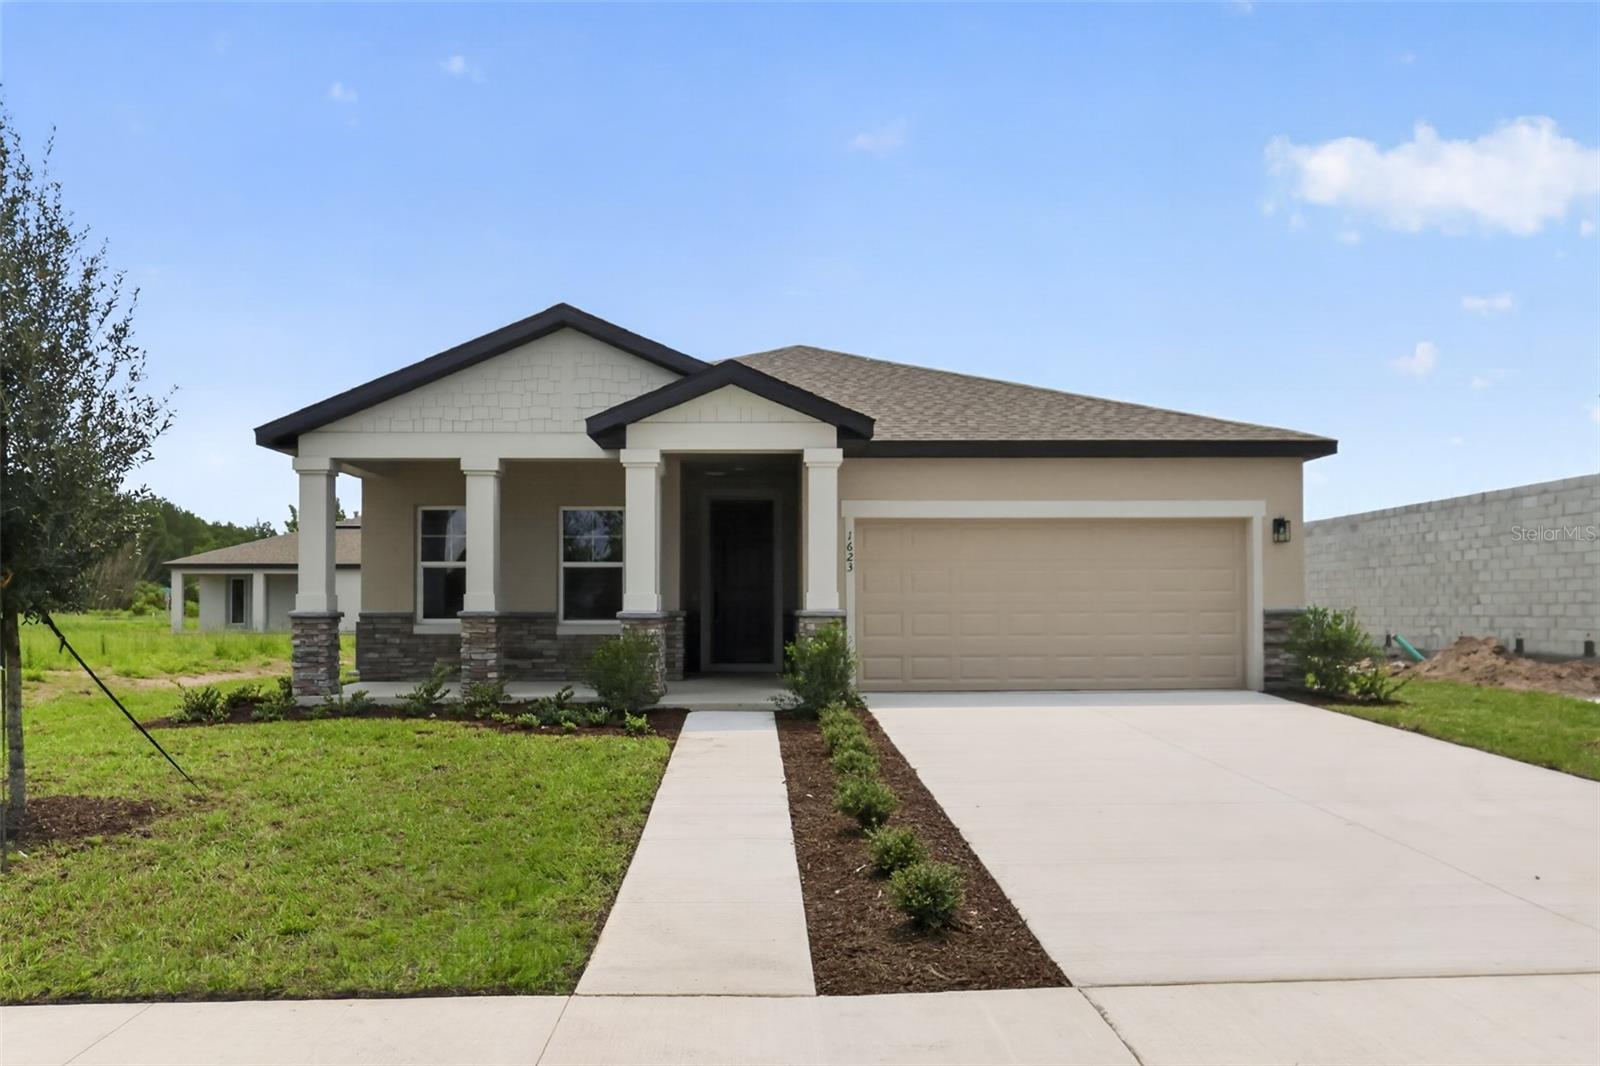
1623 Cane Bamboo Drive, St Cloud, FL 34771
For Sale $474,990


Save Property
View Virtual Tour
Virtually Staged. Discover elevated living in this thoughtfully designed home, located in the charming Tyson Reserve community of St. Cloud. Situated on an oversized homesite, this property offers exceptional outdoor space and added privacy—perfect for relaxation, play, or future outdoor enhancements. Inside, modern and bold design takes center stage with finished from the AW Collection Foundry. The kitchen features luxury quartz countertops, a stunning designer backsplash, modern black hardware and fixtures, and tall 8' interior and exterior doors that enhance the home's open feel. The primary bath showcases a tiled shower, creating a spa-like retreat. Nestled within a quaint community of only 122 homes, residents enjoy a peaceful environment that includes a shaded playground, as well as a scenic walking trail winding around a tranquil pond. With timeless finishes and a serene setting, this home offers the ideal blend of style, comfort, and community living in St. Cloud’s sought-after Tyson Reserve.
Living Room/Dining Room Combo
Open Floorplan
Pest Guard System
Solid Surface Counters
Thermostat
Walk-In Closet(s)
Playground
Trail(s)
Taxes: $223.75
Tax Year: 2025
Association Fee: $74.00
Association Fee Frequency: Monthly
Sidewalk
Sprinkler Metered
Dishwasher
Disposal
Microwave
Range
MLS Area: 34771 - St Cloud (Magnolia Square)
Total Square Footage: 2,498
Price per Square Feet: $249.60
Water: Public
Construction: Block, Stucco
Date Listed: 2026-06-16 00:00:00
Furnished: Unfurnished
Windows: Double Pane Windows
Garage Description: Y
Garage Spaces: 2
Attached Garage: Y
Flooring: Carpet, Luxury Vinyl, Tile
Roof: Shingle
Heating: Central, Electric
Cooling: Central Air
Security: Smoke Detector(S)
Laundry: Electric Dryer Hookup, Inside, Laundry Room, Washer Hookup
Pets: Cats Ok, Dogs Ok
Sewer: Public Sewer
Parcel ID: 05-26-31-0807-0
Amenities: Playground, Trail(S)
Listing Courtesy Of: Ashton Woods Florida Realty Llc
reed.williams@starlighthomes.com
Virtually Staged. Discover elevated living in this thoughtfully designed home, located in the charming Tyson Reserve community of St. Cloud. Situated on an oversized homesite, this property offers exceptional outdoor space and added privacy—perfect for relaxation, play, or future outdoor enhancements. Inside, modern and bold design takes center stage with finished from the AW Collection Foundry. The kitchen features luxury quartz countertops, a stunning designer backsplash, modern black hardware and fixtures, and tall 8' interior and exterior doors that enhance the home's open feel. The primary bath showcases a tiled shower, creating a spa-like retreat. Nestled within a quaint community of only 122 homes, residents enjoy a peaceful environment that includes a shaded playground, as well as a scenic walking trail winding around a tranquil pond. With timeless finishes and a serene setting, this home offers the ideal blend of style, comfort, and community living in St. Cloud’s sought-after Tyson Reserve.
Property Details
Price: $474,990
Sq Ft: 1,903
($250 per
sqft)
Bedrooms: 4
Bathrooms: 2
City: St Cloud
County: Osceola
Type: Single Family
Development: Tyson Reserve
Acres: 0.1700
Virtual Tour/Floorplan: View
Year Built: 2026
Listing Number: TB8520049
Status Code: A-Active
Taxes: $223.75
Tax Year: 2025
Garage:
2
/
Y
Furnishings: Unfurnished
Pets Allowed: Cats OK, Dogs OK
Total Recurring Fees: $74
Total Recurring Fee Frequency: 0.00
Interior Features:
Living Room/Dining Room Combo
Open Floorplan
Pest Guard System
Solid Surface Counters
Thermostat
Walk-In Closet(s)
Amenities:
Playground
Trail(s)
Financial Information:
Taxes: $223.75
Tax Year: 2025
Association Fee: $74.00
Association Fee Frequency: Monthly
Exterior Features:
Sidewalk
Sprinkler Metered
Equipment:
Dishwasher
Disposal
Microwave
Range
Additional Information:
MLS Area: 34771 - St Cloud (Magnolia Square)
Total Square Footage: 2,498
Price per Square Feet: $249.60
Water: Public
Construction: Block, Stucco
Date Listed: 2026-06-16 00:00:00
Furnished: Unfurnished
Windows: Double Pane Windows
Garage Description: Y
Garage Spaces: 2
Attached Garage: Y
Flooring: Carpet, Luxury Vinyl, Tile
Roof: Shingle
Heating: Central, Electric
Cooling: Central Air
Security: Smoke Detector(S)
Laundry: Electric Dryer Hookup, Inside, Laundry Room, Washer Hookup
Pets: Cats Ok, Dogs Ok
Sewer: Public Sewer
Parcel ID: 05-26-31-0807-0
Amenities: Playground, Trail(S)
Map of 1623 Cane Bamboo Drive, St Cloud, FL 34771
Listing Courtesy Of: Ashton Woods Florida Realty Llc
reed.williams@starlighthomes.com