16213 Nottingham Park Way, Tampa, FL 33647
Active Under Contract $464,900


Save Property
View Virtual Tour
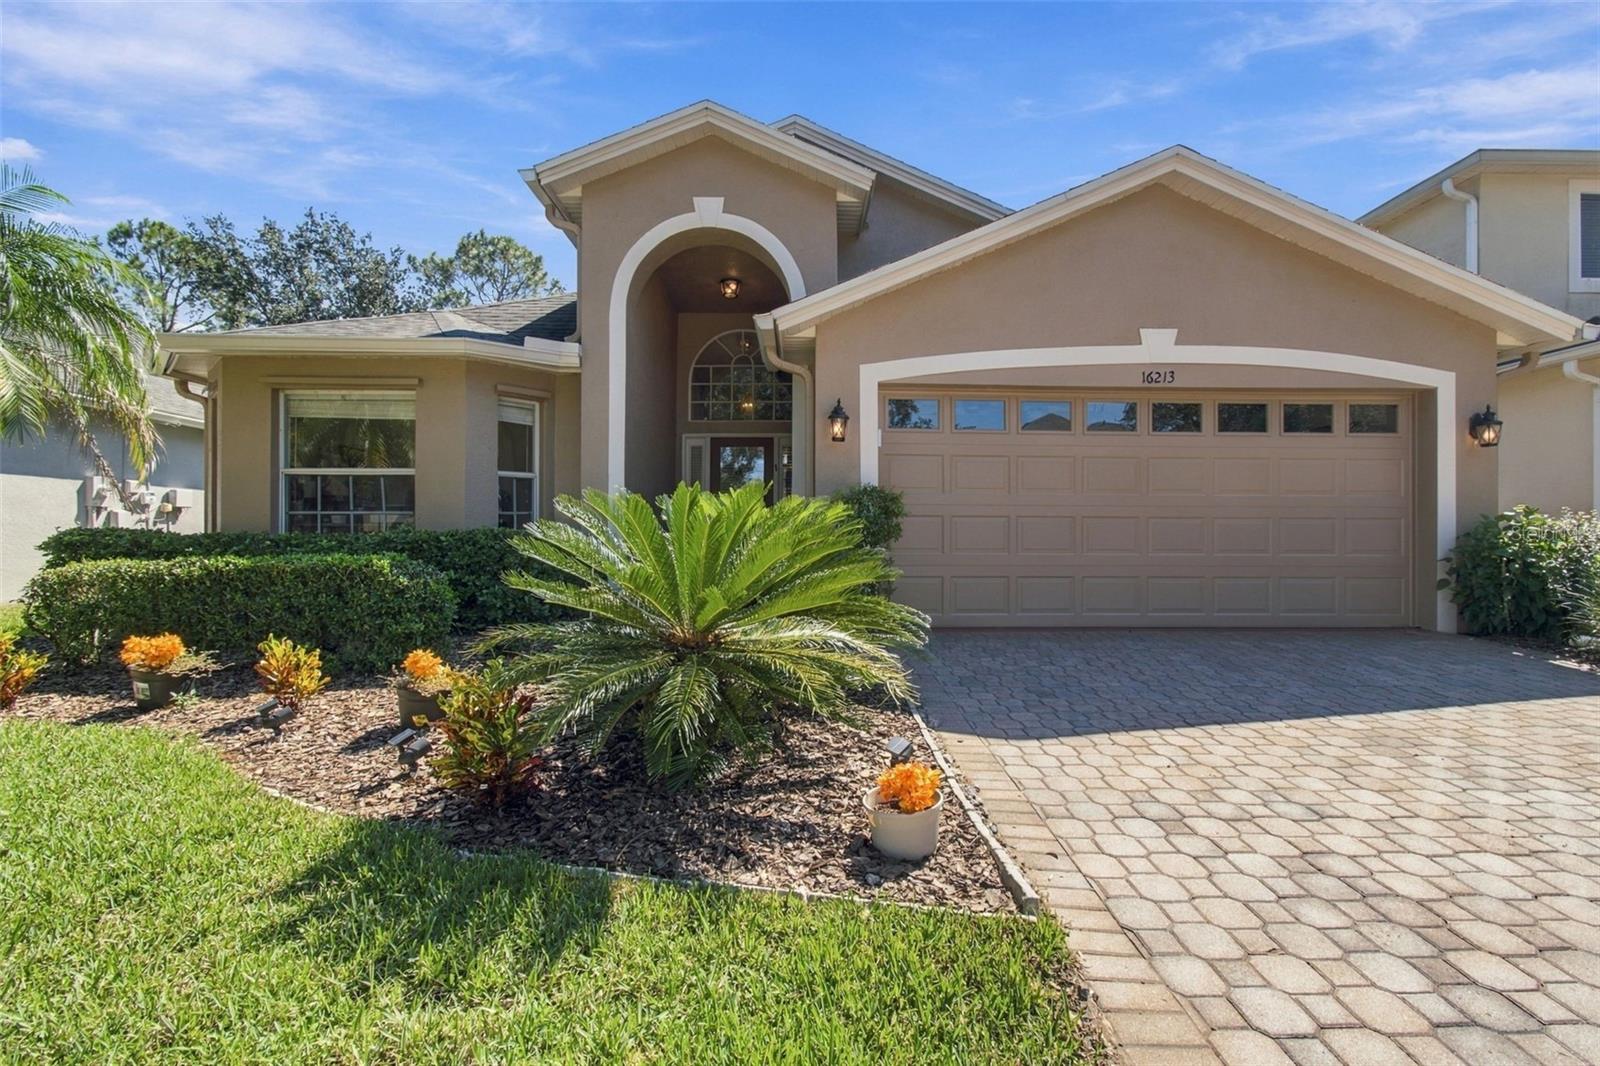
Under contract-accepting backup offers. Welcome to the popular Mayfair community in Tampa Palms, where this well-designed Jacaranda floor plan offers four bedrooms, three bathrooms, and nearly 1,900 square feet of living space. Soaring cathedral ceilings and large windows fill the home with natural light, while upgrades appear throughout. Finishes include 17-by-17-inch ceramic tile in the entry, kitchen, dining room, bathrooms, and laundry room, plus laminate flooring in the great room. The kitchen features granite countertops, a coordinating backsplash, maple cabinetry with 42-inch upper cabinets, a convenient recipe desk with glass-front cabinets, a breakfast bar, and stainless steel appliances, including a French-door refrigerator, smooth-top range, built-in microwave, and dishwasher. Additional highlights include storm shutters (just in case), 5¼-inch baseboards, a paver driveway and walkway, a glass front door with sidelights, recessed lighting, and more. Relax on the extended screened lanai and enjoy the private wooded setting. Mayfair is a maintained community that provides full grounds care. The home is next to Club Tampa Palms, a short walk from A-rated Chiles Elementary School, and close to shopping, dining, and recreation. USF, several hospitals, I-75, I-275, and Busch Gardens are also just a short drive away. Well maintained and move-in ready, this home is ready to welcome its next owner.
Cathedral Ceiling(s)
High Ceilings
Kitchen/Family Room Combo
Open Floorplan
Solid Surface Counters
Solid Wood Cabinets
Thermostat
Vaulted Ceiling(s)
Walk-In Closet(s)
Basketball Court
Clubhouse
Fence Restrictions
Fitness Center
Playground
Pool
Recreation Facilities
Tennis Court(s)
Taxes: $3,664.62
Tax Year: 2025
Association Fee: $415.00
Association Fee: $416.00
Association Fee Frequency: Quarterly
Association Fee Frequency: Quarterly
Sidewalk
Dishwasher
Disposal
Dryer
Electric Water Heater
Microwave
Range
Refrigerator
Washer
Trees/Woods
Elementary School: Chiles-Hb
Middle School: Liberty-Hb
Junior High: Liberty-Hb
High School: Freedom-Hb
Building Description: Florida
MLS Area: 33647 - Tampa / Tampa Palms
Total Square Footage: 2,432
Price per Square Feet: $244.17
Total Floors: 1
Water: Public
Construction: Block, Stucco
Date Listed: 2026-10-16 00:00:00
Furnished: Unfurnished
Windows: Blinds
Garage Description: Y
Garage Spaces: 2
Attached Garage: Y
Flooring: Carpet, Ceramic Tile
Roof: Shingle
Heating: Central, Electric
Cooling: Central Air
Security: Security System, Security System Owned, Smoke Detector(S)
Laundry: Inside, Laundry Closet
Pets: Number Limit
Sewer: Public Sewer
Lot Desc.: City Limits, Landscaped, Level, Private
Parcel ID: A-27-27-19-5J6-
Amenities: Basketball Court, Clubhouse, Fence Restrictions, Fitness Center, Playground, Pool, Recreation Facilities, Tennis Court(S)
Listing Courtesy Of: Florida Executive Realty
pete@floridaexecutiverealty.com
Under contract-accepting backup offers. Welcome to the popular Mayfair community in Tampa Palms, where this well-designed Jacaranda floor plan offers four bedrooms, three bathrooms, and nearly 1,900 square feet of living space. Soaring cathedral ceilings and large windows fill the home with natural light, while upgrades appear throughout. Finishes include 17-by-17-inch ceramic tile in the entry, kitchen, dining room, bathrooms, and laundry room, plus laminate flooring in the great room. The kitchen features granite countertops, a coordinating backsplash, maple cabinetry with 42-inch upper cabinets, a convenient recipe desk with glass-front cabinets, a breakfast bar, and stainless steel appliances, including a French-door refrigerator, smooth-top range, built-in microwave, and dishwasher. Additional highlights include storm shutters (just in case), 5¼-inch baseboards, a paver driveway and walkway, a glass front door with sidelights, recessed lighting, and more. Relax on the extended screened lanai and enjoy the private wooded setting. Mayfair is a maintained community that provides full grounds care. The home is next to Club Tampa Palms, a short walk from A-rated Chiles Elementary School, and close to shopping, dining, and recreation. USF, several hospitals, I-75, I-275, and Busch Gardens are also just a short drive away. Well maintained and move-in ready, this home is ready to welcome its next owner.
Property Details
Price: $464,900
Sq Ft: 1,904
($244 per
sqft)
Bedrooms: 4
Bathrooms: 3
City: Tampa
County: Hillsborough
Type: Single Family
Development: Tampa Palms
Acres: 0.1400
Virtual Tour/Floorplan: View
Year Built: 2002
Listing Number: TB8549509
Status Code: Active Under Contract
Taxes: $3,664.62
Tax Year: 2025
Garage:
2
/
Y
Furnishings: Unfurnished
Pets Allowed: Number Limit
Total Recurring Fees: $277
Total Recurring Fee Frequency: 0.00
Interior Features:
Cathedral Ceiling(s)
High Ceilings
Kitchen/Family Room Combo
Open Floorplan
Solid Surface Counters
Solid Wood Cabinets
Thermostat
Vaulted Ceiling(s)
Walk-In Closet(s)
Amenities:
Basketball Court
Clubhouse
Fence Restrictions
Fitness Center
Playground
Pool
Recreation Facilities
Tennis Court(s)
Financial Information:
Taxes: $3,664.62
Tax Year: 2025
Association Fee: $415.00
Association Fee: $416.00
Association Fee Frequency: Quarterly
Association Fee Frequency: Quarterly
Exterior Features:
Sidewalk
Equipment:
Dishwasher
Disposal
Dryer
Electric Water Heater
Microwave
Range
Refrigerator
Washer
View:
Trees/Woods
School Information:
Elementary School: Chiles-Hb
Middle School: Liberty-Hb
Junior High: Liberty-Hb
High School: Freedom-Hb
Additional Information:
Building Description: Florida
MLS Area: 33647 - Tampa / Tampa Palms
Total Square Footage: 2,432
Price per Square Feet: $244.17
Total Floors: 1
Water: Public
Construction: Block, Stucco
Date Listed: 2026-10-16 00:00:00
Furnished: Unfurnished
Windows: Blinds
Garage Description: Y
Garage Spaces: 2
Attached Garage: Y
Flooring: Carpet, Ceramic Tile
Roof: Shingle
Heating: Central, Electric
Cooling: Central Air
Security: Security System, Security System Owned, Smoke Detector(S)
Laundry: Inside, Laundry Closet
Pets: Number Limit
Sewer: Public Sewer
Lot Desc.: City Limits, Landscaped, Level, Private
Parcel ID: A-27-27-19-5J6-
Amenities: Basketball Court, Clubhouse, Fence Restrictions, Fitness Center, Playground, Pool, Recreation Facilities, Tennis Court(S)
Map of 16213 Nottingham Park Way, Tampa, FL 33647
Listing Courtesy Of: Florida Executive Realty
pete@floridaexecutiverealty.com