16208 Arrowhead Trail, Clermont, FL 34711
Pending $729,000


Save Property
View Virtual Tour
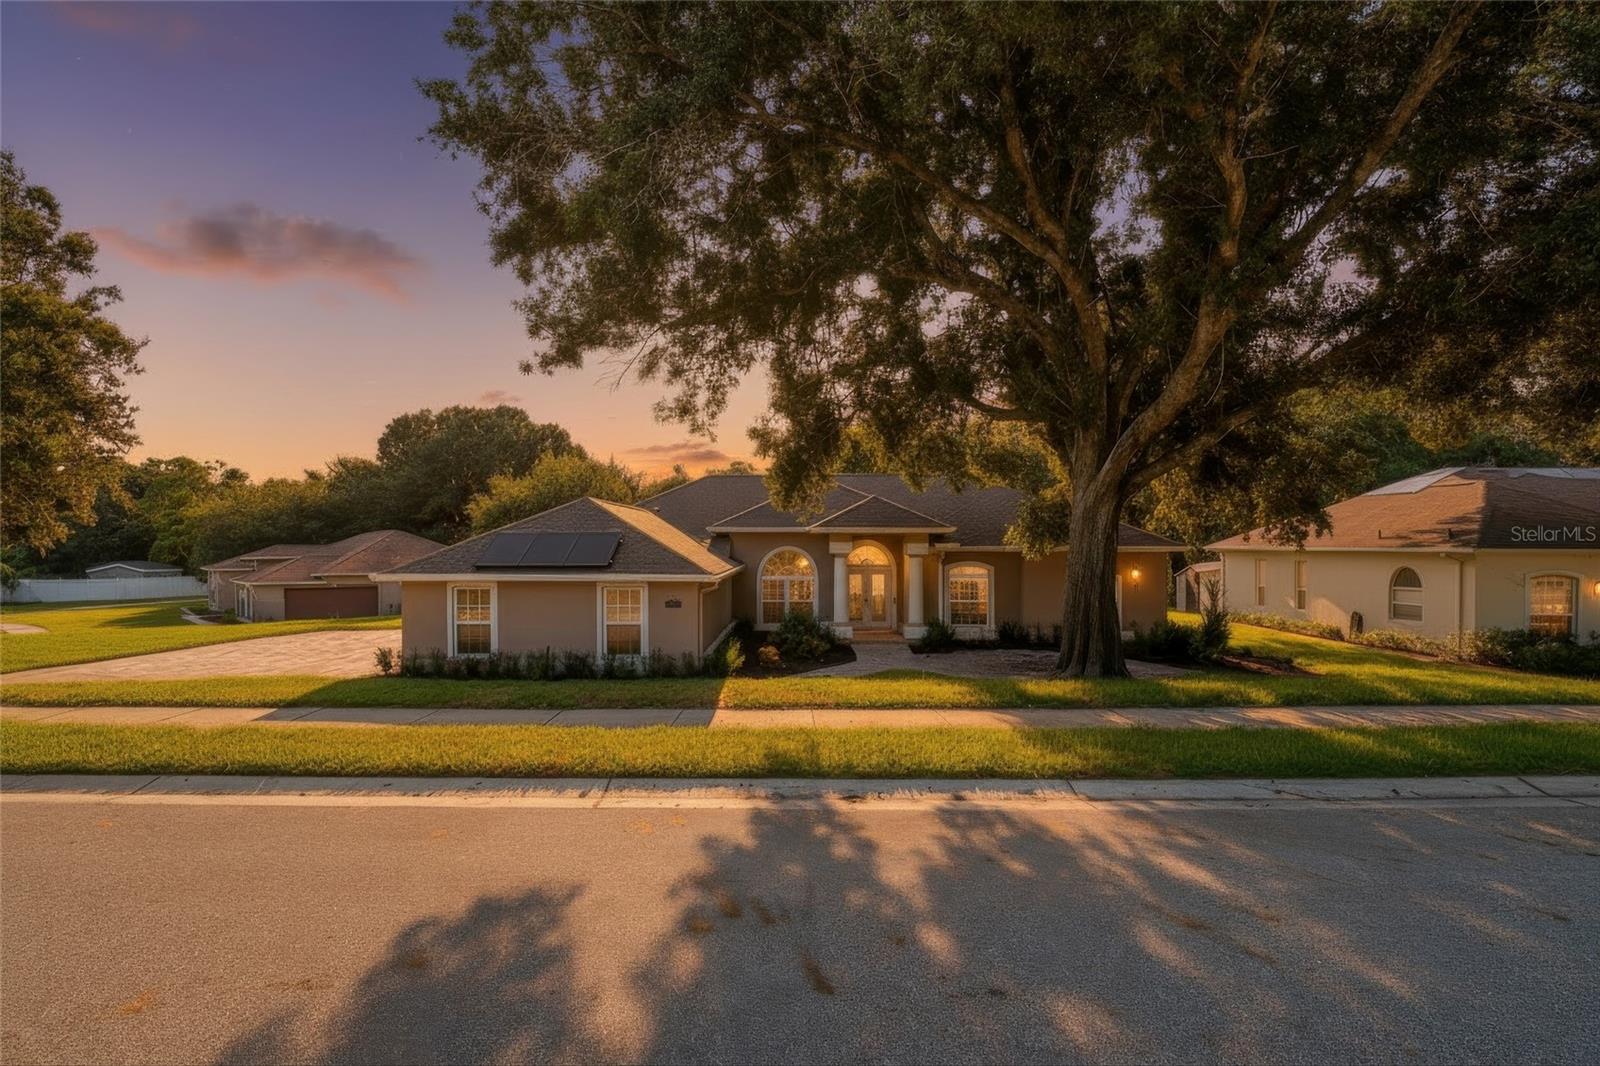
Virtually Staged. Welcome to this high-efficiency 4-bedroom, 3-bath smart home with a dedicated office, set on a 0.44-acre lot with complete rear privacy in Clermont's established Arrowhead Estates. This 2,831-square-foot home is entirely carpet-free, with travertine flooring in the kitchen and primary bath and wood-look laminate in the living areas and bedrooms. The kitchen features quality cabinetry, stainless steel appliances, double ovens, a trash compactor, under-cabinet lighting, a water filtration and softener system, and a custom pantry (2026). The primary bath offers a dual vanity, private water closet, custom-wrapped tub, and tiled shower. Outside, the front of this home features a custom fire pit (2022), and pavers (2024) run from the driveway and sidewalks and wrap around to the lanai and a screened saltwater pool (resurfaced 2024) with glass tile, solar heating, a new pool heater (2025), a new salt chlorine generator (2025), automated pop-up cleaners, a robotic pool cleaner, a robotic skimmer, and custom cage lighting. The fully fenced backyard, with vinyl fencing, includes a dog run and hot/cold outdoor dog wash with its own 8-gallon water heater. Energy features include 60 owned, paid-off solar panels (2020), a 22kW Generac whole-home generator (2020) powered by a 500-gallon buried propane tank (2020), a solar attic exhaust fan, and UV light treatment in the HVAC system. Additional highlights include a motorized garage attic lift, central vacuum, security cameras, and a backyard workshop shed (2022) with a solar exhaust fan and a lean-to. Updates include 28 replaced windows (2012), garage door insulation (2023), new springs on the large garage door (2025), a new 8-zone irrigation system (2025), a new front door (2025), and duct cleaning (2025). Low HOA fees include access to the community pool and playground, with the West Orange Trail nearby and convenient access to Highway 50 and the Florida Turnpike.
Ceiling Fans(s)
Central Vaccum
Primary Bedroom Main Floor
Solid Surface Counters
Solid Wood Cabinets
Thermostat
Walk-In Closet(s)
Window Treatments
Playground
Pool
Taxes: $4,295.02
Tax Year: 2025
Association Fee: $725.00
Association Fee Frequency: Annually
Dog Run
Fire Pit
Lighting
Private Mailbox
Rain Gutters
Sidewalk
Built-In Oven
Cooktop
Dishwasher
Disposal
Dryer
Electric Water Heater
Exhaust Fan
Freezer
Microwave
Range Hood
Refrigerator
Trash Compactor
Washer
Water Softener
Trees/Woods
Elementary School: Grassy Lake Elementary
Middle School: East Ridge Middle
Junior High: East Ridge Middle
High School: Lake Minneola High
Building Description: Florida
MLS Area: 34711 - Clermont
Total Square Footage: 4,202
Price per Square Feet: $257.51
Total Floors: 1
Water: Public
Construction: Block, Stucco
Date Listed: 2026-09-25 00:00:00
Pool: Y
Pool Description: Heated, In Ground, Lighting, Pool Sweep, Salt Water, Screen Enclosure, Solar Heat, Solar Power Pump
Private Spa: Y
Furnished: Unfurnished
Windows: Blinds, Drapes
Parking: Garage Door Opener, Garage Faces Side, Other
Garage Description: Y
Garage Spaces: 3
Attached Garage: Y
Flooring: Ceramic Tile, Luxury Vinyl, Travertine
Roof: Shingle
Heating: Central, Electric, Solar
Cooling: Central Air, Attic Fan
Security: Closed Circuit Camera(S), Security System, Security System Owned
Laundry: Laundry Room
Pets: Yes
Sewer: Septic Tank
Lot Desc.: Corner Lot, In County
Parcel ID: 23-22-26-0110-0
Amenities: Playground, Pool
Listing Courtesy Of: Century 21 Hancock
markgunterhelpsfamilies@gmail.com
Virtually Staged. Welcome to this high-efficiency 4-bedroom, 3-bath smart home with a dedicated office, set on a 0.44-acre lot with complete rear privacy in Clermont's established Arrowhead Estates. This 2,831-square-foot home is entirely carpet-free, with travertine flooring in the kitchen and primary bath and wood-look laminate in the living areas and bedrooms. The kitchen features quality cabinetry, stainless steel appliances, double ovens, a trash compactor, under-cabinet lighting, a water filtration and softener system, and a custom pantry (2026). The primary bath offers a dual vanity, private water closet, custom-wrapped tub, and tiled shower. Outside, the front of this home features a custom fire pit (2022), and pavers (2024) run from the driveway and sidewalks and wrap around to the lanai and a screened saltwater pool (resurfaced 2024) with glass tile, solar heating, a new pool heater (2025), a new salt chlorine generator (2025), automated pop-up cleaners, a robotic pool cleaner, a robotic skimmer, and custom cage lighting. The fully fenced backyard, with vinyl fencing, includes a dog run and hot/cold outdoor dog wash with its own 8-gallon water heater. Energy features include 60 owned, paid-off solar panels (2020), a 22kW Generac whole-home generator (2020) powered by a 500-gallon buried propane tank (2020), a solar attic exhaust fan, and UV light treatment in the HVAC system. Additional highlights include a motorized garage attic lift, central vacuum, security cameras, and a backyard workshop shed (2022) with a solar exhaust fan and a lean-to. Updates include 28 replaced windows (2012), garage door insulation (2023), new springs on the large garage door (2025), a new 8-zone irrigation system (2025), a new front door (2025), and duct cleaning (2025). Low HOA fees include access to the community pool and playground, with the West Orange Trail nearby and convenient access to Highway 50 and the Florida Turnpike.
Property Details
Price: $729,000
Sq Ft: 2,831
($258 per
sqft)
Bedrooms: 4
Bathrooms: 3
City: Clermont
County: Lake
Type: Single Family
Development: Arrowhead Estates
Acres: 0.4400
Virtual Tour/Floorplan: View
Year Built: 1999
Listing Number: G5118049
Status Code: Pending
Taxes: $4,295.02
Tax Year: 2025
Garage:
3
/
Y
Furnishings: Unfurnished
Pets Allowed: Yes
Total Recurring Fees: $60
Total Recurring Fee Frequency: 0.00
Interior Features:
Ceiling Fans(s)
Central Vaccum
Primary Bedroom Main Floor
Solid Surface Counters
Solid Wood Cabinets
Thermostat
Walk-In Closet(s)
Window Treatments
Amenities:
Playground
Pool
Financial Information:
Taxes: $4,295.02
Tax Year: 2025
Association Fee: $725.00
Association Fee Frequency: Annually
Exterior Features:
Dog Run
Fire Pit
Lighting
Private Mailbox
Rain Gutters
Sidewalk
Equipment:
Built-In Oven
Cooktop
Dishwasher
Disposal
Dryer
Electric Water Heater
Exhaust Fan
Freezer
Microwave
Range Hood
Refrigerator
Trash Compactor
Washer
Water Softener
View:
Trees/Woods
School Information:
Elementary School: Grassy Lake Elementary
Middle School: East Ridge Middle
Junior High: East Ridge Middle
High School: Lake Minneola High
Additional Information:
Building Description: Florida
MLS Area: 34711 - Clermont
Total Square Footage: 4,202
Price per Square Feet: $257.51
Total Floors: 1
Water: Public
Construction: Block, Stucco
Date Listed: 2026-09-25 00:00:00
Pool: Y
Pool Description: Heated, In Ground, Lighting, Pool Sweep, Salt Water, Screen Enclosure, Solar Heat, Solar Power Pump
Private Spa: Y
Furnished: Unfurnished
Windows: Blinds, Drapes
Parking: Garage Door Opener, Garage Faces Side, Other
Garage Description: Y
Garage Spaces: 3
Attached Garage: Y
Flooring: Ceramic Tile, Luxury Vinyl, Travertine
Roof: Shingle
Heating: Central, Electric, Solar
Cooling: Central Air, Attic Fan
Security: Closed Circuit Camera(S), Security System, Security System Owned
Laundry: Laundry Room
Pets: Yes
Sewer: Septic Tank
Lot Desc.: Corner Lot, In County
Parcel ID: 23-22-26-0110-0
Amenities: Playground, Pool
Map of 16208 Arrowhead Trail, Clermont, FL 34711
Listing Courtesy Of: Century 21 Hancock
markgunterhelpsfamilies@gmail.com