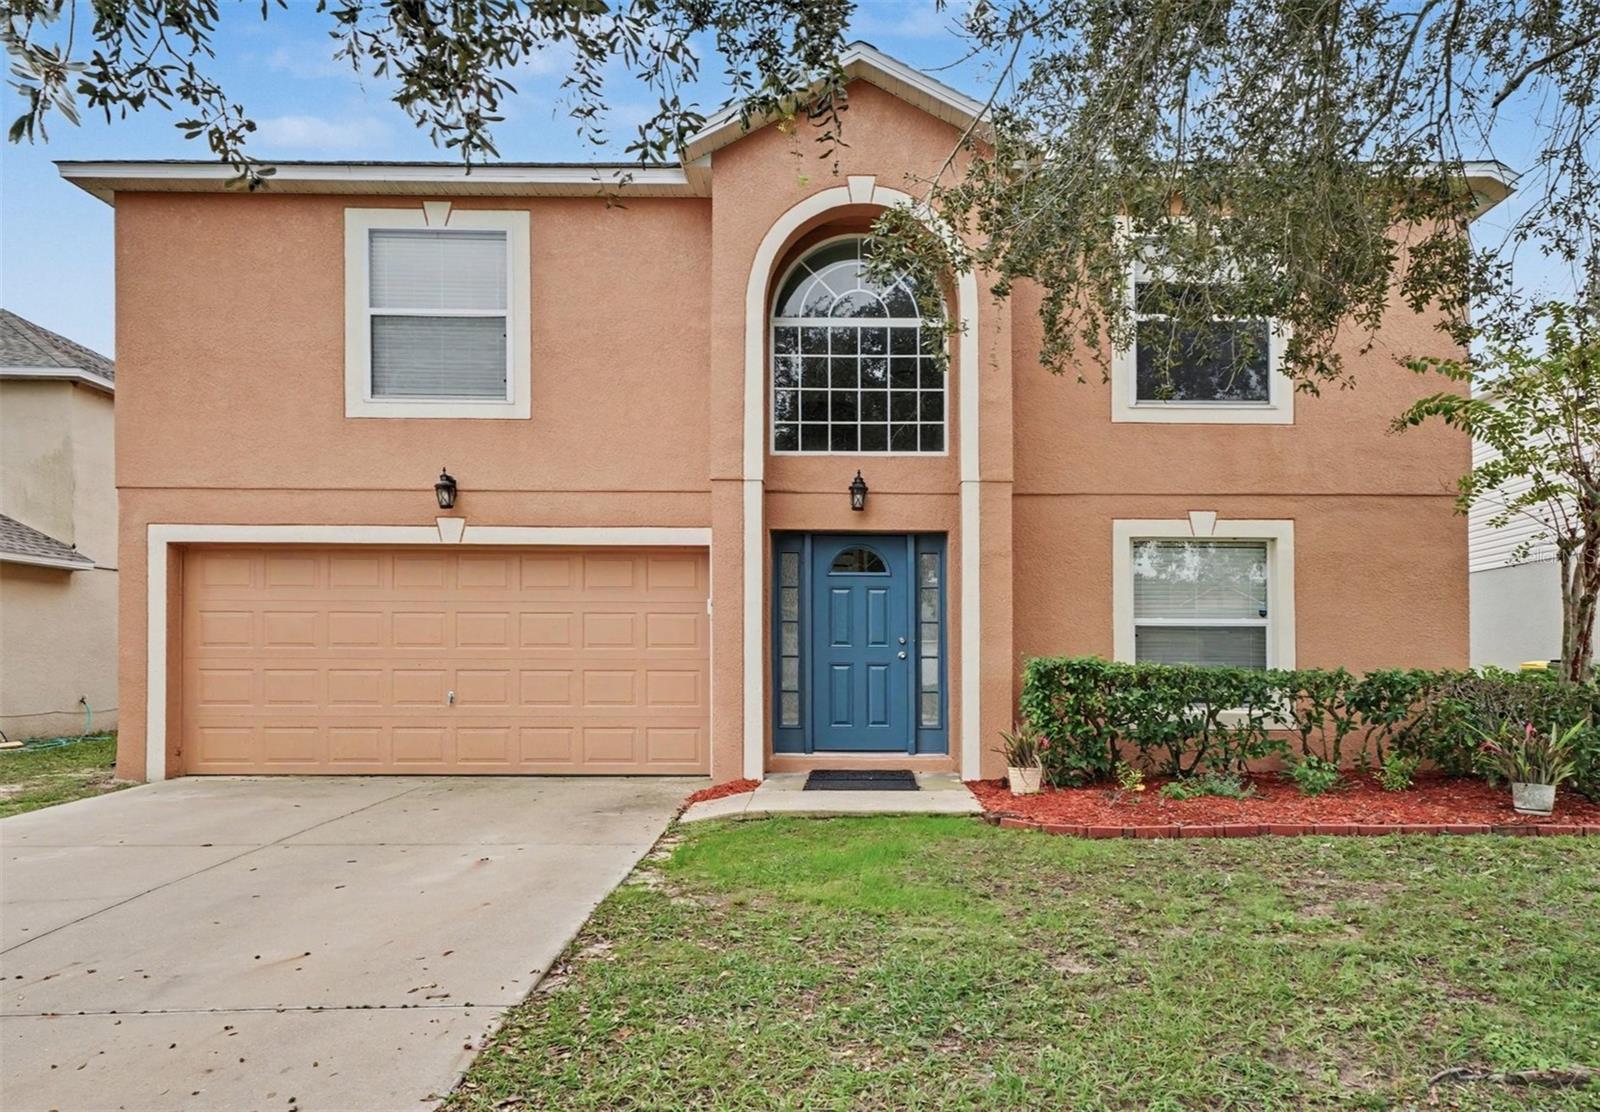
1620 Sterns Drive, Leesburg, FL 34748
For Sale $365,000


Save Property
View Virtual Tour
Virtually Staged. OVER 3,100 SQ FT! SPACIOUS 4-BEDROOM, 3.5-BATH HOME WITH TWO PRIMARY SUITES, UPSTAIRS LOFT & FENCED BACKYARD! Space, comfort, and versatility abound in this impressive Leesburg home offering OVER 3,100 SQUARE FEET OF LIVING SPACE, soaring ceilings, an expansive open floor plan, and generous living areas designed for everyday comfort and entertaining! Step inside to a welcoming foyer with an elegant staircase leading to the spacious great room and formal dining area. The oversized kitchen is a chef's delight, featuring beautiful wood cabinetry, stainless steel appliances, a large center island with an additional prep sink, a charming breakfast area, and an incredible walk-in pantry offering exceptional storage! A spacious family room, convenient half bath, interior laundry room, and attached 2-car garage complete the main level. UPSTAIRS, YOU'LL FIND TWO GENEROUS PRIMARY SUITES! The expansive main primary suite offers plenty of room for a sitting area, dual walk-in closets, and a private ensuite bath featuring a relaxing garden tub, separate shower, and vanity area. The second suite is ideal for guests, extended family, or a teen retreat, complete with its own private bathroom and generous walk-in closet. Two additional bedrooms share a full hall bath, while the spacious UPSTAIRS LOFT provides endless possibilities for a home office, media room, playroom, fitness area, or additional living space. Step outside through sliding glass doors to your COVERED, SCREENED LANAI overlooking a FULLY FENCED BACKYARD! Enjoy outdoor gatherings on the additional patio with pergola, or simply relax and enjoy the Florida lifestyle. A large storage shed provides even more space for tools, equipment, and seasonal items. With OVER 3,100 SQ FT, TWO PRIVATE SUITES, MULTIPLE LIVING AREAS, ABUNDANT STORAGE, AND FANTASTIC INDOOR-OUTDOOR SPACE, this home offers the flexibility and room you've been looking for! DON'T MISS THIS OPPORTUNITY—SCHEDULE YOUR PRIVATE SHOWING TODAY!
Ceiling Fans(s)
Eat-in Kitchen
Kitchen/Family Room Combo
Open Floorplan
Primary Bedroom Upstairs
Solid Surface Counters
Stone Counters
Thermostat
Walk-In Closet(s)
Taxes: $2,955.00
Tax Year: 2025
Association Fee: $106.25
Association Fee Frequency: Quarterly
Private Yard
Sidewalk
Dishwasher
Disposal
Dryer
Microwave
Range
Refrigerator
Washer
Elementary School: Beverly Shores Elem
Middle School: Carver Middle
Junior High: Carver Middle
High School: Leesburg High
Building Description: Florida, Mediterranean, Traditional
MLS Area: 34748 - Leesburg
Total Square Footage: 3,534
Price per Square Feet: $116.24
Total Floors: 2
Water: Public
Construction: Block, Concrete, Stucco, Frame
Date Listed: 2026-11-05 00:00:00
Furnished: Unfurnished
Parking: Driveway, Garage Door Opener
Garage Description: Y
Garage Spaces: 2
Attached Garage: Y
Flooring: Carpet, Ceramic Tile
Roof: Shingle
Heating: Central, Electric
Cooling: Central Air
Security: Smoke Detector(S)
Laundry: Electric Dryer Hookup, In Kitchen, Inside, Laundry Closet, Washer Hookup
Pets: Yes
Sewer: Public Sewer
Lot Desc.: In County, Landscaped, Sidewalk, Paved
Parcel ID: 15-19-24-1500-0
Listing Courtesy Of: Mark Spain Real Estate
christinelandrau@markspain.com
Virtually Staged. OVER 3,100 SQ FT! SPACIOUS 4-BEDROOM, 3.5-BATH HOME WITH TWO PRIMARY SUITES, UPSTAIRS LOFT & FENCED BACKYARD! Space, comfort, and versatility abound in this impressive Leesburg home offering OVER 3,100 SQUARE FEET OF LIVING SPACE, soaring ceilings, an expansive open floor plan, and generous living areas designed for everyday comfort and entertaining! Step inside to a welcoming foyer with an elegant staircase leading to the spacious great room and formal dining area. The oversized kitchen is a chef's delight, featuring beautiful wood cabinetry, stainless steel appliances, a large center island with an additional prep sink, a charming breakfast area, and an incredible walk-in pantry offering exceptional storage! A spacious family room, convenient half bath, interior laundry room, and attached 2-car garage complete the main level. UPSTAIRS, YOU'LL FIND TWO GENEROUS PRIMARY SUITES! The expansive main primary suite offers plenty of room for a sitting area, dual walk-in closets, and a private ensuite bath featuring a relaxing garden tub, separate shower, and vanity area. The second suite is ideal for guests, extended family, or a teen retreat, complete with its own private bathroom and generous walk-in closet. Two additional bedrooms share a full hall bath, while the spacious UPSTAIRS LOFT provides endless possibilities for a home office, media room, playroom, fitness area, or additional living space. Step outside through sliding glass doors to your COVERED, SCREENED LANAI overlooking a FULLY FENCED BACKYARD! Enjoy outdoor gatherings on the additional patio with pergola, or simply relax and enjoy the Florida lifestyle. A large storage shed provides even more space for tools, equipment, and seasonal items. With OVER 3,100 SQ FT, TWO PRIVATE SUITES, MULTIPLE LIVING AREAS, ABUNDANT STORAGE, AND FANTASTIC INDOOR-OUTDOOR SPACE, this home offers the flexibility and room you've been looking for! DON'T MISS THIS OPPORTUNITY—SCHEDULE YOUR PRIVATE SHOWING TODAY!
Property Details
Price: $365,000
Sq Ft: 3,140
($116 per
sqft)
Bedrooms: 4
Bathrooms: 3
Partial Baths: 1
City: Leesburg
County: Lake
Type: Single Family
Development: Leesburg Overlook At Lake Griffin
Acres: 0.1300
Virtual Tour/Floorplan: View
Year Built: 2005
Listing Number: O6455373
Status Code: A-Active
Taxes: $2,955.00
Tax Year: 2025
Garage:
2
/
Y
Furnishings: Unfurnished
Pets Allowed: Yes
Total Recurring Fees: $35
Total Recurring Fee Frequency: 0.00
Interior Features:
Ceiling Fans(s)
Eat-in Kitchen
Kitchen/Family Room Combo
Open Floorplan
Primary Bedroom Upstairs
Solid Surface Counters
Stone Counters
Thermostat
Walk-In Closet(s)
Financial Information:
Taxes: $2,955.00
Tax Year: 2025
Association Fee: $106.25
Association Fee Frequency: Quarterly
Exterior Features:
Private Yard
Sidewalk
Equipment:
Dishwasher
Disposal
Dryer
Microwave
Range
Refrigerator
Washer
School Information:
Elementary School: Beverly Shores Elem
Middle School: Carver Middle
Junior High: Carver Middle
High School: Leesburg High
Additional Information:
Building Description: Florida, Mediterranean, Traditional
MLS Area: 34748 - Leesburg
Total Square Footage: 3,534
Price per Square Feet: $116.24
Total Floors: 2
Water: Public
Construction: Block, Concrete, Stucco, Frame
Date Listed: 2026-11-05 00:00:00
Furnished: Unfurnished
Parking: Driveway, Garage Door Opener
Garage Description: Y
Garage Spaces: 2
Attached Garage: Y
Flooring: Carpet, Ceramic Tile
Roof: Shingle
Heating: Central, Electric
Cooling: Central Air
Security: Smoke Detector(S)
Laundry: Electric Dryer Hookup, In Kitchen, Inside, Laundry Closet, Washer Hookup
Pets: Yes
Sewer: Public Sewer
Lot Desc.: In County, Landscaped, Sidewalk, Paved
Parcel ID: 15-19-24-1500-0
Map of 1620 Sterns Drive, Leesburg, FL 34748
Listing Courtesy Of: Mark Spain Real Estate
christinelandrau@markspain.com