1619 Lorena Lane, Orlando, FL 32806
Pending $920,000


Save Property
View Virtual Tour
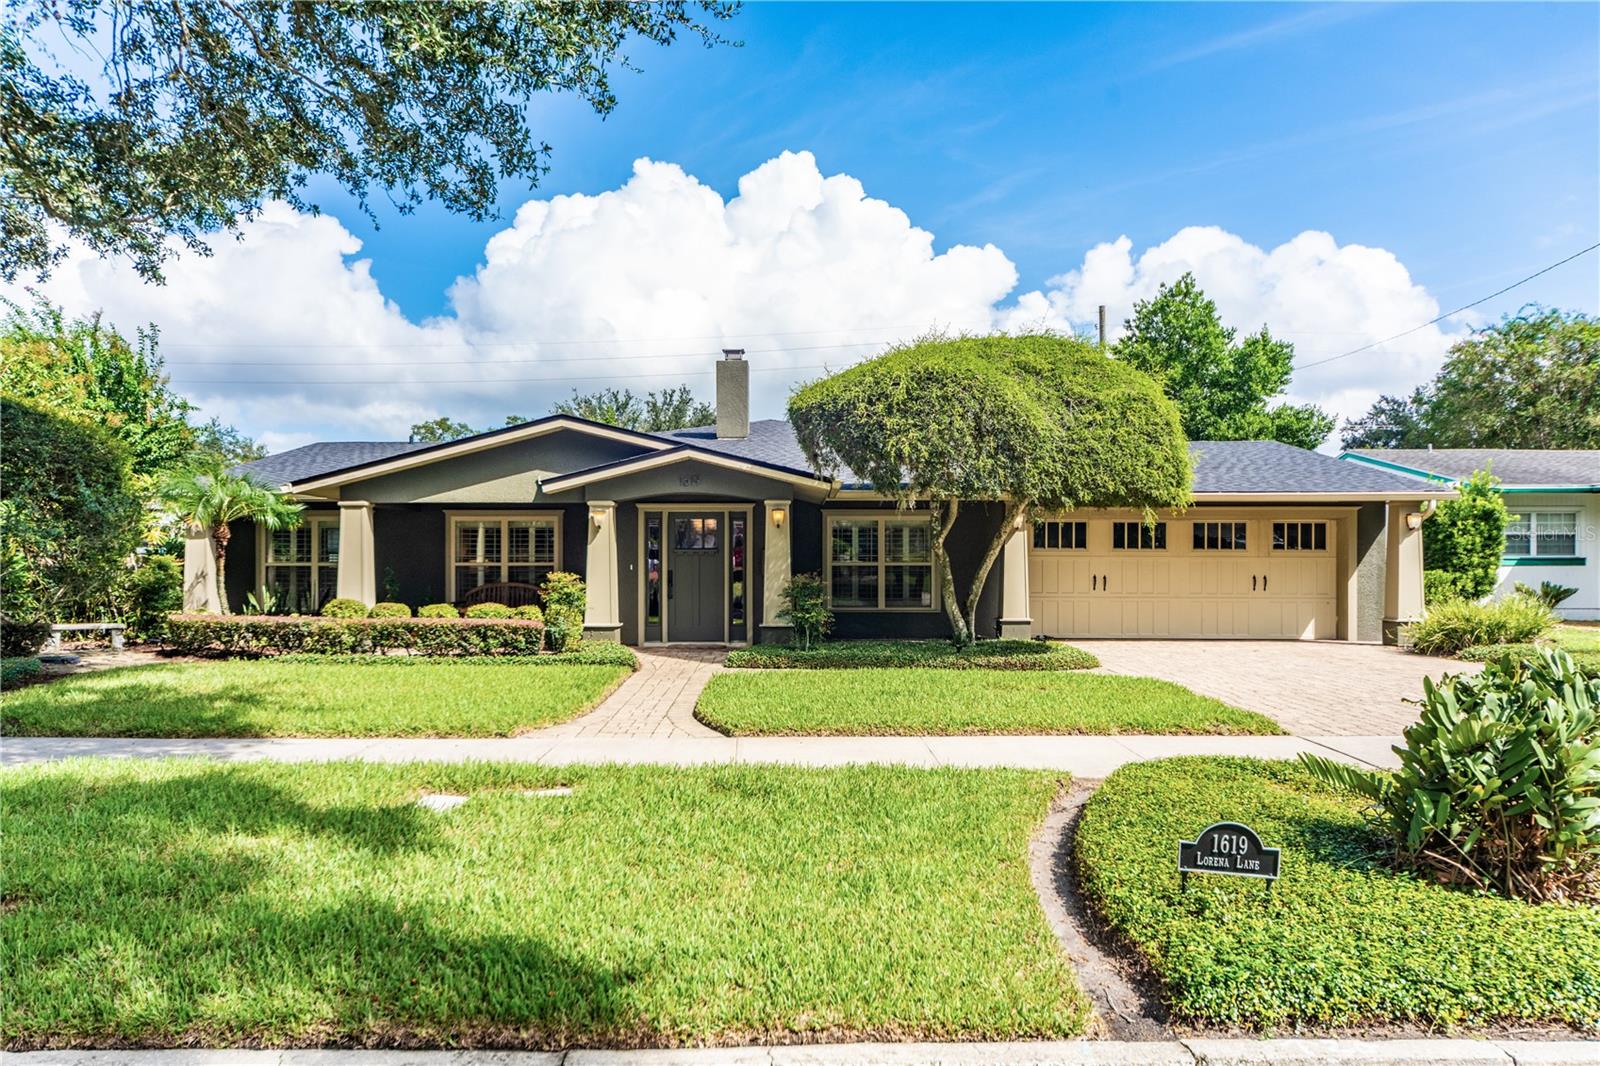
Modern Craftsman 4-Bedroom Home | New 2026 Roof | 2-Car Garage | 3.5 Baths Welcome to this beautifully appointed modern Craftsman home in the highly desirable Bel Air neighborhood in 32806. Offering approximately 2,610 square feet, four bedrooms, three and a half bathrooms, and a two-car garage, this thoughtfully and extensively renovated home combines timeless Craftsman character with comfortable modern living. The heart of the home is the beautifully appointed kitchen featuring quartz countertops, a gas range, generous counter space and an inviting connection to the dining and family areas. The family room and kitchen provide convenient access to the backyard, while the home also offers both a welcoming front porch and a back porch for relaxing and entertaining. The spacious primary suite is a true retreat, featuring an oversized bathroom finished with marble, an oversized shower, two separate vanities, an enclosed toilet area with bidet. Additional bedrooms provide excellent flexibility, including a guest bedroom with a large walk-in closet and its own bathroom with a tub. A Jack-and-Jill bathroom serves additional bedrooms and features marble and tile finishes. Beautiful maple flooring runs throughout the main living areas and bedrooms, with durable tile finishes in the wet areas. The home has been extensively renovated, including updated electrical and plumbing systems, windows, flooring, kitchen and bathrooms. A brand-new roof was installed in August 2026, and the HVAC system is approximately five years old. Additional features include a tankless water heater, gas range, gas dryer, comfortable laundry room with refrigerator, utility sink and abundant counter space. With its distinctive Craftsman style, generous bedroom and bathroom count, beautifully finished interiors, flexible living spaces and extensive improvements, this home offers a rare combination of character, comfort and functionality in the 32806 area. Buyer to independently verify all measurements, features, permits, schools, HOA information and other property details.
Ceiling Fans(s)
Crown Molding
Dry Bar
Solid Wood Cabinets
Stone Counters
Walk-In Closet(s)
Taxes: $6,511.64
Tax Year: 2025
Lighting
Outdoor Shower
Rain Gutters
Sidewalk
Dishwasher
Disposal
Dryer
Electric Water Heater
Ice Maker
Microwave
Range
Refrigerator
Tankless Water Heater
Wine Refrigerator
Elementary School: Lake Como Elem
Middle School: Lake Como School K-8
Junior High: Lake Como School K-8
High School: Boone High
Building Description: Contemporary, Craftsman
MLS Area: 32806 - Orlando/Delaney Park/Crystal Lake
Total Square Footage: 3,783
Price per Square Feet: $352.49
Total Floors: 1
Water: Public
Construction: Block, Stucco
Date Listed: 2026-09-23 00:00:00
Furnished: Unfurnished
Windows: Insulated Windows, Shades, Shutters
Parking: Garage Door Opener
Garage Description: Y
Garage Spaces: 2
Attached Garage: Y
Flooring: Marble, Tile, Wood
Roof: Shingle
Heating: Central, Electric
Cooling: Central Air
Fireplace: Y
Security: Security System, Smoke Detector(S)
Laundry: Inside
Pets: Cats Ok, Dogs Ok, Yes
Sewer: Public Sewer
Lot Desc.: City Limits, Level, Paved
Parcel ID: 31-22-30-0576-0
Listing Courtesy Of: List Now Realty, Llc
info@listnowrealty.com
Modern Craftsman 4-Bedroom Home | New 2026 Roof | 2-Car Garage | 3.5 Baths Welcome to this beautifully appointed modern Craftsman home in the highly desirable Bel Air neighborhood in 32806. Offering approximately 2,610 square feet, four bedrooms, three and a half bathrooms, and a two-car garage, this thoughtfully and extensively renovated home combines timeless Craftsman character with comfortable modern living. The heart of the home is the beautifully appointed kitchen featuring quartz countertops, a gas range, generous counter space and an inviting connection to the dining and family areas. The family room and kitchen provide convenient access to the backyard, while the home also offers both a welcoming front porch and a back porch for relaxing and entertaining. The spacious primary suite is a true retreat, featuring an oversized bathroom finished with marble, an oversized shower, two separate vanities, an enclosed toilet area with bidet. Additional bedrooms provide excellent flexibility, including a guest bedroom with a large walk-in closet and its own bathroom with a tub. A Jack-and-Jill bathroom serves additional bedrooms and features marble and tile finishes. Beautiful maple flooring runs throughout the main living areas and bedrooms, with durable tile finishes in the wet areas. The home has been extensively renovated, including updated electrical and plumbing systems, windows, flooring, kitchen and bathrooms. A brand-new roof was installed in August 2026, and the HVAC system is approximately five years old. Additional features include a tankless water heater, gas range, gas dryer, comfortable laundry room with refrigerator, utility sink and abundant counter space. With its distinctive Craftsman style, generous bedroom and bathroom count, beautifully finished interiors, flexible living spaces and extensive improvements, this home offers a rare combination of character, comfort and functionality in the 32806 area. Buyer to independently verify all measurements, features, permits, schools, HOA information and other property details.
Property Details
Price: $920,000
Sq Ft: 2,610
($352 per
sqft)
Bedrooms: 4
Bathrooms: 3
Partial Baths: 1
City: Orlando
County: Orange
Type: Single Family
Development: Bel Air Hills
Acres: 0.2000
Virtual Tour/Floorplan: View
Year Built: 1957
Listing Number: G5118077
Status Code: Pending
Taxes: $6,511.64
Tax Year: 2025
Garage:
2
/
Y
Furnishings: Unfurnished
Pets Allowed: Cats OK, Dogs OK, Yes
Interior Features:
Ceiling Fans(s)
Crown Molding
Dry Bar
Solid Wood Cabinets
Stone Counters
Walk-In Closet(s)
Financial Information:
Taxes: $6,511.64
Tax Year: 2025
Exterior Features:
Lighting
Outdoor Shower
Rain Gutters
Sidewalk
Equipment:
Dishwasher
Disposal
Dryer
Electric Water Heater
Ice Maker
Microwave
Range
Refrigerator
Tankless Water Heater
Wine Refrigerator
School Information:
Elementary School: Lake Como Elem
Middle School: Lake Como School K-8
Junior High: Lake Como School K-8
High School: Boone High
Additional Information:
Building Description: Contemporary, Craftsman
MLS Area: 32806 - Orlando/Delaney Park/Crystal Lake
Total Square Footage: 3,783
Price per Square Feet: $352.49
Total Floors: 1
Water: Public
Construction: Block, Stucco
Date Listed: 2026-09-23 00:00:00
Furnished: Unfurnished
Windows: Insulated Windows, Shades, Shutters
Parking: Garage Door Opener
Garage Description: Y
Garage Spaces: 2
Attached Garage: Y
Flooring: Marble, Tile, Wood
Roof: Shingle
Heating: Central, Electric
Cooling: Central Air
Fireplace: Y
Security: Security System, Smoke Detector(S)
Laundry: Inside
Pets: Cats Ok, Dogs Ok, Yes
Sewer: Public Sewer
Lot Desc.: City Limits, Level, Paved
Parcel ID: 31-22-30-0576-0
Map of 1619 Lorena Lane, Orlando, FL 32806
Listing Courtesy Of: List Now Realty, Llc
info@listnowrealty.com