1619 Cadence Street, Minneola, FL 34715
For Sale $679,990


Calculate Your Payment
Scheduled Open Houses
2026-11-14 1:00 pm - 5:00 pm
2026-11-15 1:00 pm - 5:00 pm
2026-11-21 1:00 pm - 5:00 pm
Share Property
Save Property
View Virtual Tour
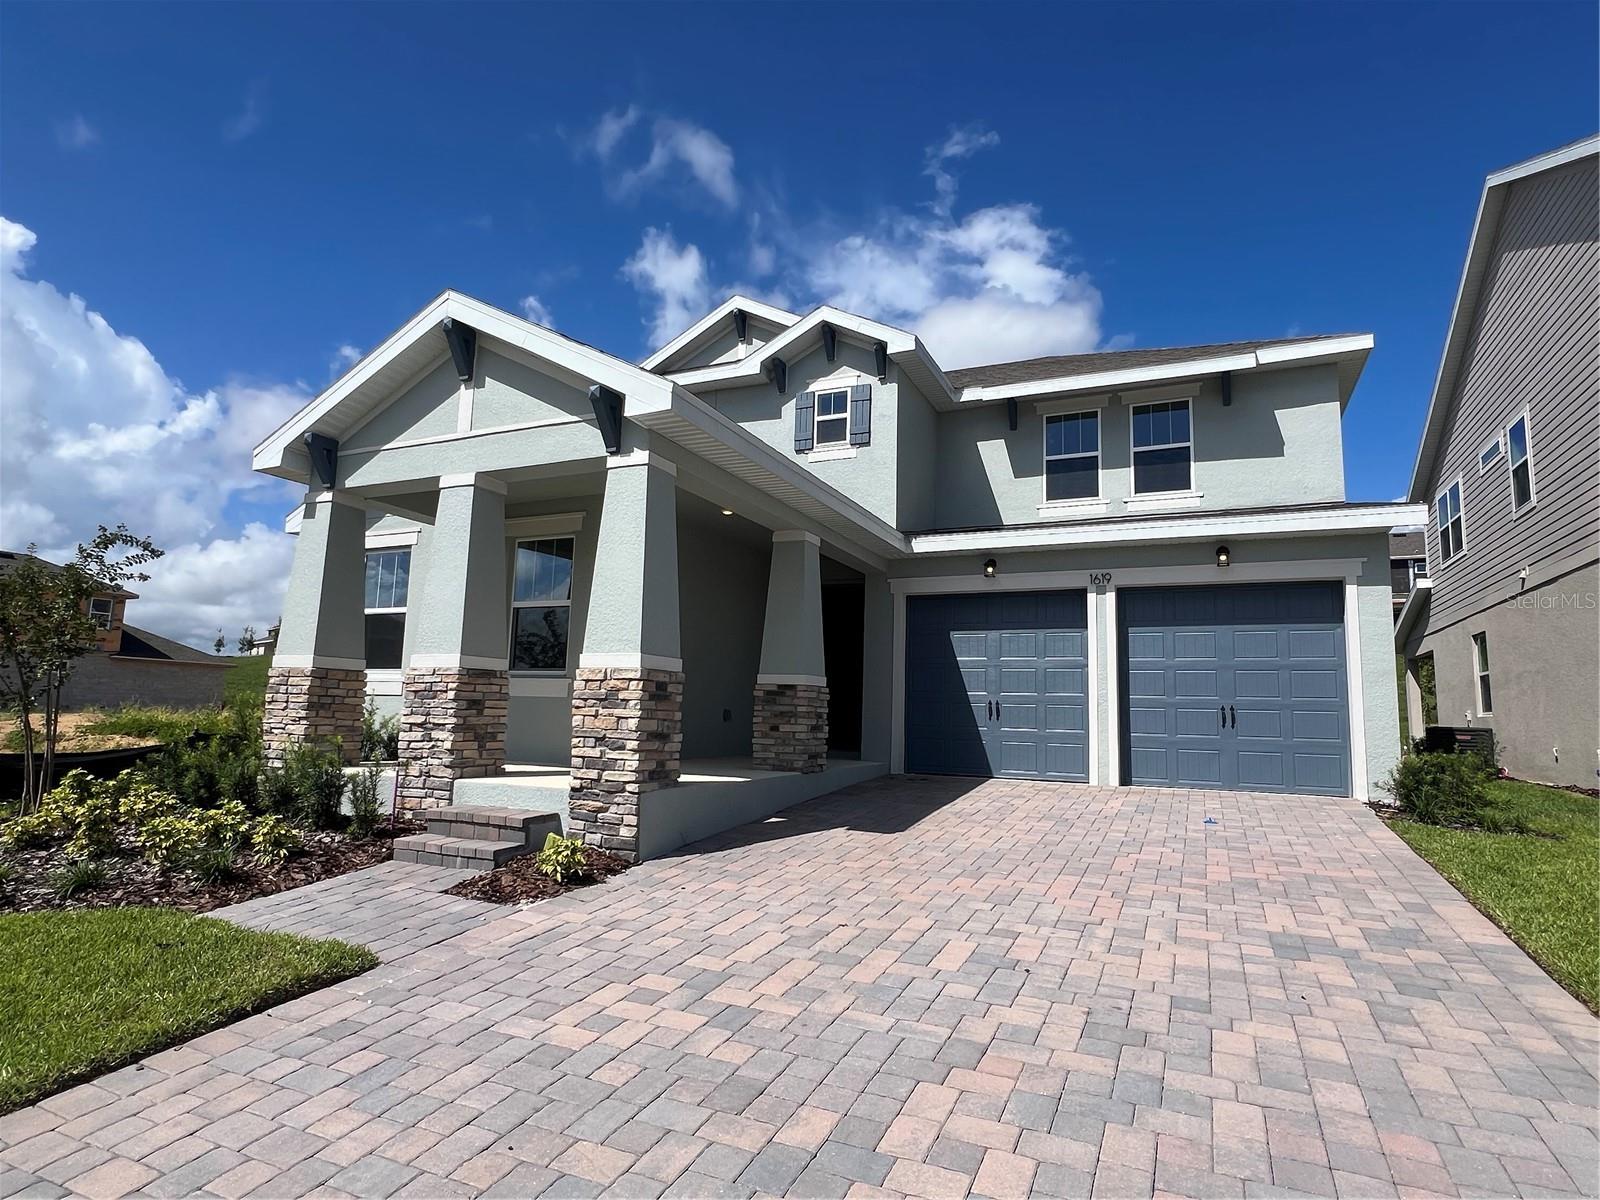
Welcome to the Captiva in Hills of Minneola! This beautifully appointed 2,843 sq. ft. home offers 4 bedrooms, 3.5 baths, a private office, spacious bonus room, and a 2-car epoxy-coated garage. This home is situated on a desirable homesite with permanent green space and no immediate rear neighbors. The upgraded Craftsman elevation makes a beautiful first impression with stone accents, a paver driveway, and a welcoming covered front porch. Step inside to an open, light-filled design featuring laminate flooring throughout the main living areas, upgraded open stair railing, and thoughtfully selected designer finishes. At the heart of the home is the gourmet kitchen featuring linen cabinetry, quartz countertops, upgraded appliances, generous prep and storage space, and an open layout overlooking the main living and dining areas. A dramatic 12-foot sliding glass door opens to the covered lanai and permanent green space beyond, creating a seamless connection between indoor and outdoor living and a more private backyard setting. The dedicated office provides an ideal work-from-home space, while the spacious bonus room offers additional flexibility for a media room, game room, playroom, or second living area. With 4 bedrooms and 3.5 baths, the Captiva provides an exceptional combination of private spaces and areas designed for gathering and entertaining. Located in Hills of Minneola, residents enjoy an amenity-rich lifestyle featuring a 7,000 sq. ft. clubhouse, fitness center, resort-style pools, pickleball and basketball courts, playgrounds, dog parks, and more. Convenient access to the Florida Turnpike puts shopping, dining, healthcare, schools, recreation, and everything Central Florida has to offer within easy reach. From the upgraded Craftsman exterior and designer interior finishes to the gourmet kitchen, open railing, 12-foot slider, covered lanai, and permanent green space behind, this Captiva is designed to make the most of Florida living!
High Ceilings
Living Room/Dining Room Combo
Open Floorplan
Solid Surface Counters
Split Bedroom
Thermostat
Walk-In Closet(s)
Clubhouse
Fence Restrictions
Park
Playground
Pool
Taxes: $1,125.00
Tax Year: 2024
Association Fee: $472.00
Association Fee Frequency: Annually
Lighting
Sidewalk
Sprinkler Metered
Built-In Oven
Cooktop
Dishwasher
Disposal
Electric Water Heater
Microwave
Elementary School: Minneola Elem
Middle School: Minneola Horizon Academy K-8
Junior High: Minneola Horizon Academy K-8
High School: Lake Minneola High
Building Description: Contemporary, Craftsman, Patio Home
MLS Area: 34715 - Minneola
Total Square Footage: 3,525
Price per Square Feet: $239.18
Water: Public
Construction: Block, Stucco
Date Listed: 2026-09-21 00:00:00
Furnished: Unfurnished
Windows: Double Pane Windows, Low-Emissivity Windows
Parking: Garage Door Opener
Garage Description: Y
Garage Spaces: 2
Attached Garage: Y
Flooring: Carpet, Ceramic Tile, Laminate, Tile
Roof: Shingle
Heating: Central, Electric, Heat Pump
Cooling: Central Air
Security: Smoke Detector(S)
Laundry: Inside, Laundry Room
Pets: Yes
Sewer: Public Sewer
Lot Desc.: Cleared, Sidewalk, Paved
Parcel ID: 32-21-26-0025-0
Amenities: Clubhouse, Fence Restrictions, Park, Playground, Pool
Listing Courtesy Of: Olympus Executive Realty Inc
nancypruitt1@gmail.com
Welcome to the Captiva in Hills of Minneola! This beautifully appointed 2,843 sq. ft. home offers 4 bedrooms, 3.5 baths, a private office, spacious bonus room, and a 2-car epoxy-coated garage. This home is situated on a desirable homesite with permanent green space and no immediate rear neighbors. The upgraded Craftsman elevation makes a beautiful first impression with stone accents, a paver driveway, and a welcoming covered front porch. Step inside to an open, light-filled design featuring laminate flooring throughout the main living areas, upgraded open stair railing, and thoughtfully selected designer finishes. At the heart of the home is the gourmet kitchen featuring linen cabinetry, quartz countertops, upgraded appliances, generous prep and storage space, and an open layout overlooking the main living and dining areas. A dramatic 12-foot sliding glass door opens to the covered lanai and permanent green space beyond, creating a seamless connection between indoor and outdoor living and a more private backyard setting. The dedicated office provides an ideal work-from-home space, while the spacious bonus room offers additional flexibility for a media room, game room, playroom, or second living area. With 4 bedrooms and 3.5 baths, the Captiva provides an exceptional combination of private spaces and areas designed for gathering and entertaining. Located in Hills of Minneola, residents enjoy an amenity-rich lifestyle featuring a 7,000 sq. ft. clubhouse, fitness center, resort-style pools, pickleball and basketball courts, playgrounds, dog parks, and more. Convenient access to the Florida Turnpike puts shopping, dining, healthcare, schools, recreation, and everything Central Florida has to offer within easy reach. From the upgraded Craftsman exterior and designer interior finishes to the gourmet kitchen, open railing, 12-foot slider, covered lanai, and permanent green space behind, this Captiva is designed to make the most of Florida living!
Property Details
Price: $679,990
Sq Ft: 2,843
($239 per
sqft)
Bedrooms: 4
Bathrooms: 3
Partial Baths: 1
City: Minneola
County: Lake
Type: Single Family
Development: Hills Of Minneola
Acres: 0.1400
Virtual Tour/Floorplan: View
Year Built: 2026
Listing Number: G5118104
Status Code: A-Active
Taxes: $1,125.00
Tax Year: 2024
Garage:
2
/
Y
Furnishings: Unfurnished
Pets Allowed: Yes
Total Recurring Fees: $39
Total Recurring Fee Frequency: 0.00
Interior Features:
High Ceilings
Living Room/Dining Room Combo
Open Floorplan
Solid Surface Counters
Split Bedroom
Thermostat
Walk-In Closet(s)
Amenities:
Clubhouse
Fence Restrictions
Park
Playground
Pool
Financial Information:
Taxes: $1,125.00
Tax Year: 2024
Association Fee: $472.00
Association Fee Frequency: Annually
Exterior Features:
Lighting
Sidewalk
Sprinkler Metered
Equipment:
Built-In Oven
Cooktop
Dishwasher
Disposal
Electric Water Heater
Microwave
School Information:
Elementary School: Minneola Elem
Middle School: Minneola Horizon Academy K-8
Junior High: Minneola Horizon Academy K-8
High School: Lake Minneola High
Additional Information:
Building Description: Contemporary, Craftsman, Patio Home
MLS Area: 34715 - Minneola
Total Square Footage: 3,525
Price per Square Feet: $239.18
Water: Public
Construction: Block, Stucco
Date Listed: 2026-09-21 00:00:00
Furnished: Unfurnished
Windows: Double Pane Windows, Low-Emissivity Windows
Parking: Garage Door Opener
Garage Description: Y
Garage Spaces: 2
Attached Garage: Y
Flooring: Carpet, Ceramic Tile, Laminate, Tile
Roof: Shingle
Heating: Central, Electric, Heat Pump
Cooling: Central Air
Security: Smoke Detector(S)
Laundry: Inside, Laundry Room
Pets: Yes
Sewer: Public Sewer
Lot Desc.: Cleared, Sidewalk, Paved
Parcel ID: 32-21-26-0025-0
Amenities: Clubhouse, Fence Restrictions, Park, Playground, Pool
Map of 1619 Cadence Street, Minneola, FL 34715
Listing Courtesy Of: Olympus Executive Realty Inc
nancypruitt1@gmail.com