1616 Kinsmere Drive, Trinity, FL 34655
For Sale $609,000


Save Property
View Virtual Tour
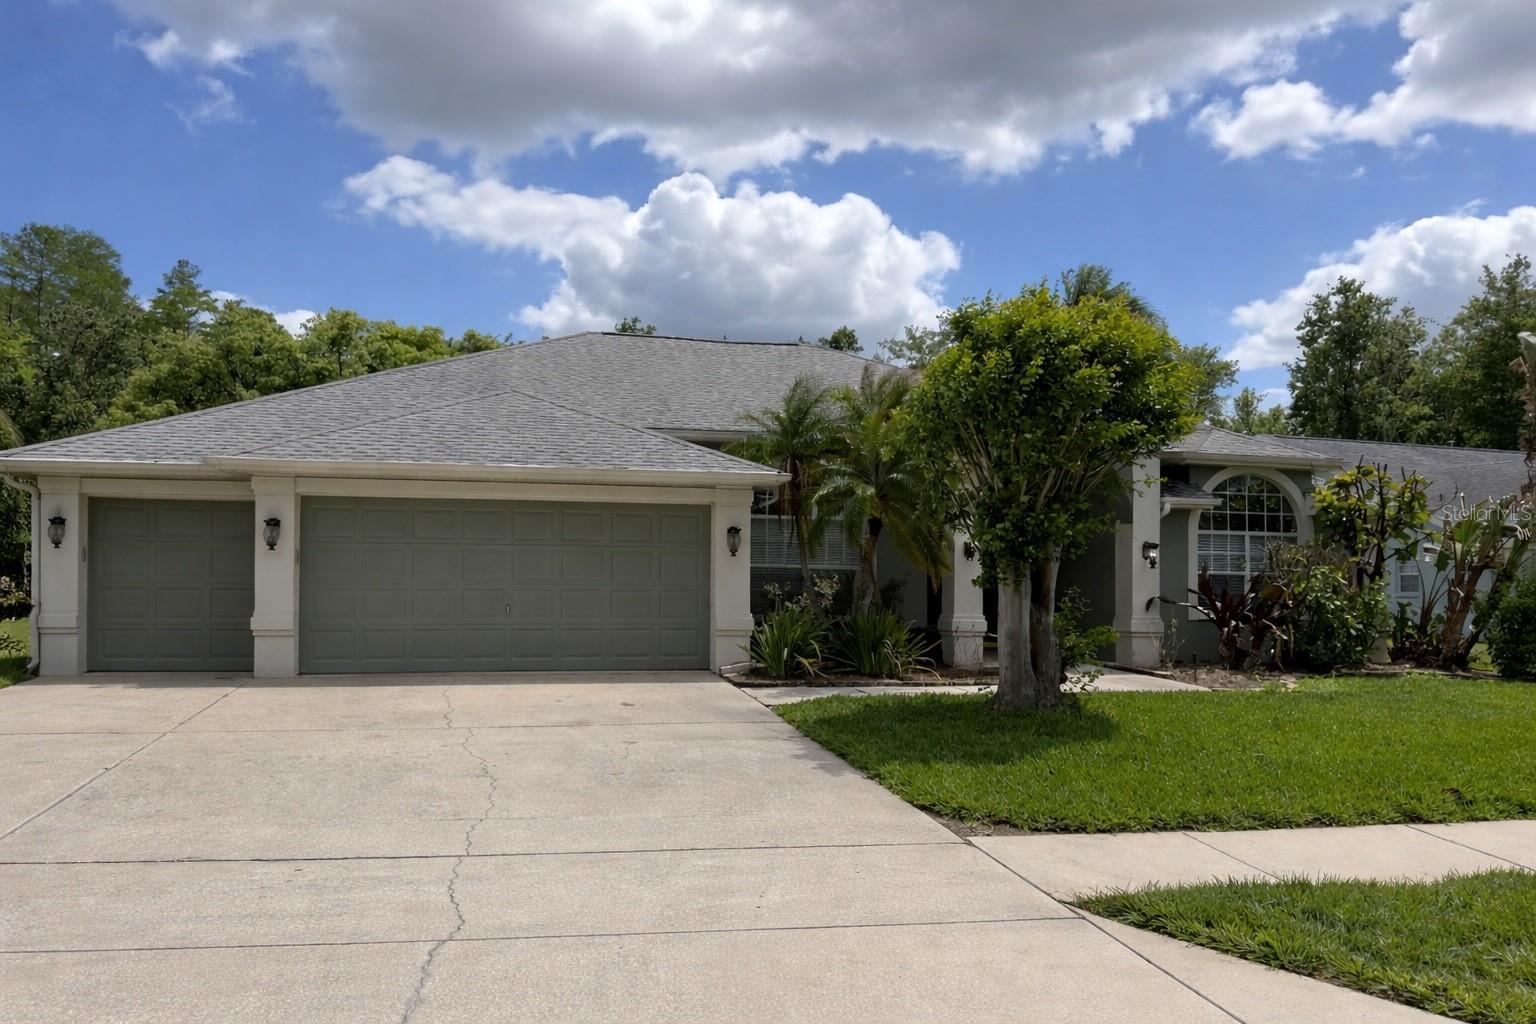
Musty See! New Roof to be installed ( buyer can pick the color) This beautifully updated 4-bedroom, 3-bathroom pool home, complete with a study and a 3-car garage, is a true gem. Step inside to find high ceilings, custom wood cabinetry with soft-close drawers and doors, and a bright, open kitchen perfect for entertaining. The kitchen overlooks the pool and family room, creating an inviting space for gatherings. The split floor plan is ideal for large families or in-laws, offering privacy and comfort. Enjoy the serene views from the saltwater pool and spa, which back up to a conservation lot. The primary bedroom provides direct access to the pool and includes a private den/office or theatre room. The ensuite bathroom feels like a spa retreat, featuring separate his and her vanities, a deep soaking tub, and a separate shower. Located in a great school district and close to Tampa and Florida’s sunny beaches, this home offers the best of both comfort and convenience. A/C and Hot Water Heater are within 2-3 years.
Cathedral Ceiling(s)
Ceiling Fans(s)
High Ceilings
Solid Surface Counters
Solid Wood Cabinets
Thermostat
Taxes: $5,126.69
Tax Year: 2025
Association Fee: $330.00
Association Fee Frequency: Annually
Rain Gutters
Sidewalk
Convection Oven
Dishwasher
Disposal
Electric Water Heater
Microwave
Range
Refrigerator
MLS Area: 34655 - New Port Richey/Seven Springs/Trinity
Total Square Footage: 3,321
Price per Square Feet: $251.03
Total Floors: 1
Construction: Block, Stucco
Date Listed: 2026-04-14 00:00:00
Pool: Y
Pool Description: Gunite, In Ground, Salt Water
Private Spa: Y
Furnished: Unfurnished
Garage Description: Y
Garage Spaces: 3
Attached Garage: Y
Flooring: Carpet, Ceramic Tile
Roof: Shingle
Heating: Central, Electric
Cooling: Central Air
Fireplace: Y
Laundry: Inside, Laundry Room
Pets: Cats Ok, Dogs Ok
Sewer: Public Sewer
Parcel ID: 16-26-35-001.0-
Listing Courtesy Of: Premier Property Solutions
jeffsmac3@me.com
Musty See! New Roof to be installed ( buyer can pick the color) This beautifully updated 4-bedroom, 3-bathroom pool home, complete with a study and a 3-car garage, is a true gem. Step inside to find high ceilings, custom wood cabinetry with soft-close drawers and doors, and a bright, open kitchen perfect for entertaining. The kitchen overlooks the pool and family room, creating an inviting space for gatherings. The split floor plan is ideal for large families or in-laws, offering privacy and comfort. Enjoy the serene views from the saltwater pool and spa, which back up to a conservation lot. The primary bedroom provides direct access to the pool and includes a private den/office or theatre room. The ensuite bathroom feels like a spa retreat, featuring separate his and her vanities, a deep soaking tub, and a separate shower. Located in a great school district and close to Tampa and Florida’s sunny beaches, this home offers the best of both comfort and convenience. A/C and Hot Water Heater are within 2-3 years.
Property Details
Price: $609,000
Sq Ft: 2,426
($251 per
sqft)
Bedrooms: 4
Bathrooms: 3
City: Trinity
County: Pasco
Type: Single Family
Development: Trinity Oaks Increment M North
Acres: 0.2200
Virtual Tour/Floorplan: View
Year Built: 1992
Listing Number: W7884771
Status Code: A-Active
Taxes: $5,126.69
Tax Year: 2025
Garage:
3
/
Y
Furnishings: Unfurnished
Pets Allowed: Cats OK, Dogs OK
Total Recurring Fees: $28
Total Recurring Fee Frequency: 0.00
Interior Features:
Cathedral Ceiling(s)
Ceiling Fans(s)
High Ceilings
Solid Surface Counters
Solid Wood Cabinets
Thermostat
Financial Information:
Taxes: $5,126.69
Tax Year: 2025
Association Fee: $330.00
Association Fee Frequency: Annually
Exterior Features:
Rain Gutters
Sidewalk
Equipment:
Convection Oven
Dishwasher
Disposal
Electric Water Heater
Microwave
Range
Refrigerator
Additional Information:
MLS Area: 34655 - New Port Richey/Seven Springs/Trinity
Total Square Footage: 3,321
Price per Square Feet: $251.03
Total Floors: 1
Construction: Block, Stucco
Date Listed: 2026-04-14 00:00:00
Pool: Y
Pool Description: Gunite, In Ground, Salt Water
Private Spa: Y
Furnished: Unfurnished
Garage Description: Y
Garage Spaces: 3
Attached Garage: Y
Flooring: Carpet, Ceramic Tile
Roof: Shingle
Heating: Central, Electric
Cooling: Central Air
Fireplace: Y
Laundry: Inside, Laundry Room
Pets: Cats Ok, Dogs Ok
Sewer: Public Sewer
Parcel ID: 16-26-35-001.0-
Map of 1616 Kinsmere Drive, Trinity, FL 34655
Listing Courtesy Of: Premier Property Solutions
jeffsmac3@me.com