16135 Bridgedale Drive, Lithia, FL 33547
Pending $525,000


Save Property
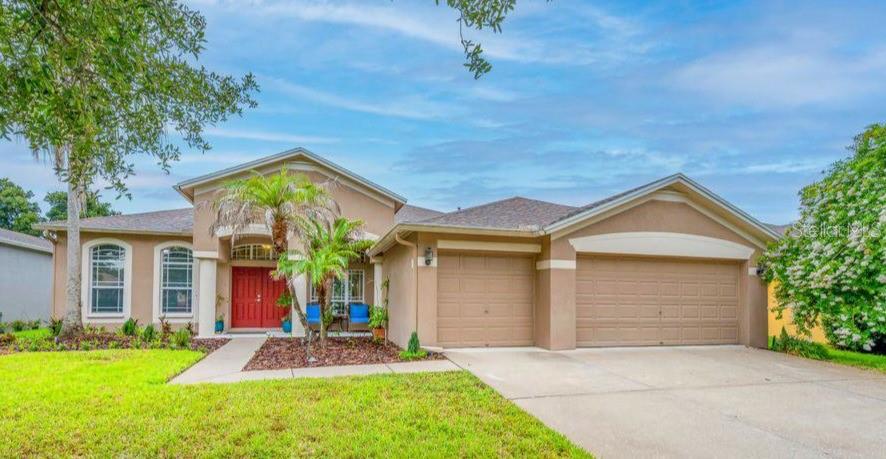
GORGEOUS FISHHAWK RANCH HOME + FABULOUS LOCATION... Everyone loves the highly sought-after "Windsor" floor plan! This sprawling one-story home offers just under 3,000 square feet of beautifully updated living space featuring 4 bedrooms, 3 full baths, a private home office, and a spacious bonus room. The stunning kitchen is equipped with 42-inch solid wood cabinetry, stone countertops, a deep stainless-steel sink, stainless appliances, a pantry, breakfast bar, and abundant prep space. You'll appreciate the luxury vinyl plank flooring (30-year warranty) throughout, along with the freshly painted interior and numerous upgrades including NEW ROOF ( 2023), modern lighting, sinks, faucets, door hardware, and hinges. Privately situated at the rear of the home, the spacious owner's suite features a luxurious ensuite bath with beautiful granite countertops and two walk-in closets. The desirable 3-way split bedroom layout provides exceptional privacy for family and guests. French doors open to an oversized bonus room connected to the fourth bedroom and a full bath, creating the perfect in-law suite, guest retreat, or flex space. The expansive great room flows seamlessly to a covered lanai overlooking the fully fenced backyard with plenty of room to add a pool, making outdoor entertaining a breeze. Reclaimed water irrigation helps keep your lawn and landscaping lush while reducing utility costs. Ideally located in the heart of FishHawk Ranch, within the FishHawk Creek Elementary school zone and just moments from top-rated schools, resort-style amenities, four community pools, fitness centers, sports complexes, Park Square, playgrounds, and miles of scenic walking and biking trails. Conveniently located near shopping, dining, MacDill Air Force Base, downtown Tampa, and Florida's award-winning Gulf beaches. This is the one you've been waiting for—schedule your private showing today!
Ceiling Fans(s)
Crown Molding
High Ceilings
Kitchen/Family Room Combo
Open Floorplan
Other
Primary Bedroom Main Floor
Solid Wood Cabinets
Split Bedroom
Stone Counters
Walk-In Closet(s)
Window Treatments
Basketball Court
Clubhouse
Fence Restrictions
Fitness Center
Gated
Park
Pickleball Court(s)
Playground
Pool
Recreation Facilities
Security
Tennis Court(s)
Trail(s)
Wheelchair Access
Taxes: $8,606.70
Tax Year: 2025
Association Fee: $120.00
Association Fee Frequency: Annually
Private Mailbox
Sidewalk
Sprinkler Metered
Dishwasher
Disposal
Microwave
Range
Refrigerator
Elementary School: Fishhawk Creek-Hb
Middle School: Randall-Hb
Junior High: Randall-Hb
High School: Newsome-Hb
Building Description: Florida, Traditional
MLS Area: 33547 - Lithia
Total Square Footage: 3,871
Price per Square Feet: $180.79
Total Floors: 1
Water: Public
Construction: Stucco
Date Listed: 2026-06-26 00:00:00
Furnished: Unfurnished
Windows: Blinds
Parking: Garage Door Opener, Ground Level, Off Street
Garage Description: Y
Garage Spaces: 3
Attached Garage: Y
Flooring: Luxury Vinyl
Roof: Shingle
Heating: Central, Natural Gas
Cooling: Central Air
Security: Security System, Security System Owned, Smoke Detector(S)
Laundry: Inside, Laundry Room
Pets: Cats Ok, Dogs Ok, Yes
Sewer: Public Sewer
Lot Desc.: Cleared, City Limits, Landscaped, Sidewalk
Parcel ID: U-28-30-21-71I-
Amenities: Basketball Court, Clubhouse, Fence Restrictions, Fitness Center, Gated, Park, Pickleball Court(S), Playground, Pool, Recreation Facilities, Security, Tennis Court(S), Trail(S), Wheelchair Access
Listing Courtesy Of: Signature Realty Associates
georgesheateam@hotmail.com
GORGEOUS FISHHAWK RANCH HOME + FABULOUS LOCATION... Everyone loves the highly sought-after "Windsor" floor plan! This sprawling one-story home offers just under 3,000 square feet of beautifully updated living space featuring 4 bedrooms, 3 full baths, a private home office, and a spacious bonus room. The stunning kitchen is equipped with 42-inch solid wood cabinetry, stone countertops, a deep stainless-steel sink, stainless appliances, a pantry, breakfast bar, and abundant prep space. You'll appreciate the luxury vinyl plank flooring (30-year warranty) throughout, along with the freshly painted interior and numerous upgrades including NEW ROOF ( 2023), modern lighting, sinks, faucets, door hardware, and hinges. Privately situated at the rear of the home, the spacious owner's suite features a luxurious ensuite bath with beautiful granite countertops and two walk-in closets. The desirable 3-way split bedroom layout provides exceptional privacy for family and guests. French doors open to an oversized bonus room connected to the fourth bedroom and a full bath, creating the perfect in-law suite, guest retreat, or flex space. The expansive great room flows seamlessly to a covered lanai overlooking the fully fenced backyard with plenty of room to add a pool, making outdoor entertaining a breeze. Reclaimed water irrigation helps keep your lawn and landscaping lush while reducing utility costs. Ideally located in the heart of FishHawk Ranch, within the FishHawk Creek Elementary school zone and just moments from top-rated schools, resort-style amenities, four community pools, fitness centers, sports complexes, Park Square, playgrounds, and miles of scenic walking and biking trails. Conveniently located near shopping, dining, MacDill Air Force Base, downtown Tampa, and Florida's award-winning Gulf beaches. This is the one you've been waiting for—schedule your private showing today!
Property Details
Price: $525,000
Sq Ft: 2,904
($181 per
sqft)
Bedrooms: 4
Bathrooms: 3
City: Lithia
County: Hillsborough
Type: Single Family
Development: Fishhawk Ranch
Acres: 0.1900
Year Built: 2006
Listing Number: TB8523218
Status Code: Pending
Taxes: $8,606.70
Tax Year: 2025
Garage:
3
/
Y
Furnishings: Unfurnished
Pets Allowed: Cats OK, Dogs OK, Yes
Total Recurring Fees: $10
Total Recurring Fee Frequency: 0.00
Interior Features:
Ceiling Fans(s)
Crown Molding
High Ceilings
Kitchen/Family Room Combo
Open Floorplan
Other
Primary Bedroom Main Floor
Solid Wood Cabinets
Split Bedroom
Stone Counters
Walk-In Closet(s)
Window Treatments
Amenities:
Basketball Court
Clubhouse
Fence Restrictions
Fitness Center
Gated
Park
Pickleball Court(s)
Playground
Pool
Recreation Facilities
Security
Tennis Court(s)
Trail(s)
Wheelchair Access
Financial Information:
Taxes: $8,606.70
Tax Year: 2025
Association Fee: $120.00
Association Fee Frequency: Annually
Exterior Features:
Private Mailbox
Sidewalk
Sprinkler Metered
Equipment:
Dishwasher
Disposal
Microwave
Range
Refrigerator
School Information:
Elementary School: Fishhawk Creek-Hb
Middle School: Randall-Hb
Junior High: Randall-Hb
High School: Newsome-Hb
Additional Information:
Building Description: Florida, Traditional
MLS Area: 33547 - Lithia
Total Square Footage: 3,871
Price per Square Feet: $180.79
Total Floors: 1
Water: Public
Construction: Stucco
Date Listed: 2026-06-26 00:00:00
Furnished: Unfurnished
Windows: Blinds
Parking: Garage Door Opener, Ground Level, Off Street
Garage Description: Y
Garage Spaces: 3
Attached Garage: Y
Flooring: Luxury Vinyl
Roof: Shingle
Heating: Central, Natural Gas
Cooling: Central Air
Security: Security System, Security System Owned, Smoke Detector(S)
Laundry: Inside, Laundry Room
Pets: Cats Ok, Dogs Ok, Yes
Sewer: Public Sewer
Lot Desc.: Cleared, City Limits, Landscaped, Sidewalk
Parcel ID: U-28-30-21-71I-
Amenities: Basketball Court, Clubhouse, Fence Restrictions, Fitness Center, Gated, Park, Pickleball Court(S), Playground, Pool, Recreation Facilities, Security, Tennis Court(S), Trail(S), Wheelchair Access
Map of 16135 Bridgedale Drive, Lithia, FL 33547
Listing Courtesy Of: Signature Realty Associates
georgesheateam@hotmail.com