1613 Leatherback Lane, St Cloud, FL 34771
For Sale $469,995


Save Property
View Virtual Tour
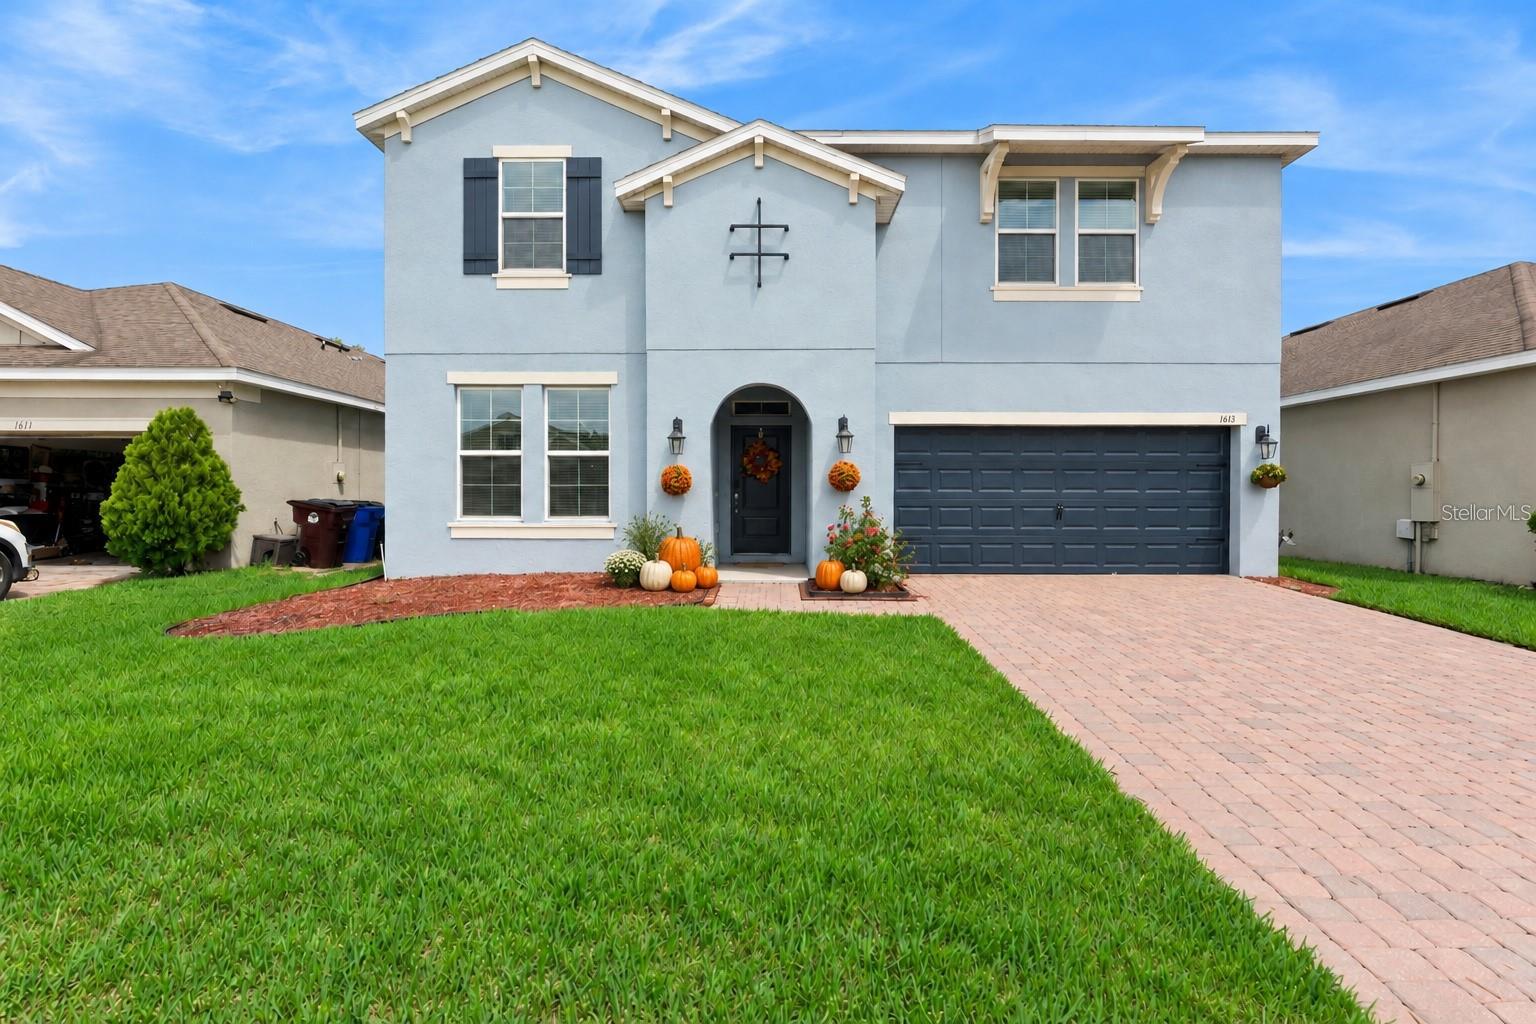
Virtually Staged. NEW PRICE, INCREDIBLE VALUE IN TURTLE CREEK! Picture yourself home for Thanksgiving, with approximately 3,040 sq. ft., 4 bedrooms, and 3.5 baths. A FIRST-FLOOR PRIMARY SUITE, PRIVATE UPSTAIRS SECONDARY SUITE, open-concept great room, spacious loft, and versatile flex room offer space to gather and privacy to unwind. The great room flows into the dining area and kitchen, creating a welcoming setting for everyday living and holiday entertaining. The kitchen features wood cabinetry, granite countertops, stainless-steel appliances, a center island, breakfast bar, and closet pantry. The separate flex room is ideal for a home office, formal dining room, or additional sitting area. The first-floor primary suite includes dual sinks, a soaking tub, separate shower, and large walk-in closet. Upstairs, the private secondary suite offers its own bathroom and walk-in closet, with a door separating it from the remaining upstairs living space—an inviting retreat for overnight guests. Two additional bedrooms and a generous loft provide room to relax, work, or play. Step outside to the covered lanai and large, fully fenced backyard, with plenty of space for outdoor gatherings, gardening, recreation, or creating your own Florida retreat. Additional highlights include a two-car attached garage, walk-in closets, and ceramic tile throughout the main living areas. Turtle Creek residents enjoy a community pool and playground, with convenient access to shopping, dining, medical facilities, major roadways, Lake Nona, Orlando International Airport, and Central Florida attractions. Explore the possibilities of this spacious home at its newly reduced price. Schedule your private showing and picture celebrating the holidays here!
Ceiling Fans(s)
Kitchen/Family Room Combo
Primary Bedroom Main Floor
Solid Surface Counters
Stone Counters
Tray Ceiling(s)
Walk-In Closet(s)
Playground
Vehicle Restrictions
Taxes: $4,979.91
Tax Year: 2025
Association Fee: $93.00
Association Fee Frequency: Monthly
Lighting
Sprinkler Metered
Dishwasher
Disposal
Dryer
Microwave
Range
Refrigerator
Washer
Elementary School: Lakeview Elem (K 5)
Middle School: Narcoossee Middle
Junior High: Narcoossee Middle
High School: Harmony High
Building Description: Mediterranean
MLS Area: 34771 - St Cloud (Magnolia Square)
Total Square Footage: 3,743
Price per Square Feet: $154.55
Water: Public
Construction: Block
Date Listed: 2026-09-05 00:00:00
Private Spa: Y
Furnished: Unfurnished
Garage Description: Y
Garage Spaces: 2
Attached Garage: Y
Flooring: Carpet, Ceramic Tile
Roof: Shingle
Heating: Central
Cooling: Central Air
Security: Smoke Detector(S)
Laundry: Inside
Pets: Yes
Sewer: Public Sewer
Lot Desc.: City Limits, Sidewalk, Paved
Parcel ID: 31-25-31-0840-0
Amenities: Playground, Vehicle Restrictions
Listing Courtesy Of: Re/Max Town & Country Realty
dominick@theflorioteam.com
Virtually Staged. NEW PRICE, INCREDIBLE VALUE IN TURTLE CREEK! Picture yourself home for Thanksgiving, with approximately 3,040 sq. ft., 4 bedrooms, and 3.5 baths. A FIRST-FLOOR PRIMARY SUITE, PRIVATE UPSTAIRS SECONDARY SUITE, open-concept great room, spacious loft, and versatile flex room offer space to gather and privacy to unwind. The great room flows into the dining area and kitchen, creating a welcoming setting for everyday living and holiday entertaining. The kitchen features wood cabinetry, granite countertops, stainless-steel appliances, a center island, breakfast bar, and closet pantry. The separate flex room is ideal for a home office, formal dining room, or additional sitting area. The first-floor primary suite includes dual sinks, a soaking tub, separate shower, and large walk-in closet. Upstairs, the private secondary suite offers its own bathroom and walk-in closet, with a door separating it from the remaining upstairs living space—an inviting retreat for overnight guests. Two additional bedrooms and a generous loft provide room to relax, work, or play. Step outside to the covered lanai and large, fully fenced backyard, with plenty of space for outdoor gatherings, gardening, recreation, or creating your own Florida retreat. Additional highlights include a two-car attached garage, walk-in closets, and ceramic tile throughout the main living areas. Turtle Creek residents enjoy a community pool and playground, with convenient access to shopping, dining, medical facilities, major roadways, Lake Nona, Orlando International Airport, and Central Florida attractions. Explore the possibilities of this spacious home at its newly reduced price. Schedule your private showing and picture celebrating the holidays here!
Property Details
Price: $469,995
Sq Ft: 3,041
($155 per
sqft)
Bedrooms: 4
Bathrooms: 3
Partial Baths: 1
City: St Cloud
County: Osceola
Type: Single Family
Development: Turtle Creek
Subdivision: Turtle Creek Ph 1B
Acres: 0.1400
Virtual Tour/Floorplan: View
Year Built: 2018
Listing Number: O6438755
Status Code: A-Active
Taxes: $4,979.91
Tax Year: 2025
Garage:
2
/
Y
Furnishings: Unfurnished
Pets Allowed: Yes
Total Recurring Fees: $93
Total Recurring Fee Frequency: 0.00
Interior Features:
Ceiling Fans(s)
Kitchen/Family Room Combo
Primary Bedroom Main Floor
Solid Surface Counters
Stone Counters
Tray Ceiling(s)
Walk-In Closet(s)
Amenities:
Playground
Vehicle Restrictions
Financial Information:
Taxes: $4,979.91
Tax Year: 2025
Association Fee: $93.00
Association Fee Frequency: Monthly
Exterior Features:
Lighting
Sprinkler Metered
Equipment:
Dishwasher
Disposal
Dryer
Microwave
Range
Refrigerator
Washer
School Information:
Elementary School: Lakeview Elem (K 5)
Middle School: Narcoossee Middle
Junior High: Narcoossee Middle
High School: Harmony High
Additional Information:
Building Description: Mediterranean
MLS Area: 34771 - St Cloud (Magnolia Square)
Total Square Footage: 3,743
Price per Square Feet: $154.55
Water: Public
Construction: Block
Date Listed: 2026-09-05 00:00:00
Private Spa: Y
Furnished: Unfurnished
Garage Description: Y
Garage Spaces: 2
Attached Garage: Y
Flooring: Carpet, Ceramic Tile
Roof: Shingle
Heating: Central
Cooling: Central Air
Security: Smoke Detector(S)
Laundry: Inside
Pets: Yes
Sewer: Public Sewer
Lot Desc.: City Limits, Sidewalk, Paved
Parcel ID: 31-25-31-0840-0
Amenities: Playground, Vehicle Restrictions
Map of 1613 Leatherback Lane, St Cloud, FL 34771
Listing Courtesy Of: Re/Max Town & Country Realty
dominick@theflorioteam.com