16129 Bridle Ridge Street, Port Charlotte, FL 33953
For Sale $280,000


Save Property
View Virtual Tour
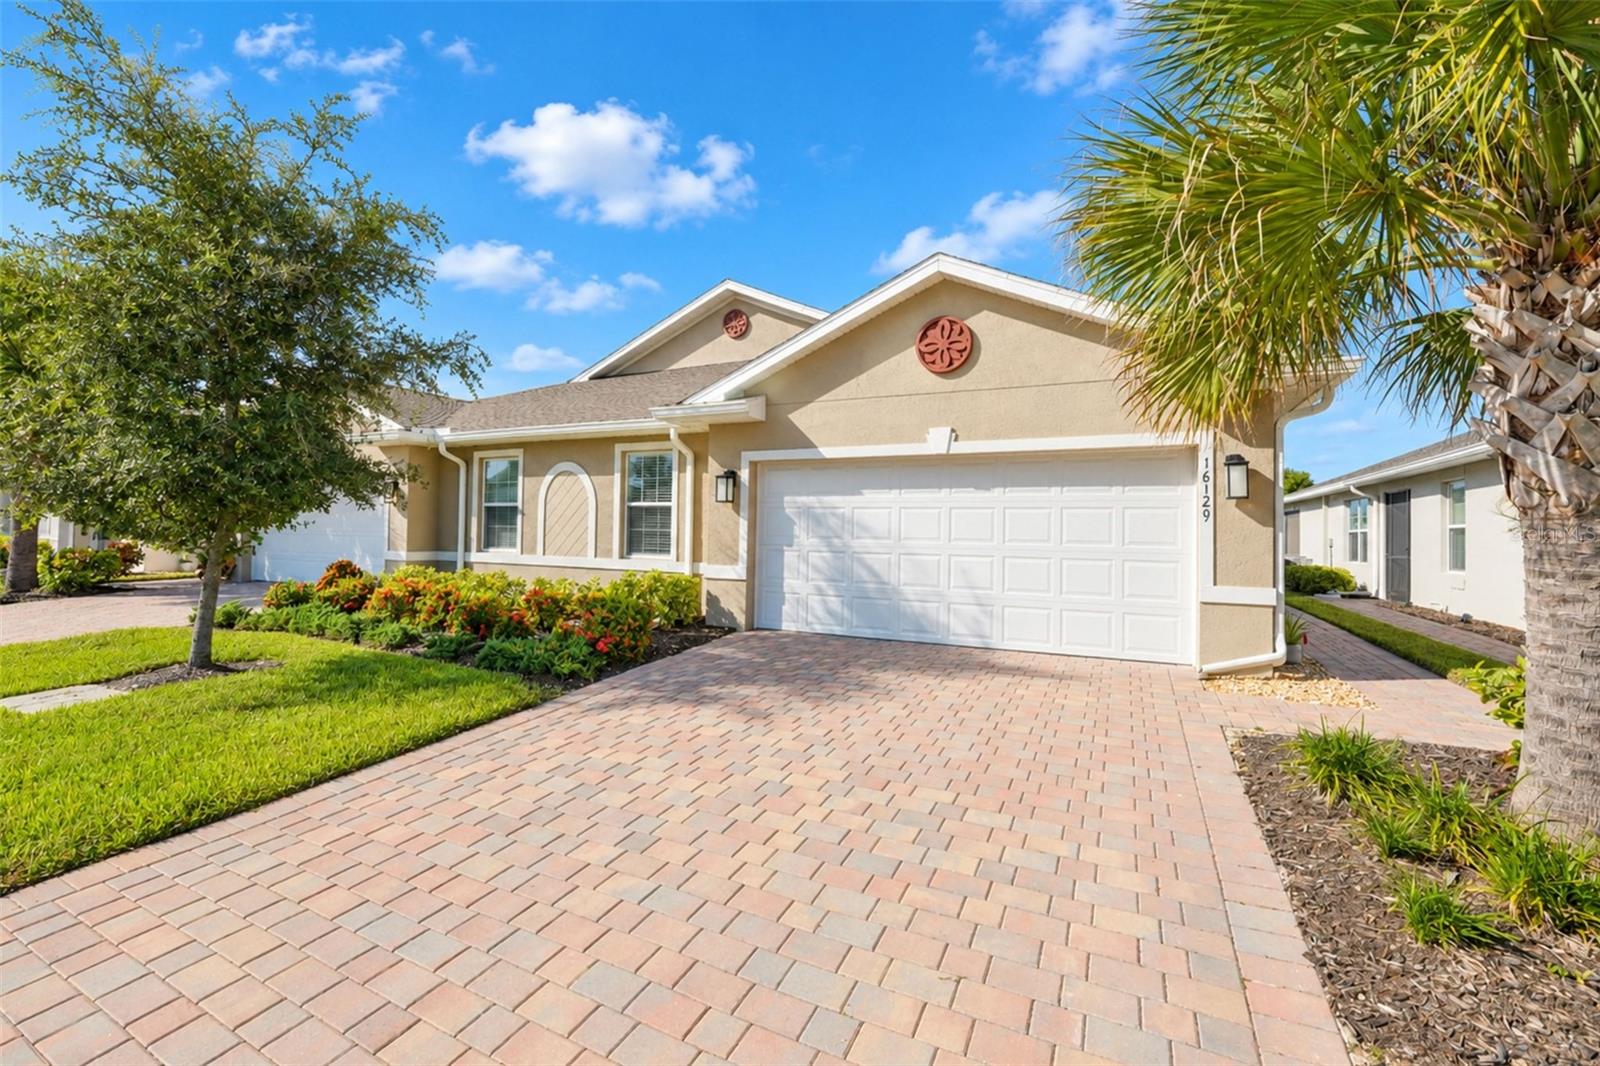
Welcome to this beautiful, 2023-built home featuring 2 bedrooms, a den, 2 full bathrooms, and a 2-car garage! With a spacious open floor plan and plenty of room to entertain, this home offers the perfect combination of comfort, style, and functionality. The inviting kitchen features solid stone countertops and stainless steel appliances, making it an ideal space for preparing meals and gathering with family and friends. Tile flooring flows throughout the main living areas, while the bedrooms feature cozy carpeting. Ceiling fans in every room add comfort throughout the home. Enjoy the added privacy of a fully fenced backyard, perfect for relaxing outdoors, entertaining guests, or enjoying your own private space. Gutters have been installed all the way around the home for added convenience. Located in a desirable gated community packed with amenities, residents can enjoy a community swimming pool, fitness center, clubhouse, tennis courts, and pickleball courts. f you're looking for a newer home with an open layout, modern finishes, outdoor privacy, and fantastic community amenities, this home is a must-see! If buyer uses sellers preferred lender, the lender will pay for a 1% rate buydown for the first year. (if seller wants to contribute as well can add this) This offer can be combined with any available seller incentives for an even larger rate buydown.
Ceiling Fans(s)
Eat-in Kitchen
Kitchen/Family Room Combo
Open Floorplan
Smart Home
Solid Surface Counters
Solid Wood Cabinets
Split Bedroom
Taxes: $5,733.25
Tax Year: 2025
Association Fee: $258.08
Association Fee Frequency: Monthly
Hurricane Shutters
Rain Gutters
Dishwasher
Dryer
Electric Water Heater
Microwave
Range
Refrigerator
Washer
Elementary School: East Elementary
Middle School: Punta Gorda Middle
Junior High: Punta Gorda Middle
High School: Charlotte High
Building Design: Villa Detached
MLS Area: 33953 - Port Charlotte
Total Square Footage: 2,080
Price per Square Feet: $187.17
Total Floors: 1
Water: Public
Construction: Block, Stucco
Date Listed: 2026-10-26 00:00:00
Furnished: Unfurnished
Garage Description: Y
Garage Spaces: 2
Attached Garage: Y
Flooring: Carpet, Ceramic Tile
Roof: Shingle
Heating: Central, Electric
Cooling: Central Air
Laundry: Inside
Pets: Breed Restrictions
Sewer: Public Sewer
Parcel ID: 402110109098
Listing Courtesy Of: Re/Max Palm Realty
laineycowgill@gmail.com
Welcome to this beautiful, 2023-built home featuring 2 bedrooms, a den, 2 full bathrooms, and a 2-car garage! With a spacious open floor plan and plenty of room to entertain, this home offers the perfect combination of comfort, style, and functionality. The inviting kitchen features solid stone countertops and stainless steel appliances, making it an ideal space for preparing meals and gathering with family and friends. Tile flooring flows throughout the main living areas, while the bedrooms feature cozy carpeting. Ceiling fans in every room add comfort throughout the home. Enjoy the added privacy of a fully fenced backyard, perfect for relaxing outdoors, entertaining guests, or enjoying your own private space. Gutters have been installed all the way around the home for added convenience. Located in a desirable gated community packed with amenities, residents can enjoy a community swimming pool, fitness center, clubhouse, tennis courts, and pickleball courts. f you're looking for a newer home with an open layout, modern finishes, outdoor privacy, and fantastic community amenities, this home is a must-see! If buyer uses sellers preferred lender, the lender will pay for a 1% rate buydown for the first year. (if seller wants to contribute as well can add this) This offer can be combined with any available seller incentives for an even larger rate buydown.
Property Details
Price: $280,000
Sq Ft: 1,496
($187 per
sqft)
Bedrooms: 2
Bathrooms: 2
City: Port Charlotte
County: Charlotte
Type: Single Family
Development: Cove/West Port Ph 1B
Acres: 0.1000
Virtual Tour/Floorplan: View
Year Built: 2023
Listing Number: C7532431
Status Code: A-Active
Taxes: $5,733.25
Tax Year: 2025
Garage:
2
/
Y
Furnishings: Unfurnished
Pets Allowed: Breed Restrictions
Total Recurring Fees: $258
Total Recurring Fee Frequency: 0.00
Interior Features:
Ceiling Fans(s)
Eat-in Kitchen
Kitchen/Family Room Combo
Open Floorplan
Smart Home
Solid Surface Counters
Solid Wood Cabinets
Split Bedroom
Financial Information:
Taxes: $5,733.25
Tax Year: 2025
Association Fee: $258.08
Association Fee Frequency: Monthly
Exterior Features:
Hurricane Shutters
Rain Gutters
Equipment:
Dishwasher
Dryer
Electric Water Heater
Microwave
Range
Refrigerator
Washer
School Information:
Elementary School: East Elementary
Middle School: Punta Gorda Middle
Junior High: Punta Gorda Middle
High School: Charlotte High
Additional Information:
Building Design: Villa Detached
MLS Area: 33953 - Port Charlotte
Total Square Footage: 2,080
Price per Square Feet: $187.17
Total Floors: 1
Water: Public
Construction: Block, Stucco
Date Listed: 2026-10-26 00:00:00
Furnished: Unfurnished
Garage Description: Y
Garage Spaces: 2
Attached Garage: Y
Flooring: Carpet, Ceramic Tile
Roof: Shingle
Heating: Central, Electric
Cooling: Central Air
Laundry: Inside
Pets: Breed Restrictions
Sewer: Public Sewer
Parcel ID: 402110109098
Map of 16129 Bridle Ridge Street, Port Charlotte, FL 33953
Listing Courtesy Of: Re/Max Palm Realty
laineycowgill@gmail.com