16124 Ravendale Drive, Tampa, FL 33618
Active Under Contract $385,000


Save Property
View Virtual Tour
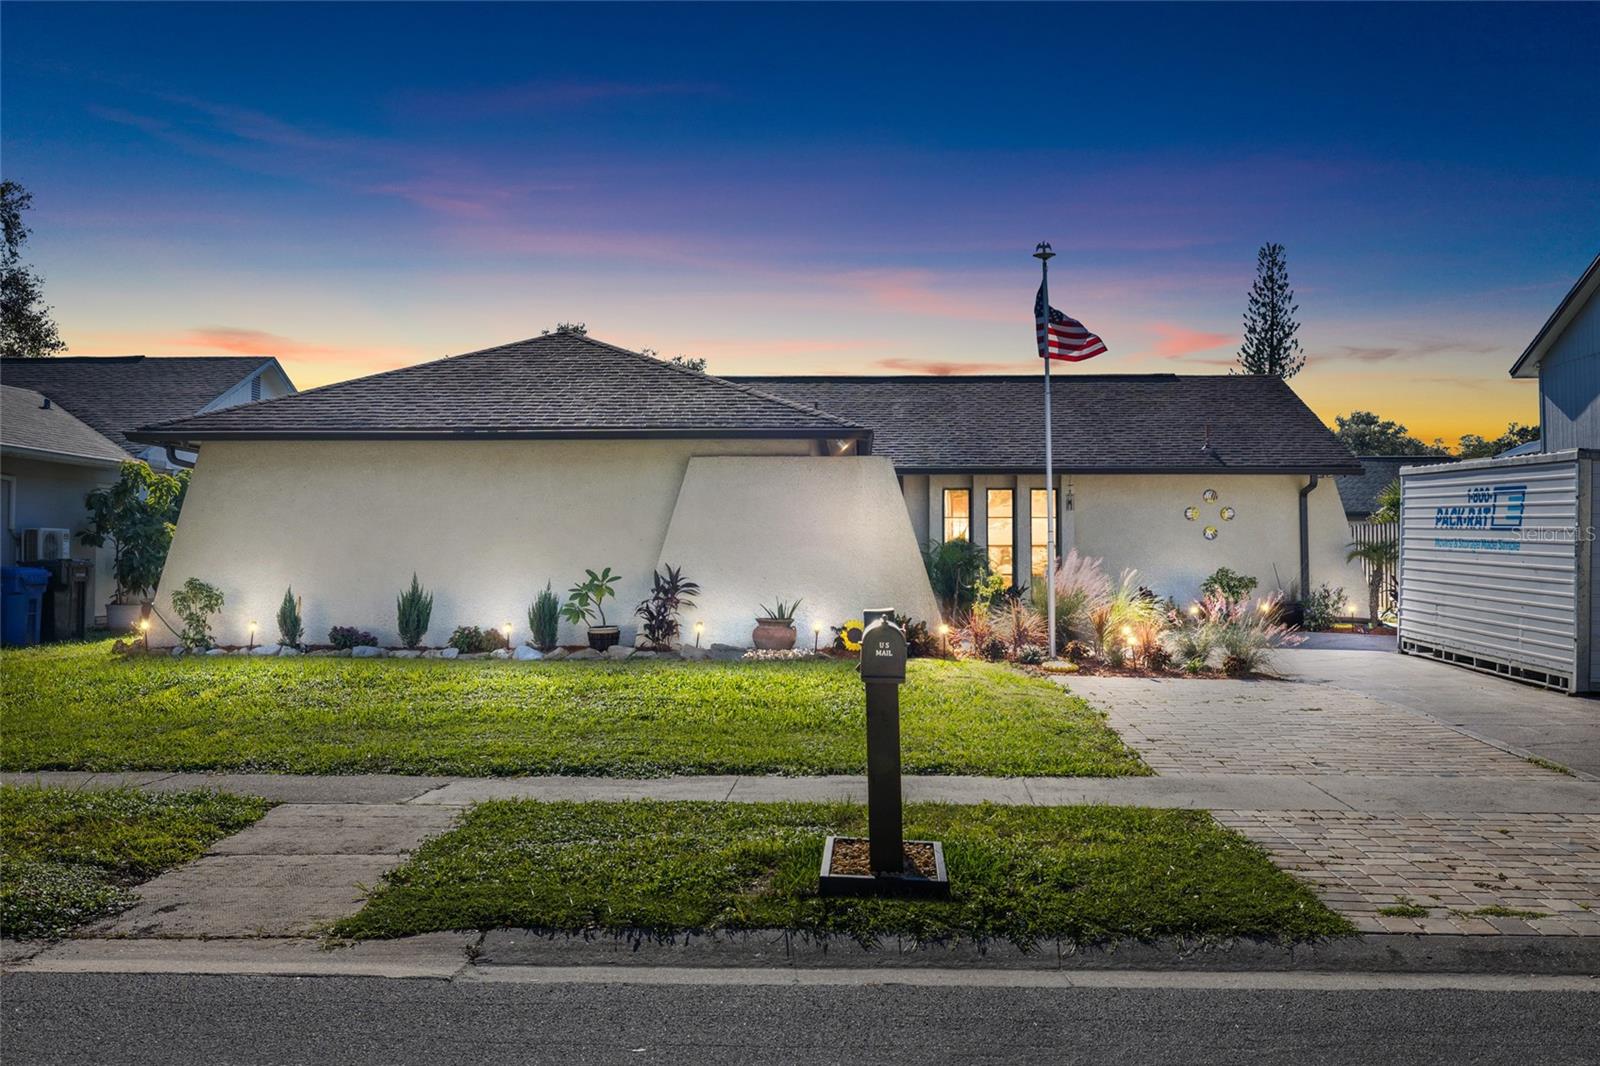
Under contract-accepting backup offers. Well-maintained and turn-key concrete block home featuring 4 bedrooms, 2 bathrooms, and an oversized 2-car garage. The primary bedroom features an en-suit bathroom and walk-in closet. The home offers tile flooring throughout the main living areas, recessed lighting, and an updated kitchen with white cabinets, granite countertops, a porcelain double sink, island with pendant lighting, subway tile backsplash, and stainless steel GE appliances. A 228 sq. ft. climate-controlled sunroom with mini-split heating and cooling provides additional living space. The home also features a second living area with an electric fireplace, updated bathrooms, and hardwood flooring in three bedrooms. The backyard is designed for entertaining, with 2024 paver patios, an upper sun deck, a wraparound paver walkway, a dedicated artificial turf pet area, and French drains. Additional updates include exterior paint in 2023, a roof replaced in 2020, a paver parking pad added in 2024, interior paint in 2026. No HOA and no CDD. Located in the school zones for Maniscalco Elementary, Buchanan Middle, and Gaither High School.
Ceiling Fans(s)
Primary Bedroom Main Floor
Stone Counters
Thermostat
Window Treatments
Taxes: $2,073.84
Tax Year: 2025
Courtyard
Sidewalk
Dishwasher
Disposal
Microwave
Range
Refrigerator
Elementary School: Maniscalco-Hb
Middle School: Buchanan-Hb
Junior High: Buchanan-Hb
High School: Gaither-Hb
MLS Area: 33618 - Tampa / Carrollwood / Lake Carroll
Total Square Footage: 2,113
Price per Square Feet: $242.90
Total Floors: 1
Water: Public
Construction: Block, Stucco
Date Listed: 2026-10-26 00:00:00
Furnished: Unfurnished
Garage Description: Y
Attached Garage: Y
Flooring: Ceramic Tile, Wood
Roof: Shingle
Heating: Central
Cooling: Central Air
Fireplace: Y
Laundry: In Garage
Sewer: Public Sewer
Parcel ID: U-27-27-18-0Oj-
Listing Courtesy Of: Florida Executive Realty
emily@emilyharkins.com
Under contract-accepting backup offers. Well-maintained and turn-key concrete block home featuring 4 bedrooms, 2 bathrooms, and an oversized 2-car garage. The primary bedroom features an en-suit bathroom and walk-in closet. The home offers tile flooring throughout the main living areas, recessed lighting, and an updated kitchen with white cabinets, granite countertops, a porcelain double sink, island with pendant lighting, subway tile backsplash, and stainless steel GE appliances. A 228 sq. ft. climate-controlled sunroom with mini-split heating and cooling provides additional living space. The home also features a second living area with an electric fireplace, updated bathrooms, and hardwood flooring in three bedrooms. The backyard is designed for entertaining, with 2024 paver patios, an upper sun deck, a wraparound paver walkway, a dedicated artificial turf pet area, and French drains. Additional updates include exterior paint in 2023, a roof replaced in 2020, a paver parking pad added in 2024, interior paint in 2026. No HOA and no CDD. Located in the school zones for Maniscalco Elementary, Buchanan Middle, and Gaither High School.
Property Details
Price: $385,000
Sq Ft: 1,585
($243 per
sqft)
Bedrooms: 3
Bathrooms: 2
City: Tampa
County: Hillsborough
Type: Single Family
Development: North Lakes
Subdivision: North Lakes Sec C Unit 1
Acres: 0.1600
Virtual Tour/Floorplan: View
Year Built: 1980
Listing Number: TB8561626
Status Code: Active Under Contract
Taxes: $2,073.84
Tax Year: 2025
Garage:
Y
Furnishings: Unfurnished
Interior Features:
Ceiling Fans(s)
Primary Bedroom Main Floor
Stone Counters
Thermostat
Window Treatments
Financial Information:
Taxes: $2,073.84
Tax Year: 2025
Exterior Features:
Courtyard
Sidewalk
Equipment:
Dishwasher
Disposal
Microwave
Range
Refrigerator
School Information:
Elementary School: Maniscalco-Hb
Middle School: Buchanan-Hb
Junior High: Buchanan-Hb
High School: Gaither-Hb
Additional Information:
MLS Area: 33618 - Tampa / Carrollwood / Lake Carroll
Total Square Footage: 2,113
Price per Square Feet: $242.90
Total Floors: 1
Water: Public
Construction: Block, Stucco
Date Listed: 2026-10-26 00:00:00
Furnished: Unfurnished
Garage Description: Y
Attached Garage: Y
Flooring: Ceramic Tile, Wood
Roof: Shingle
Heating: Central
Cooling: Central Air
Fireplace: Y
Laundry: In Garage
Sewer: Public Sewer
Parcel ID: U-27-27-18-0Oj-
Map of 16124 Ravendale Drive, Tampa, FL 33618
Listing Courtesy Of: Florida Executive Realty
emily@emilyharkins.com