16102 Ancroft Court, Tampa, FL 33647
Active Under Contract $575,000


Save Property
View Virtual Tour
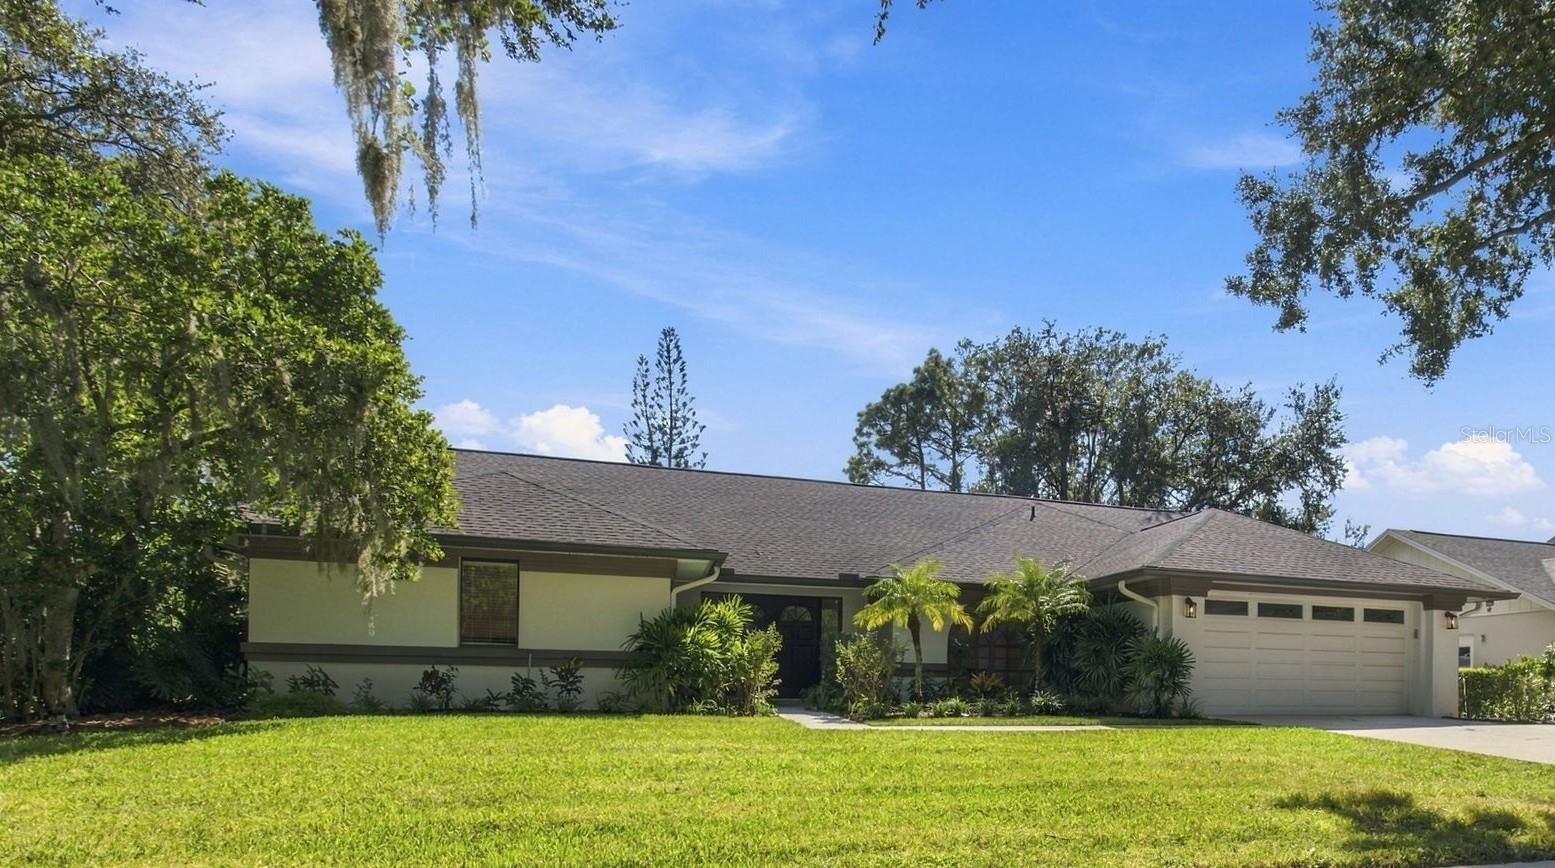
Under contract-accepting backup offers. Virtually Staged. Rare Tampa Palms find! A recently remodeled home with an abundance of natural light tucked into the private village of Cambridge III on an oversized lot. This 2,328 SF 3/2/2 plus formal living and dining room corner home features an open floor plan with cathedral ceilings, oversized bedrooms in a split format that has everything that you are looking for. As you enter the double doors you will notice a residence that has been totally remodeled. From the open feeling, soaring ceilings, wood burning fireplace, to a huge covered and screened lanai that overlooks a large back yard you will see the attention to detail everywhere. The kitchen remodel includes new upgraded stainless steel kitchen appliances in, soft close wood cabinets, with corner lazy susans, pullout shelves, floating shelves, and a designer backsplash. The primary bedroom is oversized with a large walk-in closet and the ensuite bath has been completely redone with a separate tub, glass enclosed shower, top of the line cabinets all providing an elegant feel. The other upgrades and features include but are not limited to a new 150+ MPH GAF HDZ roof in late 2023 that has a transferable warranty, luxury vinyl flooring, kitchen and a primary bath remodels completed in 2025, pocketing sliding glass doors, front load washer & dryer, laundry room sink, alarm system, recent interior and exterior paint using Behr paint and a newer A/C compressor 2022. Tampa Palms is an award-winning master planned community with five parks, schools, Tampa Palms Golf and Country Club is a championship Authur Hills golf course and clubhouse available for members. This home is convenient to shopping, restaurants, USF, Moffitt, VA, I-75, I-275 and recreation. Walk to Compton Park, “A” rated Tampa Palms elementary school, YMCA and golf course. Once you step foot into this beautiful mid-century modern residence you will not want to leave, because you know you are home. Do not miss the 3D and walkthrough tours!
Ceiling Fans(s)
Eat-in Kitchen
Primary Bedroom Main Floor
Split Bedroom
Thermostat
Vaulted Ceiling(s)
Walk-In Closet(s)
Basketball Court
Fence Restrictions
Fitness Center
Pickleball Court(s)
Pool
Recreation Facilities
Tennis Court(s)
Trail(s)
Taxes: $9,159.00
Tax Year: 2025
Association Fee: $332.00
Association Fee Frequency: Annually
Rain Gutters
Sidewalk
Dishwasher
Electric Water Heater
Range
Range Hood
Refrigerator
Trees/Woods
Elementary School: Tampa Palms-Hb
Middle School: Liberty-Hb
Junior High: Liberty-Hb
High School: Freedom-Hb
Building Description: Ranch
MLS Area: 33647 - Tampa / Tampa Palms
Total Square Footage: 3,189
Price per Square Feet: $246.99
Total Floors: 1
Water: Public
Construction: Brick, Stucco
Date Listed: 2026-10-26 00:00:00
Furnished: Unfurnished
Windows: Drapes
Parking: Driveway
Garage Description: Y
Garage Spaces: 2
Attached Garage: Y
Flooring: Tile
Roof: Shingle
Heating: Central, Electric
Cooling: Central Air, Humidity Control
Fireplace: Y
Security: Security System, Smoke Detector(S)
Laundry: Laundry Room
Pets: Breed Restrictions, Cats Ok, Dogs Ok, Yes
Sewer: Public Sewer
Lot Desc.: Corner Lot, Level, Oversized Lot, Paved
Parcel ID: A-27-27-19-1E2-
Amenities: Basketball Court, Fence Restrictions, Fitness Center, Pickleball Court(S), Pool, Recreation Facilities, Tennis Court(S), Trail(S)
Listing Courtesy Of: Bhhs Florida Properties Group
ktillman-gosselin@bhhsflpg.com
Under contract-accepting backup offers. Virtually Staged. Rare Tampa Palms find! A recently remodeled home with an abundance of natural light tucked into the private village of Cambridge III on an oversized lot. This 2,328 SF 3/2/2 plus formal living and dining room corner home features an open floor plan with cathedral ceilings, oversized bedrooms in a split format that has everything that you are looking for. As you enter the double doors you will notice a residence that has been totally remodeled. From the open feeling, soaring ceilings, wood burning fireplace, to a huge covered and screened lanai that overlooks a large back yard you will see the attention to detail everywhere. The kitchen remodel includes new upgraded stainless steel kitchen appliances in, soft close wood cabinets, with corner lazy susans, pullout shelves, floating shelves, and a designer backsplash. The primary bedroom is oversized with a large walk-in closet and the ensuite bath has been completely redone with a separate tub, glass enclosed shower, top of the line cabinets all providing an elegant feel. The other upgrades and features include but are not limited to a new 150+ MPH GAF HDZ roof in late 2023 that has a transferable warranty, luxury vinyl flooring, kitchen and a primary bath remodels completed in 2025, pocketing sliding glass doors, front load washer & dryer, laundry room sink, alarm system, recent interior and exterior paint using Behr paint and a newer A/C compressor 2022. Tampa Palms is an award-winning master planned community with five parks, schools, Tampa Palms Golf and Country Club is a championship Authur Hills golf course and clubhouse available for members. This home is convenient to shopping, restaurants, USF, Moffitt, VA, I-75, I-275 and recreation. Walk to Compton Park, “A” rated Tampa Palms elementary school, YMCA and golf course. Once you step foot into this beautiful mid-century modern residence you will not want to leave, because you know you are home. Do not miss the 3D and walkthrough tours!
Property Details
Price: $575,000
Sq Ft: 2,328
($247 per
sqft)
Bedrooms: 3
Bathrooms: 2
City: Tampa
County: Hillsborough
Type: Single Family
Development: Tampa Palms
Subdivision: Tampa Palms Unit 3 Rep Of
Acres: 0.3000
Virtual Tour/Floorplan: View
Year Built: 1987
Listing Number: TB8559446
Status Code: Active Under Contract
Taxes: $9,159.00
Tax Year: 2025
Garage:
2
/
Y
Furnishings: Unfurnished
Pets Allowed: Breed Restrictions, Cats OK, Dogs OK, Yes
Total Recurring Fees: $28
Total Recurring Fee Frequency: 0.00
Interior Features:
Ceiling Fans(s)
Eat-in Kitchen
Primary Bedroom Main Floor
Split Bedroom
Thermostat
Vaulted Ceiling(s)
Walk-In Closet(s)
Amenities:
Basketball Court
Fence Restrictions
Fitness Center
Pickleball Court(s)
Pool
Recreation Facilities
Tennis Court(s)
Trail(s)
Financial Information:
Taxes: $9,159.00
Tax Year: 2025
Association Fee: $332.00
Association Fee Frequency: Annually
Exterior Features:
Rain Gutters
Sidewalk
Equipment:
Dishwasher
Electric Water Heater
Range
Range Hood
Refrigerator
View:
Trees/Woods
School Information:
Elementary School: Tampa Palms-Hb
Middle School: Liberty-Hb
Junior High: Liberty-Hb
High School: Freedom-Hb
Additional Information:
Building Description: Ranch
MLS Area: 33647 - Tampa / Tampa Palms
Total Square Footage: 3,189
Price per Square Feet: $246.99
Total Floors: 1
Water: Public
Construction: Brick, Stucco
Date Listed: 2026-10-26 00:00:00
Furnished: Unfurnished
Windows: Drapes
Parking: Driveway
Garage Description: Y
Garage Spaces: 2
Attached Garage: Y
Flooring: Tile
Roof: Shingle
Heating: Central, Electric
Cooling: Central Air, Humidity Control
Fireplace: Y
Security: Security System, Smoke Detector(S)
Laundry: Laundry Room
Pets: Breed Restrictions, Cats Ok, Dogs Ok, Yes
Sewer: Public Sewer
Lot Desc.: Corner Lot, Level, Oversized Lot, Paved
Parcel ID: A-27-27-19-1E2-
Amenities: Basketball Court, Fence Restrictions, Fitness Center, Pickleball Court(S), Pool, Recreation Facilities, Tennis Court(S), Trail(S)
Map of 16102 Ancroft Court, Tampa, FL 33647
Listing Courtesy Of: Bhhs Florida Properties Group
ktillman-gosselin@bhhsflpg.com