1610 Burning Tree Lane, Brandon, FL 33510
For Sale $388,000


Save Property
View Virtual Tour
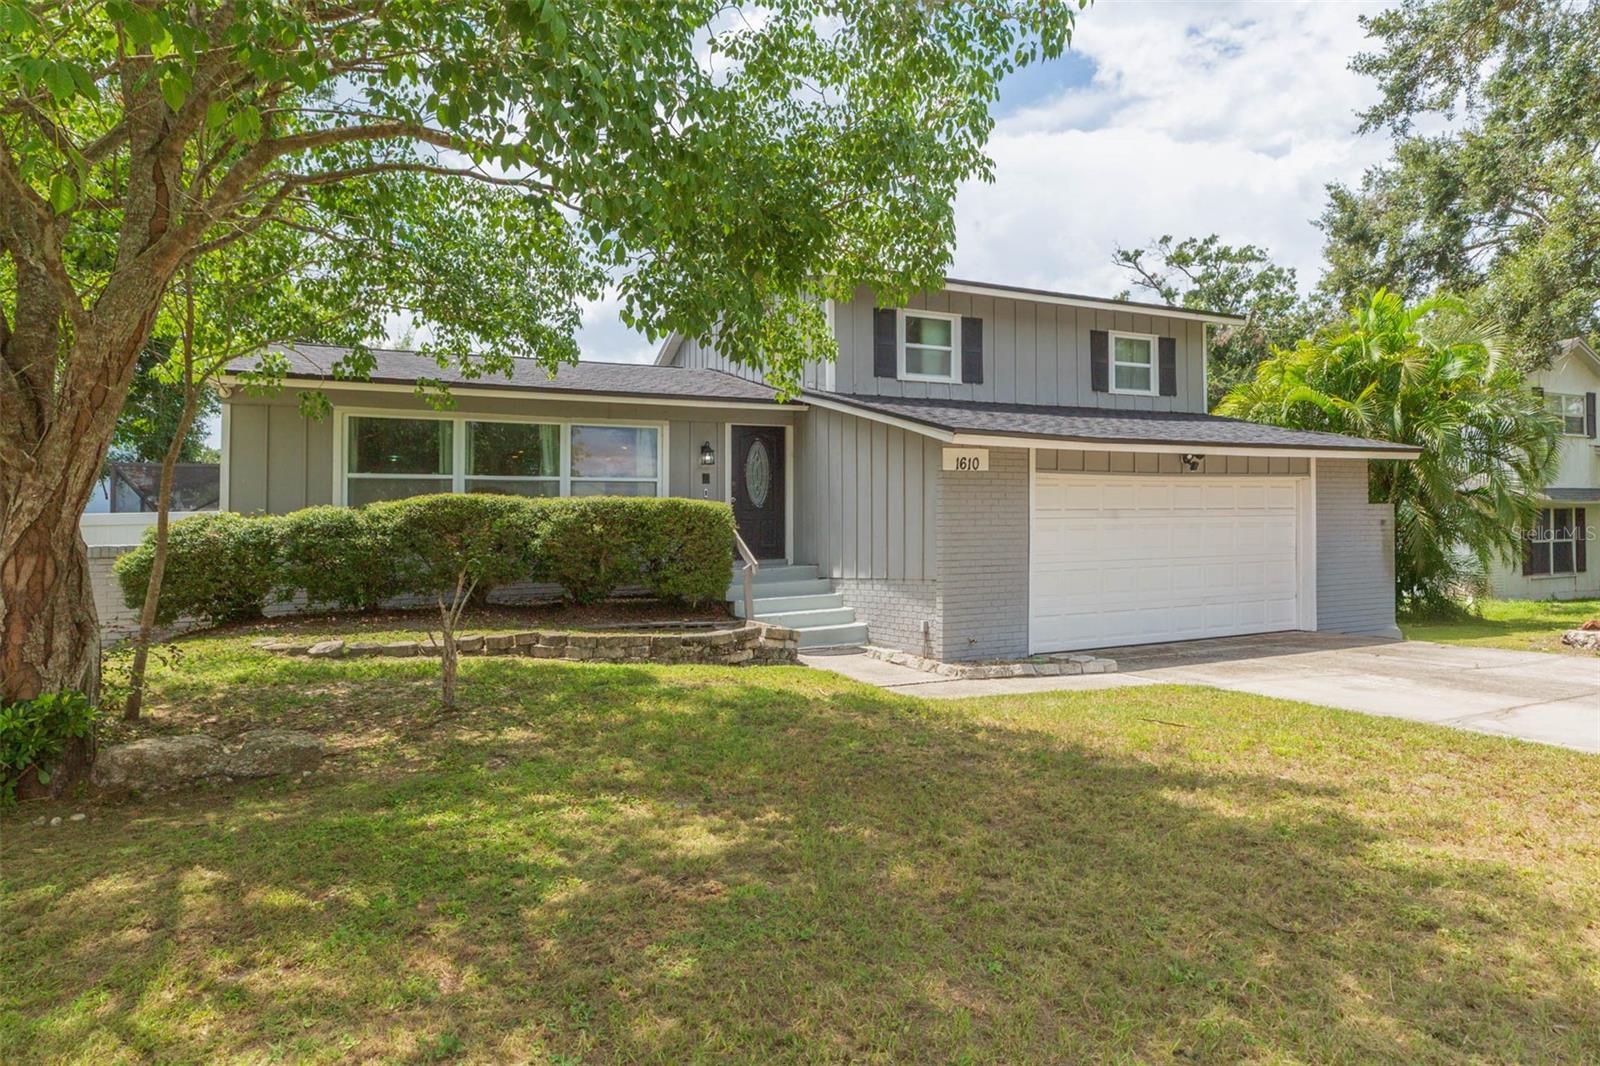
Stylish Pool Home with Bonus Room in Brandon Country Estates. Beautifully maintained 3-bedroom, 2-bath split-level home with a versatile bonus room—ideal for a home office, playroom, or guest space. No carpet throughout; wood plank tile adds warmth and durability. The updated kitchen features granite countertops, stainless steel appliances, and ample cabinetry. Bathrooms are tastefully renovated with modern finishes. Enjoy cozy evenings by the functional wood-burning fireplace or entertain guests in the spacious screened lanai covering the private pool. Fully fenced backyard offers a true outdoor retreat—perfect for gatherings, pets, or quiet relaxation. Excellent layout for entertaining inside and out. Located in Brandon Country Estates, a well-established neighborhood known for its spacious lots, mature landscaping, and convenient access to shopping, dining, and major roadways. This community continues to attract buyers seeking comfort, value, and a central Brandon location.
Ceiling Fans(s)
Open Floorplan
Primary Bedroom Upstairs
Thermostat
Vaulted Ceiling(s)
Taxes: $2,450.00
Tax Year: 2024
Private Mailbox
Microwave
Range
Refrigerator
Elementary School: Schmidt-Hb
Middle School: Mann-Hb
Junior High: Mann-Hb
High School: Brandon-Hb
MLS Area: 33510 - Brandon
Total Square Footage: 2,550
Price per Square Feet: $215.56
Water: Public
Construction: Brick, Frame
Date Listed: 2025-08-28 00:00:00
Pool: Y
Pool Description: Gunite, In Ground, Screen Enclosure
Furnished: Unfurnished
Garage Description: Y
Garage Spaces: 2
Attached Garage: Y
Flooring: Ceramic Tile, Luxury Vinyl
Roof: Shingle
Heating: Central
Cooling: Central Air
Fireplace: Y
Laundry: Inside
Pets: Yes
Sewer: Public Sewer
Parcel ID: U-16-29-20-2Ce-
Listing Courtesy Of: Florida Realty
bjohnsonproperties@gmail.com
Stylish Pool Home with Bonus Room in Brandon Country Estates. Beautifully maintained 3-bedroom, 2-bath split-level home with a versatile bonus room—ideal for a home office, playroom, or guest space. No carpet throughout; wood plank tile adds warmth and durability. The updated kitchen features granite countertops, stainless steel appliances, and ample cabinetry. Bathrooms are tastefully renovated with modern finishes. Enjoy cozy evenings by the functional wood-burning fireplace or entertain guests in the spacious screened lanai covering the private pool. Fully fenced backyard offers a true outdoor retreat—perfect for gatherings, pets, or quiet relaxation. Excellent layout for entertaining inside and out. Located in Brandon Country Estates, a well-established neighborhood known for its spacious lots, mature landscaping, and convenient access to shopping, dining, and major roadways. This community continues to attract buyers seeking comfort, value, and a central Brandon location.
Property Details
Price: $388,000
Sq Ft: 1,800
($216 per
sqft)
Bedrooms: 3
Bathrooms: 2
Partial Baths: 1
City: Brandon
County: Hillsborough
Type: Single Family
Development: Brandon Country Estates
Subdivision: Brandon Country Estates Unit N
Acres: 0.1800
Virtual Tour/Floorplan: View
Year Built: 1973
Listing Number: TB8422531
Status Code: A-Active
Taxes: $2,450.00
Tax Year: 2024
Garage:
2
/
Y
Furnishings: Unfurnished
Pets Allowed: Yes
Interior Features:
Ceiling Fans(s)
Open Floorplan
Primary Bedroom Upstairs
Thermostat
Vaulted Ceiling(s)
Financial Information:
Taxes: $2,450.00
Tax Year: 2024
Exterior Features:
Private Mailbox
Equipment:
Microwave
Range
Refrigerator
School Information:
Elementary School: Schmidt-Hb
Middle School: Mann-Hb
Junior High: Mann-Hb
High School: Brandon-Hb
Additional Information:
MLS Area: 33510 - Brandon
Total Square Footage: 2,550
Price per Square Feet: $215.56
Water: Public
Construction: Brick, Frame
Date Listed: 2025-08-28 00:00:00
Pool: Y
Pool Description: Gunite, In Ground, Screen Enclosure
Furnished: Unfurnished
Garage Description: Y
Garage Spaces: 2
Attached Garage: Y
Flooring: Ceramic Tile, Luxury Vinyl
Roof: Shingle
Heating: Central
Cooling: Central Air
Fireplace: Y
Laundry: Inside
Pets: Yes
Sewer: Public Sewer
Parcel ID: U-16-29-20-2Ce-
Map of 1610 Burning Tree Lane, Brandon, FL 33510
Listing Courtesy Of: Florida Realty
bjohnsonproperties@gmail.com