161 Vine Street, Oviedo, FL 32765
For Sale $838,900


Save Property
View Virtual Tour
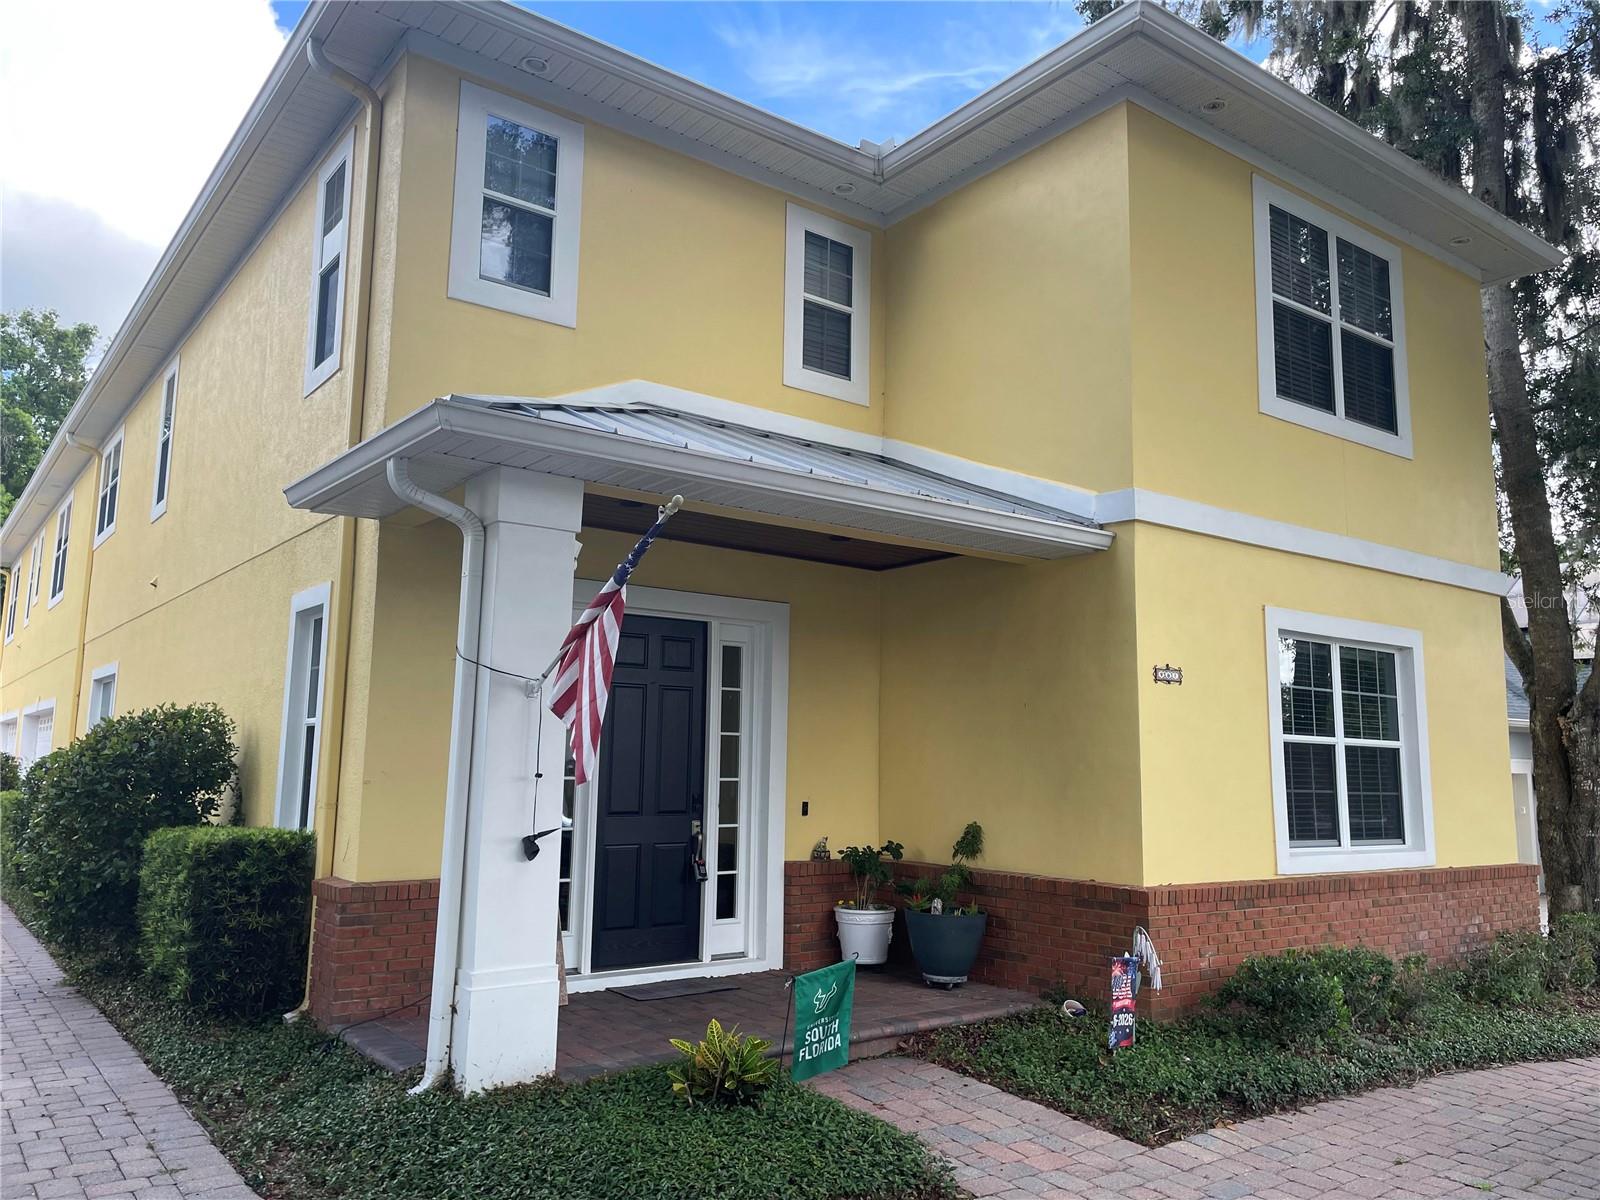
Custom builder’s personal home loaded with upgrades and features you won’t find in a cookie-cutter build. Located on a beautiful tree-lined street in Oviedo with NO HOA, this spacious 5-bedroom, 4.5-bath home offers a flexible great room floor plan with cathedral ceilings and room for everyone. The main floor features an open layout with a large island kitchen designed for anyone who loves to cook, offering abundant cabinet space and great flow for entertaining. Oversized bedrooms and generous closet space throughout the home provide comfort and functionality, while the three-way split bedroom plan offers added privacy. The upstairs primary suite includes a private balcony, and the upstairs laundry room adds convenience. The private in-law suite has its own exterior entrance and includes a bedroom, living area, laundry hookups, and space for a future kitchenette, making it ideal for multigenerational living, guests, or apartment-style setup. Additional upgrades include travertine flooring throughout the first floor, bamboo flooring upstairs, 8-foot doors throughout, central vacuum system, wired cable and ethernet, automatic lighting in closets, bathrooms, and exterior areas, plus an outdoor shower. The oversized side-entry 3-car garage features extra-tall doors and built-in shelving, and the property includes RV hookups, a circular driveway, recent roof, termite bond, and plenty of room for a pool. Custom touches and thoughtful details are found throughout this one-of-a-kind home.
Cathedral Ceiling(s)
High Ceilings
Primary Bedroom Upstairs
Solid Surface Counters
Taxes: $5,519.85
Tax Year: 2025
Dishwasher
Microwave
Range
Refrigerator
Building Description: Contemporary
MLS Area: 32765 - Oviedo
Total Square Footage: 5,062
Price per Square Feet: $225.94
Total Floors: 2
Water: Public
Construction: Block, Stucco
Date Listed: 2026-05-19 00:00:00
Furnished: Unfurnished
Parking: Garage Door Opener, Garage Faces Side
Garage Description: Y
Garage Spaces: 3
Attached Garage: Y
Flooring: Carpet, Ceramic Tile
Roof: Shingle
Heating: Central
Cooling: Central Air
Laundry: Inside, Laundry Room, Upper Level
Sewer: Public Sewer
Lot Desc.: City Limits, Landscaped, Oversized Lot, Paved
Parcel ID: 10-21-31-503-00
Listing Courtesy Of: Loveland Properties
lovelandcleve@gmail.com
Custom builder’s personal home loaded with upgrades and features you won’t find in a cookie-cutter build. Located on a beautiful tree-lined street in Oviedo with NO HOA, this spacious 5-bedroom, 4.5-bath home offers a flexible great room floor plan with cathedral ceilings and room for everyone. The main floor features an open layout with a large island kitchen designed for anyone who loves to cook, offering abundant cabinet space and great flow for entertaining. Oversized bedrooms and generous closet space throughout the home provide comfort and functionality, while the three-way split bedroom plan offers added privacy. The upstairs primary suite includes a private balcony, and the upstairs laundry room adds convenience. The private in-law suite has its own exterior entrance and includes a bedroom, living area, laundry hookups, and space for a future kitchenette, making it ideal for multigenerational living, guests, or apartment-style setup. Additional upgrades include travertine flooring throughout the first floor, bamboo flooring upstairs, 8-foot doors throughout, central vacuum system, wired cable and ethernet, automatic lighting in closets, bathrooms, and exterior areas, plus an outdoor shower. The oversized side-entry 3-car garage features extra-tall doors and built-in shelving, and the property includes RV hookups, a circular driveway, recent roof, termite bond, and plenty of room for a pool. Custom touches and thoughtful details are found throughout this one-of-a-kind home.
Property Details
Price: $838,900
Sq Ft: 3,713
($226 per
sqft)
Bedrooms: 5
Bathrooms: 4
Partial Baths: 1
City: Oviedo
County: Seminole
Type: Single Family
Development: Oak Ridge
Acres: 0.2300
Virtual Tour/Floorplan: View
Year Built: 2006
Listing Number: O6409106
Status Code: A-Active
Taxes: $5,519.85
Tax Year: 2025
Garage:
3
/
Y
Furnishings: Unfurnished
Interior Features:
Cathedral Ceiling(s)
High Ceilings
Primary Bedroom Upstairs
Solid Surface Counters
Financial Information:
Taxes: $5,519.85
Tax Year: 2025
Equipment:
Dishwasher
Microwave
Range
Refrigerator
Additional Information:
Building Description: Contemporary
MLS Area: 32765 - Oviedo
Total Square Footage: 5,062
Price per Square Feet: $225.94
Total Floors: 2
Water: Public
Construction: Block, Stucco
Date Listed: 2026-05-19 00:00:00
Furnished: Unfurnished
Parking: Garage Door Opener, Garage Faces Side
Garage Description: Y
Garage Spaces: 3
Attached Garage: Y
Flooring: Carpet, Ceramic Tile
Roof: Shingle
Heating: Central
Cooling: Central Air
Laundry: Inside, Laundry Room, Upper Level
Sewer: Public Sewer
Lot Desc.: City Limits, Landscaped, Oversized Lot, Paved
Parcel ID: 10-21-31-503-00
Map of 161 Vine Street, Oviedo, FL 32765
Listing Courtesy Of: Loveland Properties
lovelandcleve@gmail.com