16095 48Th Circle Sw, Ocala, FL 34473
For Sale $282,000


Save Property
View Virtual Tour
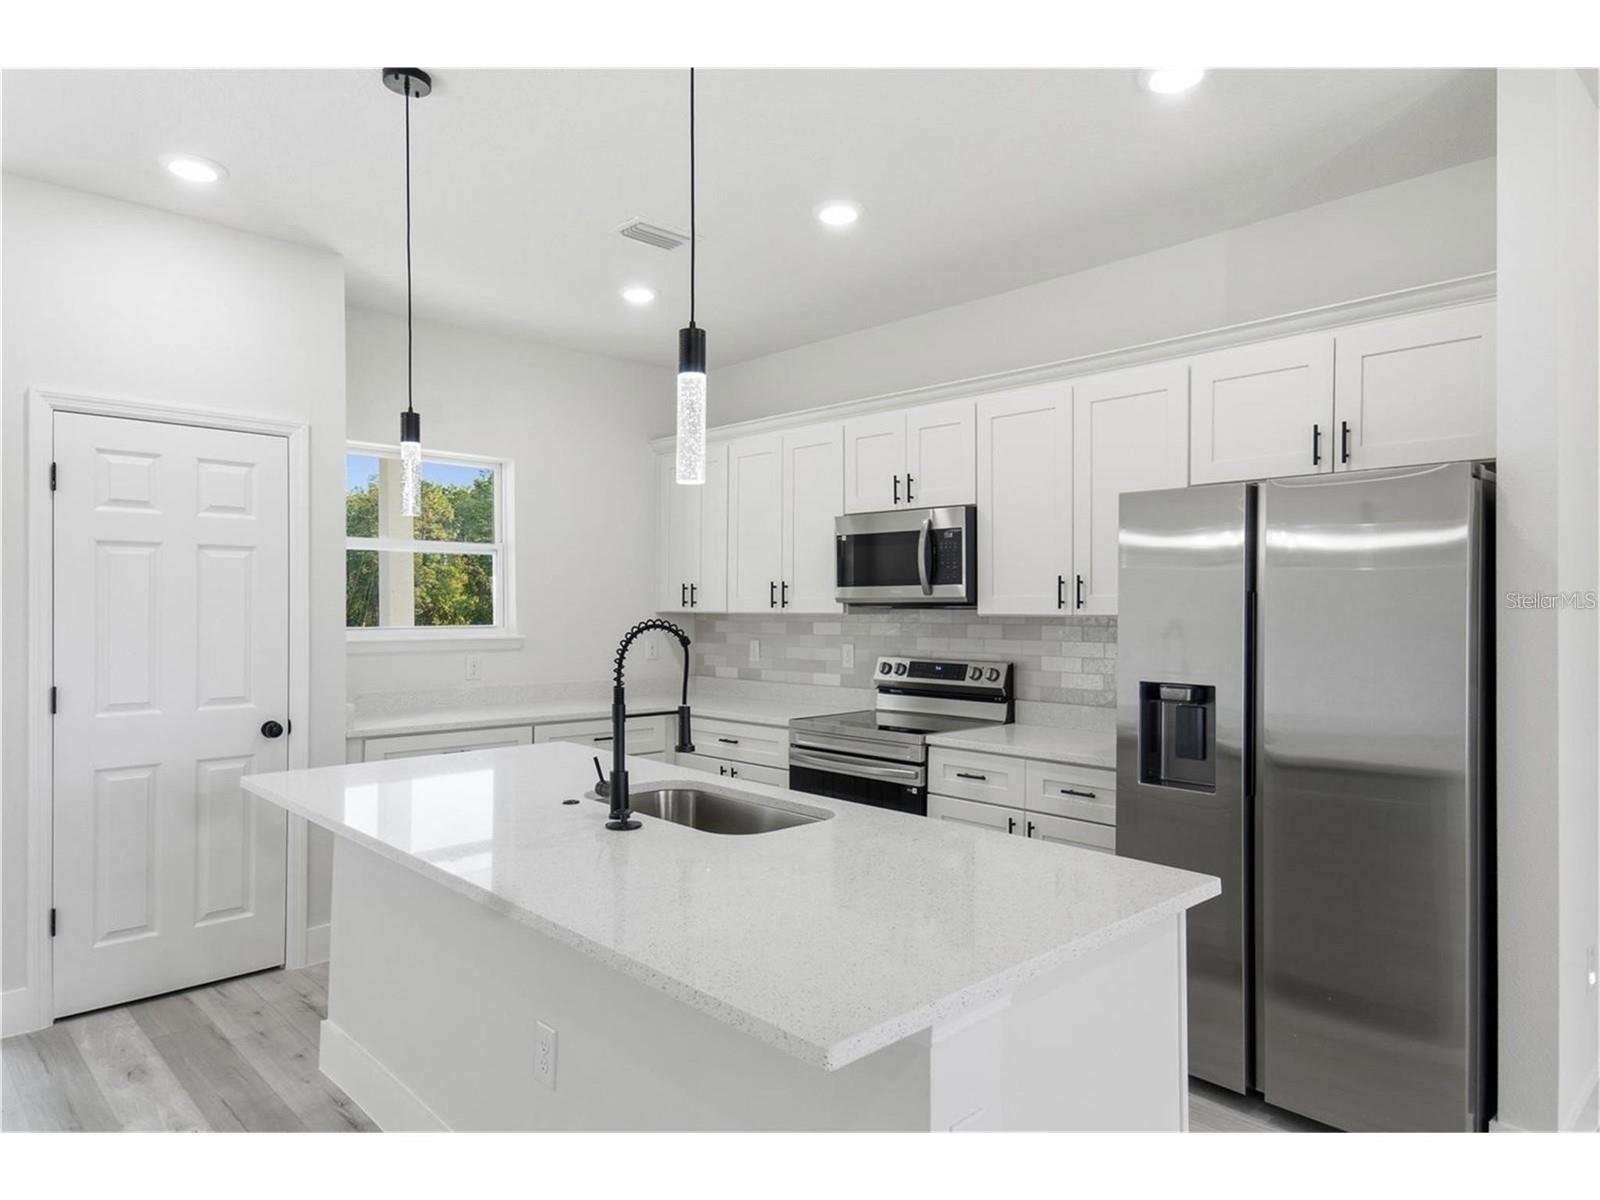
Virtually Staged. Under Construction. Under construction. A new single-story home built by DNE Development in Marion Oaks, Ocala, with 3 bedrooms, 2 full bathrooms, 1,529 sq ft of heated living space and 2,317 sq ft under roof. The kitchen, dining and living areas share one open space, with a kitchen island where cooking and conversation happen together. The primary suite has a walk-in closet and a private bath. A front porch welcomes you home, and the lanai at the back is ready for quiet mornings and evenings outdoors. Built with concrete block walls, stucco finish and a shingle roof, with an attached 2-car garage, on a 0.34-acre lot. Exterior front images are renderings of this home; photos labeled actual show this home under construction. Interior photos are representative of the same Sion floor plan built by DNE Development at a different home; some are virtually staged. Finishes and colors may vary. Square footage builder plans; Scheduele your showings today !
Kitchen/Family Room Combo
Open Floorplan
Primary Bedroom Main Floor
Split Bedroom
Walk-In Closet(s)
Taxes: $707.50
Tax Year: 2025
Private Entrance
Built-In Oven
Convection Oven
Dishwasher
Elementary School: Sunrise Elementary School-M
Middle School: Horizon Academy/Mar Oaks
Junior High: Horizon Academy/Mar Oaks
High School: Dunnellon High School
MLS Area: 34473 - Ocala
Total Square Footage: 2,317
Price per Square Feet: $184.43
Total Floors: 1
Water: Public
Construction: Block, Stucco
Date Listed: 2026-11-20 00:00:00
Furnished: Unfurnished
Garage Description: Y
Garage Spaces: 2
Attached Garage: Y
Flooring: Other
Roof: Shingle
Heating: Central
Cooling: Central Air
Laundry: Inside, Laundry Room
Sewer: Septic Tank
Parcel ID: 8005-0752-52
Listing Courtesy Of: Alves And Howell Realty
rebeca@alvesandhowell.com
Virtually Staged. Under Construction. Under construction. A new single-story home built by DNE Development in Marion Oaks, Ocala, with 3 bedrooms, 2 full bathrooms, 1,529 sq ft of heated living space and 2,317 sq ft under roof. The kitchen, dining and living areas share one open space, with a kitchen island where cooking and conversation happen together. The primary suite has a walk-in closet and a private bath. A front porch welcomes you home, and the lanai at the back is ready for quiet mornings and evenings outdoors. Built with concrete block walls, stucco finish and a shingle roof, with an attached 2-car garage, on a 0.34-acre lot. Exterior front images are renderings of this home; photos labeled actual show this home under construction. Interior photos are representative of the same Sion floor plan built by DNE Development at a different home; some are virtually staged. Finishes and colors may vary. Square footage builder plans; Scheduele your showings today !
Property Details
Price: $282,000
Sq Ft: 1,529
($184 per
sqft)
Bedrooms: 3
Bathrooms: 2
City: Ocala
County: Marion
Type: Single Family
Development: Not In Development
Subdivision: Marion Oaks Un 05
Acres: 0.3400
Virtual Tour/Floorplan: View
Year Built: 2026
Listing Number: O6456995
Status Code: A-Active
Taxes: $707.50
Tax Year: 2025
Garage:
2
/
Y
Furnishings: Unfurnished
Interior Features:
Kitchen/Family Room Combo
Open Floorplan
Primary Bedroom Main Floor
Split Bedroom
Walk-In Closet(s)
Financial Information:
Taxes: $707.50
Tax Year: 2025
Exterior Features:
Private Entrance
Equipment:
Built-In Oven
Convection Oven
Dishwasher
School Information:
Elementary School: Sunrise Elementary School-M
Middle School: Horizon Academy/Mar Oaks
Junior High: Horizon Academy/Mar Oaks
High School: Dunnellon High School
Additional Information:
MLS Area: 34473 - Ocala
Total Square Footage: 2,317
Price per Square Feet: $184.43
Total Floors: 1
Water: Public
Construction: Block, Stucco
Date Listed: 2026-11-20 00:00:00
Furnished: Unfurnished
Garage Description: Y
Garage Spaces: 2
Attached Garage: Y
Flooring: Other
Roof: Shingle
Heating: Central
Cooling: Central Air
Laundry: Inside, Laundry Room
Sewer: Septic Tank
Parcel ID: 8005-0752-52
Map of 16095 48Th Circle Sw, Ocala, FL 34473
Listing Courtesy Of: Alves And Howell Realty
rebeca@alvesandhowell.com