16090 Fringe Tree Drive, Spring Hill, FL 34610
Active Under Contract $568,000


Save Property
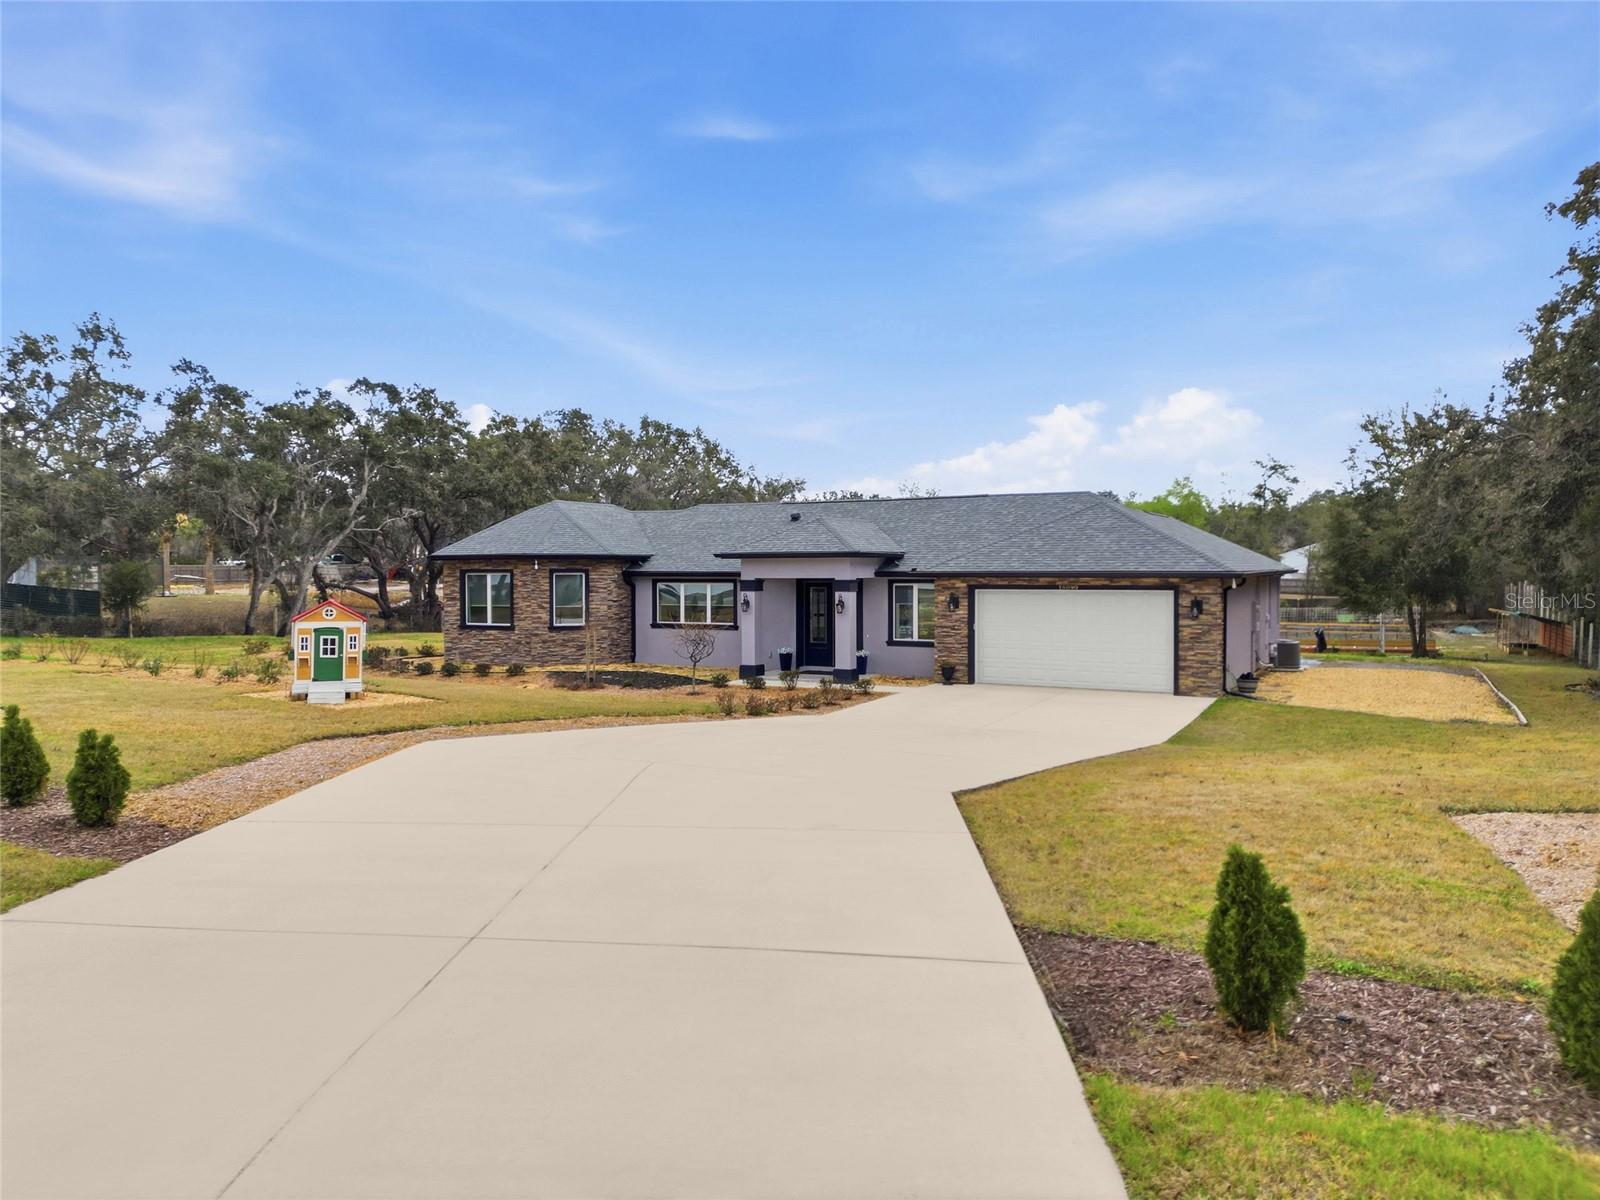
Under contract-accepting backup offers. If you’ve been searching for space, privacy, and the ability to live more intentionally — without giving up modern luxury — this custom-built 2024 home on 1.1 fully fenced acres delivers. Built by Cobra Custom Builder, this 3-bedroom, 2-bath residence offers 2,622 sq ft of thoughtfully designed living space in Spring Hill’s AR1 agricultural zoning district, blending rural freedom with contemporary comfort — and no HOA. Inside, soaring 10-foot ceilings and professional-grade luxury vinyl plank flooring set the tone. The open-concept layout flows seamlessly into a chef-inspired kitchen featuring Diamond soft-close cabinetry, custom organizers, granite countertops, an oversized island with seating, organized cabinet pantry storage, and smart Wi-Fi connected appliances — all conveying. The private primary suite is thoughtfully designed with its own dedicated A/C zone for personalized comfort and includes a versatile bonus room ideal for a sitting area, reading retreat, extended walk-in closet, nursery, office, or dressing lounge. An additional shoe closet enhances storage and flexibility, allowing the space to adapt to your lifestyle needs. The primary bath features a large walk-in shower with double rain shower fixtures, creating a true retreat experience. Smart-home features include electric shades throughout, smart thermostats, security system, exterior cameras, and number-code entry. Additional highlights include a finished 2-car garage (552 sq ft), expansive concrete driveway and patio areas, well and septic system. Step outside and experience what truly sets this property apart. The fully fenced backyard combines relaxation and self-sufficiency with a conveying heated Spool, a 12x24 storage shed with reinforced flooring, irrigation shed, and a fully developed homestead farm representing approximately $25,000 in infrastructure. Enjoy a 75-ft grape trellis, 8 metal raised beds, 20 wood raised beds, cinder block potato bed, hot house trellis, grow trellis, two compost areas, 7-zone irrigation system, and an extensive collection of established fruit trees and berry bushes. Located approximately 4 miles from the Suncoast Parkway, 1.5 miles from Tampa General Hospital – Spring Hill, and about 45 minutes to Tampa and Tampa International Airport, this property offers peaceful acreage living in Florida with everyday conveniences just a short drive away.
Built-in Features
Ceiling Fans(s)
Eat-in Kitchen
Smart Home
Stone Counters
Walk-In Closet(s)
Window Treatments
Taxes: $7,230.14
Tax Year: 2025
Garden
Private Mailbox
Rain Gutters
Sprinkler Metered
Storage
Built-In Oven
Cooktop
Dishwasher
Disposal
Dryer
Freezer
Kitchen Reverse Osmosis System
Microwave
Refrigerator
Washer
Water Softener
Elementary School: Shady Hills Elementary-Po
Middle School: Crews Lake Middle-Po
Junior High: Crews Lake Middle-Po
High School: Hudson High-Po
Building Description: Contemporary, Ranch
MLS Area: 34610 - Spring Hl/Brooksville/Shady Hls/Weekiwachee
Total Square Footage: 3,349
Price per Square Feet: $216.63
Total Floors: 1
Water: Public
Construction: Block, Brick, Stucco
Date Listed: 2026-02-20 00:00:00
Private Spa: Y
Furnished: Unfurnished
Windows: Shades
Parking: Driveway
Garage Description: Y
Garage Spaces: 2
Attached Garage: Y
Flooring: Ceramic Tile, Luxury Vinyl
Roof: Shingle
Heating: Central
Cooling: Central Air
Security: Security System
Laundry: Laundry Room
Sewer: Septic Tank
Parcel ID: 18-24-07-0040-0
Listing Courtesy Of: Lombardo Team Real Estate Llc
jensellingflorida@gmail.com
Under contract-accepting backup offers. If you’ve been searching for space, privacy, and the ability to live more intentionally — without giving up modern luxury — this custom-built 2024 home on 1.1 fully fenced acres delivers. Built by Cobra Custom Builder, this 3-bedroom, 2-bath residence offers 2,622 sq ft of thoughtfully designed living space in Spring Hill’s AR1 agricultural zoning district, blending rural freedom with contemporary comfort — and no HOA. Inside, soaring 10-foot ceilings and professional-grade luxury vinyl plank flooring set the tone. The open-concept layout flows seamlessly into a chef-inspired kitchen featuring Diamond soft-close cabinetry, custom organizers, granite countertops, an oversized island with seating, organized cabinet pantry storage, and smart Wi-Fi connected appliances — all conveying. The private primary suite is thoughtfully designed with its own dedicated A/C zone for personalized comfort and includes a versatile bonus room ideal for a sitting area, reading retreat, extended walk-in closet, nursery, office, or dressing lounge. An additional shoe closet enhances storage and flexibility, allowing the space to adapt to your lifestyle needs. The primary bath features a large walk-in shower with double rain shower fixtures, creating a true retreat experience. Smart-home features include electric shades throughout, smart thermostats, security system, exterior cameras, and number-code entry. Additional highlights include a finished 2-car garage (552 sq ft), expansive concrete driveway and patio areas, well and septic system. Step outside and experience what truly sets this property apart. The fully fenced backyard combines relaxation and self-sufficiency with a conveying heated Spool, a 12x24 storage shed with reinforced flooring, irrigation shed, and a fully developed homestead farm representing approximately $25,000 in infrastructure. Enjoy a 75-ft grape trellis, 8 metal raised beds, 20 wood raised beds, cinder block potato bed, hot house trellis, grow trellis, two compost areas, 7-zone irrigation system, and an extensive collection of established fruit trees and berry bushes. Located approximately 4 miles from the Suncoast Parkway, 1.5 miles from Tampa General Hospital – Spring Hill, and about 45 minutes to Tampa and Tampa International Airport, this property offers peaceful acreage living in Florida with everyday conveniences just a short drive away.
Property Details
Price: $568,000
Sq Ft: 2,622
($217 per
sqft)
Bedrooms: 3
Bathrooms: 2
City: Spring Hill
County: Pasco
Type: Single Family
Development: Highlands
Acres: 1.1000
Year Built: 2024
Listing Number: TB8478134
Status Code: Active Under Contract
Taxes: $7,230.14
Tax Year: 2025
Garage:
2
/
Y
Furnishings: Unfurnished
Interior Features:
Built-in Features
Ceiling Fans(s)
Eat-in Kitchen
Smart Home
Stone Counters
Walk-In Closet(s)
Window Treatments
Financial Information:
Taxes: $7,230.14
Tax Year: 2025
Exterior Features:
Garden
Private Mailbox
Rain Gutters
Sprinkler Metered
Storage
Equipment:
Built-In Oven
Cooktop
Dishwasher
Disposal
Dryer
Freezer
Kitchen Reverse Osmosis System
Microwave
Refrigerator
Washer
Water Softener
School Information:
Elementary School: Shady Hills Elementary-Po
Middle School: Crews Lake Middle-Po
Junior High: Crews Lake Middle-Po
High School: Hudson High-Po
Additional Information:
Building Description: Contemporary, Ranch
MLS Area: 34610 - Spring Hl/Brooksville/Shady Hls/Weekiwachee
Total Square Footage: 3,349
Price per Square Feet: $216.63
Total Floors: 1
Water: Public
Construction: Block, Brick, Stucco
Date Listed: 2026-02-20 00:00:00
Private Spa: Y
Furnished: Unfurnished
Windows: Shades
Parking: Driveway
Garage Description: Y
Garage Spaces: 2
Attached Garage: Y
Flooring: Ceramic Tile, Luxury Vinyl
Roof: Shingle
Heating: Central
Cooling: Central Air
Security: Security System
Laundry: Laundry Room
Sewer: Septic Tank
Parcel ID: 18-24-07-0040-0
Map of 16090 Fringe Tree Drive, Spring Hill, FL 34610
Listing Courtesy Of: Lombardo Team Real Estate Llc
jensellingflorida@gmail.com