1605 Anastacia Lane, Sun City Center, FL 33573
For Sale $574,900


Save Property
View Virtual Tour
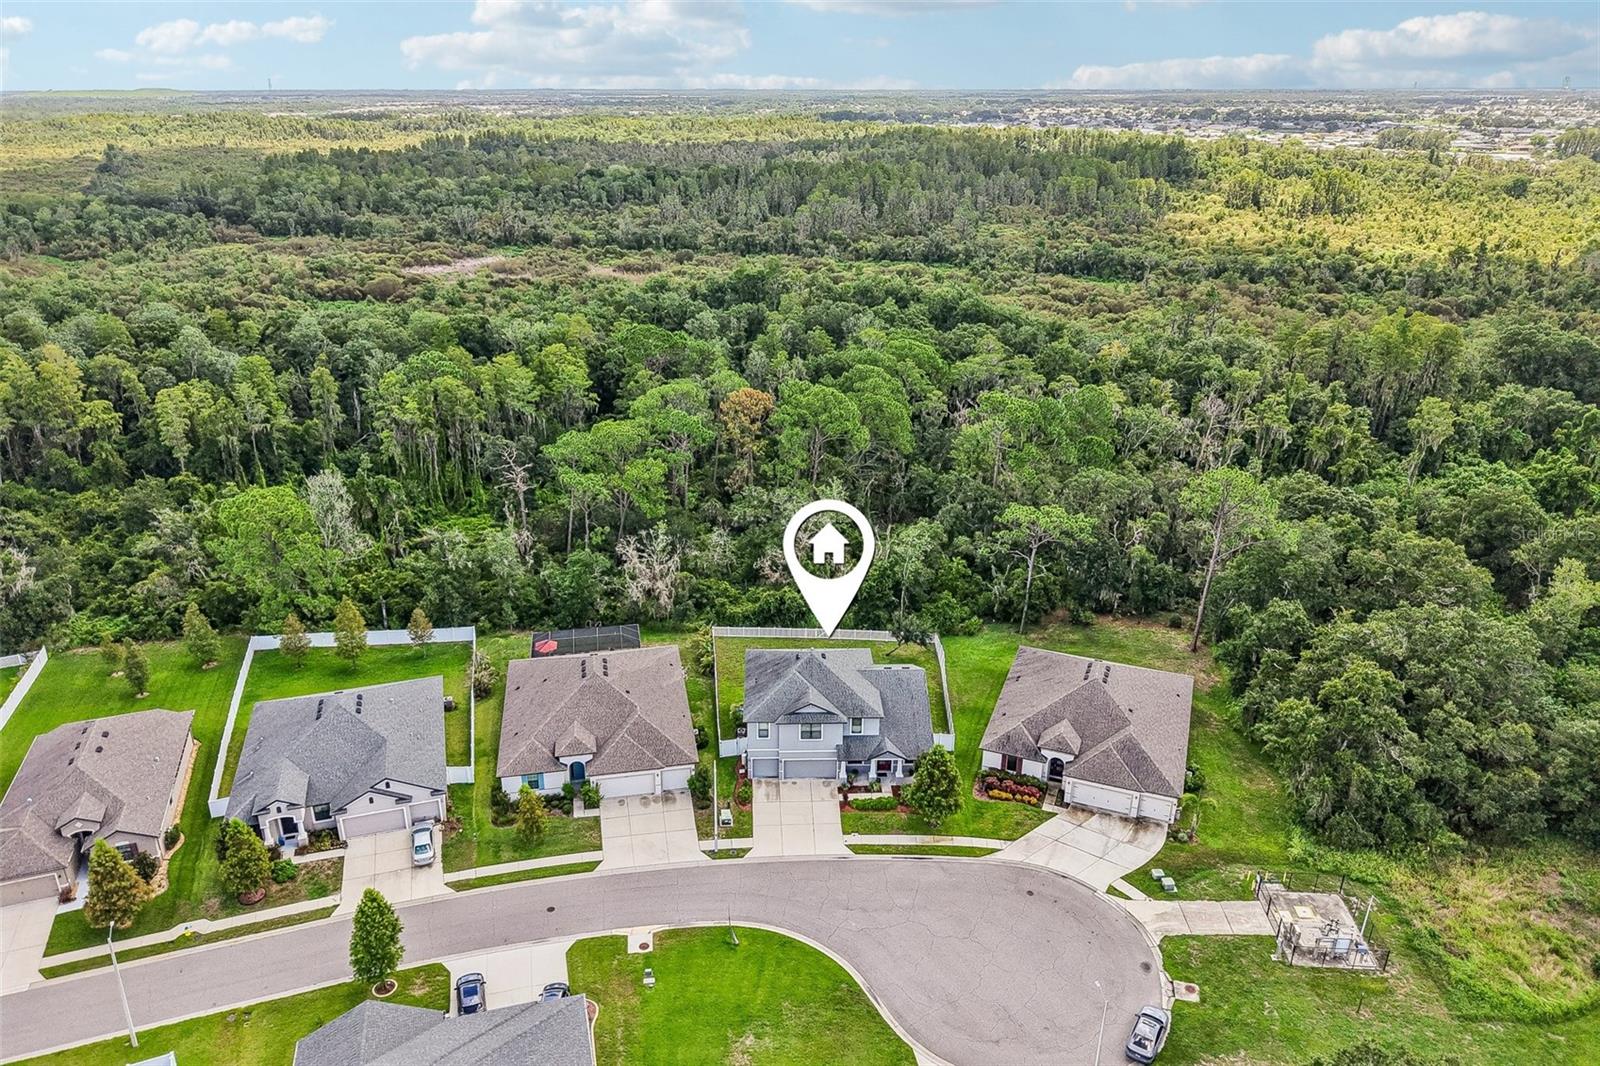
Welcome to this magnificent two-story estate offering 3,149 heated sq ft in the exclusive gated community of Ventana North. Tucked quietly on a cul-de-sac, this 5-bedroom, 4-bathroom residence features a spacious 3-car garage and custom ceramic tile flooring sweeping across the entire main level. The main floor is designed for effortless living and entertaining, featuring a formal dining room, a private home office, a full bedroom with a convenient full bathroom right next door, generous storage space under the stairs, and a bright living room that seamlessly connects to the dinette and kitchen. The chef’s kitchen boasts a massive center island, rich dark wood cabinetry, vibrant custom backsplash, sleek stainless steel appliances, premium stone countertops, and custom lighting. The thoughtfully designed floor plan offers rare flexibility with two distinct primary suites—each complete with expansive walk-in closets and private en suite bathrooms. Two additional bedrooms occupy the second floor alongside an inside utility room for maximum convenience. Step outside to your personal outdoor retreat: a screened-in back lanai that overlooks a glittering in-ground pool, fully surrounded by low-maintenance vinyl fencing for ultimate privacy. Enjoy the fantastic amenities of Villa d’ Este with some of the lowest, most affordable association fees in the area, including the sparkling resident-only community pool as well as the designated golf cart lanes to the nearby Cypress Creek Golf Club. Combining luxury, space, and peace of mind in a premier gated location, this home truly has it all!
Ceiling Fans(s)
Eat-in Kitchen
High Ceilings
Kitchen/Family Room Combo
Living Room/Dining Room Combo
Open Floorplan
Primary Bedroom Upstairs
Solid Surface Counters
Solid Wood Cabinets
Walk-In Closet(s)
Taxes: $7,450.60
Tax Year: 2025
Association Fee: $1,167.00
Association Fee Frequency: Annually
Sidewalk
Dishwasher
Microwave
Range
Refrigerator
Pool
Building Description: Contemporary
MLS Area: 33573 - Sun City Center / Ruskin
Total Square Footage: 4,159
Price per Square Feet: $182.57
Total Floors: 2
Water: Public
Construction: Block, Stucco
Date Listed: 2026-08-13 00:00:00
Pool: Y
Pool Description: In Ground
Furnished: Unfurnished
Windows: Skylight(S)
Parking: Driveway, Oversized
Garage Description: Y
Garage Spaces: 3
Attached Garage: Y
Flooring: Carpet, Ceramic Tile, Luxury Vinyl
Roof: Shingle
Heating: Central
Cooling: Central Air
Laundry: Inside, Laundry Room, Upper Level
Pets: Yes
Sewer: Public Sewer
Lot Desc.: Cul-De-Sac, City Limits, In County, Level
Parcel ID: U-01-32-19-B5D-
Listing Courtesy Of: Keller Williams South Shore
david@lovitchgroup.com
Welcome to this magnificent two-story estate offering 3,149 heated sq ft in the exclusive gated community of Ventana North. Tucked quietly on a cul-de-sac, this 5-bedroom, 4-bathroom residence features a spacious 3-car garage and custom ceramic tile flooring sweeping across the entire main level. The main floor is designed for effortless living and entertaining, featuring a formal dining room, a private home office, a full bedroom with a convenient full bathroom right next door, generous storage space under the stairs, and a bright living room that seamlessly connects to the dinette and kitchen. The chef’s kitchen boasts a massive center island, rich dark wood cabinetry, vibrant custom backsplash, sleek stainless steel appliances, premium stone countertops, and custom lighting. The thoughtfully designed floor plan offers rare flexibility with two distinct primary suites—each complete with expansive walk-in closets and private en suite bathrooms. Two additional bedrooms occupy the second floor alongside an inside utility room for maximum convenience. Step outside to your personal outdoor retreat: a screened-in back lanai that overlooks a glittering in-ground pool, fully surrounded by low-maintenance vinyl fencing for ultimate privacy. Enjoy the fantastic amenities of Villa d’ Este with some of the lowest, most affordable association fees in the area, including the sparkling resident-only community pool as well as the designated golf cart lanes to the nearby Cypress Creek Golf Club. Combining luxury, space, and peace of mind in a premier gated location, this home truly has it all!
Property Details
Price: $574,900
Sq Ft: 3,149
($183 per
sqft)
Bedrooms: 5
Bathrooms: 4
City: Sun City Center
County: Hillsborough
Type: Single Family
Development: Ventana North
Subdivision: Ventana North Ph 2A & 2B
Acres: 0.3200
Virtual Tour/Floorplan: View
Year Built: 2019
Listing Number: TB8537936
Status Code: A-Active
Taxes: $7,450.60
Tax Year: 2025
Garage:
3
/
Y
Furnishings: Unfurnished
Pets Allowed: Yes
Total Recurring Fees: $183
Total Recurring Fee Frequency: 0.00
Interior Features:
Ceiling Fans(s)
Eat-in Kitchen
High Ceilings
Kitchen/Family Room Combo
Living Room/Dining Room Combo
Open Floorplan
Primary Bedroom Upstairs
Solid Surface Counters
Solid Wood Cabinets
Walk-In Closet(s)
Financial Information:
Taxes: $7,450.60
Tax Year: 2025
Association Fee: $1,167.00
Association Fee Frequency: Annually
Exterior Features:
Sidewalk
Equipment:
Dishwasher
Microwave
Range
Refrigerator
View:
Pool
Additional Information:
Building Description: Contemporary
MLS Area: 33573 - Sun City Center / Ruskin
Total Square Footage: 4,159
Price per Square Feet: $182.57
Total Floors: 2
Water: Public
Construction: Block, Stucco
Date Listed: 2026-08-13 00:00:00
Pool: Y
Pool Description: In Ground
Furnished: Unfurnished
Windows: Skylight(S)
Parking: Driveway, Oversized
Garage Description: Y
Garage Spaces: 3
Attached Garage: Y
Flooring: Carpet, Ceramic Tile, Luxury Vinyl
Roof: Shingle
Heating: Central
Cooling: Central Air
Laundry: Inside, Laundry Room, Upper Level
Pets: Yes
Sewer: Public Sewer
Lot Desc.: Cul-De-Sac, City Limits, In County, Level
Parcel ID: U-01-32-19-B5D-
Map of 1605 Anastacia Lane, Sun City Center, FL 33573
Listing Courtesy Of: Keller Williams South Shore
david@lovitchgroup.com