16048 Galiano Court, Punta Gorda, FL 33955
For Sale $364,900


Save Property
View Virtual Tour
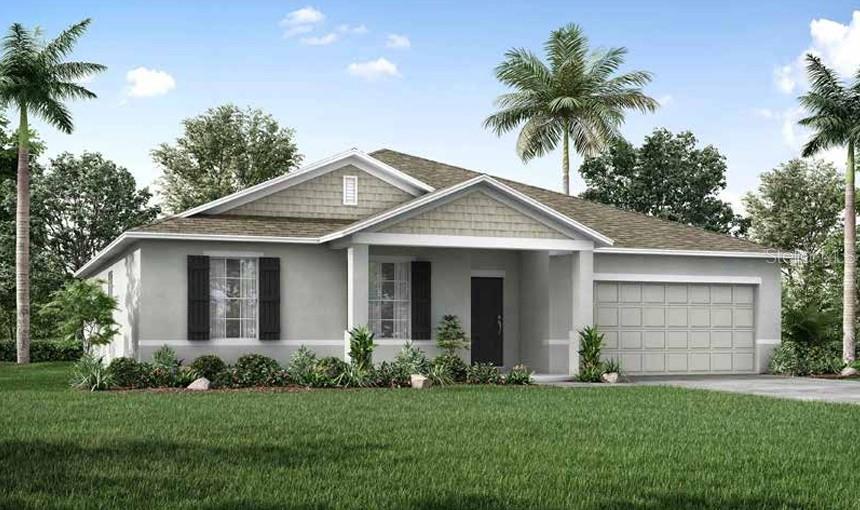
Under Construction. The Mesquite in Burnt Store Village provides an exceptional Southwest Florida lifestyle, combining a scenic, deed-restricted residential setting with remarkably low monthly fees and no CDD obligations. This tranquil community features scenic greenbelts, peaceful ponds, and a central community park equipped with a lakefront walking trail, gazebo, and playground. The open-concept design maximizes the expansive floor plan, beginning with a welcoming covered front porch. Inside, ceramic tile flooring spans the entire home. The spacious great room features additional flush-mount lighting, while the adjacent kitchen boasts stainless steel appliances, a center island, a pantry, and granite countertops. Just off the dining area, an extended hip screened patio invites outdoor relaxation and casual gatherings. The split-bedroom layout enhances privacy throughout the home. The secondary bedrooms and a shared full bath, complete with a tile shower and tub combination, sit on the opposite side of the residence from the main suite. The owner’s suite serves as a true retreat, featuring dual vanities with granite countertops and a beautifully tiled walk-in shower. A centrally located laundry room adds everyday functionality. Built with quality and efficiency in mind, the exterior includes integrated landscaping, an irrigation system, hurricane shutters, and durable 3-tab shingles. Energy-efficient features, including storm glass, insulated low-emissive windows, and an advanced thermal system, maintain year-round indoor comfort. Modern conveniences are integrated throughout the property. Security and climate control include a Ring video doorbell, a smart thermostat, and a keyless entry smart door lock. Sleek DEAKO switches are installed in every room. Positioned along the convenient Burnt Store Road corridor, the neighborhood sits two miles from deep-water Gulf boating, waterfront dining, and championship golf courses. Residents also benefit from quick travel times to the regional airport and the vibrant shopping, dining, and cultural events of historic downtown Punta Gorda. A full builder warranty accompanies the home. Schedule a private tour today. We can’t wait to welcome you home!
Eat-in Kitchen
Open Floorplan
Primary Bedroom Main Floor
Smart Home
Split Bedroom
Stone Counters
Thermostat
Walk-In Closet(s)
Taxes: $485.78
Tax Year: 2025
Association Fee: $250.00
Association Fee Frequency: Annually
Hurricane Shutters
Dishwasher
Disposal
Electric Water Heater
Microwave
Range
Elementary School: East Elementary
Middle School: Punta Gorda Middle
Junior High: Punta Gorda Middle
High School: Charlotte High
Building Description: Ranch
MLS Area: 33955 - Punta Gorda
Total Square Footage: 2,396
Price per Square Feet: $195.45
Water: Public
Construction: Block, Cement Siding, Stucco
Date Listed: 2026-09-01 00:00:00
Furnished: Unfurnished
Windows: Insulated Windows, Low-Emissivity Windows, Storm Window(S)
Parking: Driveway
Garage Description: Y
Garage Spaces: 2
Attached Garage: Y
Flooring: Ceramic Tile
Roof: Shingle
Heating: Central, Electric
Cooling: Central Air
Security: Smoke Detector(S)
Laundry: Electric Dryer Hookup, Laundry Room, Washer Hookup
Pets: Yes
Sewer: Public Sewer
Lot Desc.: Landscaped, Level
Parcel ID: 422329132008
Listing Courtesy Of: New Home Star Florida Llc
isc-44-tpa@maronda.com
Under Construction. The Mesquite in Burnt Store Village provides an exceptional Southwest Florida lifestyle, combining a scenic, deed-restricted residential setting with remarkably low monthly fees and no CDD obligations. This tranquil community features scenic greenbelts, peaceful ponds, and a central community park equipped with a lakefront walking trail, gazebo, and playground. The open-concept design maximizes the expansive floor plan, beginning with a welcoming covered front porch. Inside, ceramic tile flooring spans the entire home. The spacious great room features additional flush-mount lighting, while the adjacent kitchen boasts stainless steel appliances, a center island, a pantry, and granite countertops. Just off the dining area, an extended hip screened patio invites outdoor relaxation and casual gatherings. The split-bedroom layout enhances privacy throughout the home. The secondary bedrooms and a shared full bath, complete with a tile shower and tub combination, sit on the opposite side of the residence from the main suite. The owner’s suite serves as a true retreat, featuring dual vanities with granite countertops and a beautifully tiled walk-in shower. A centrally located laundry room adds everyday functionality. Built with quality and efficiency in mind, the exterior includes integrated landscaping, an irrigation system, hurricane shutters, and durable 3-tab shingles. Energy-efficient features, including storm glass, insulated low-emissive windows, and an advanced thermal system, maintain year-round indoor comfort. Modern conveniences are integrated throughout the property. Security and climate control include a Ring video doorbell, a smart thermostat, and a keyless entry smart door lock. Sleek DEAKO switches are installed in every room. Positioned along the convenient Burnt Store Road corridor, the neighborhood sits two miles from deep-water Gulf boating, waterfront dining, and championship golf courses. Residents also benefit from quick travel times to the regional airport and the vibrant shopping, dining, and cultural events of historic downtown Punta Gorda. A full builder warranty accompanies the home. Schedule a private tour today. We can’t wait to welcome you home!
Property Details
Price: $364,900
Sq Ft: 1,867
($195 per
sqft)
Bedrooms: 4
Bathrooms: 2
City: Punta Gorda
County: Charlotte
Type: Single Family
Development: Punta Gorda Isles
Subdivision: Punta Gorda Isles Sec 16
Acres: 0.2200
Virtual Tour/Floorplan: View
Year Built: 2026
Listing Number: O6438249
Status Code: A-Active
Taxes: $485.78
Tax Year: 2025
Garage:
2
/
Y
Furnishings: Unfurnished
Pets Allowed: Yes
Total Recurring Fees: $21
Total Recurring Fee Frequency: 0.00
Interior Features:
Eat-in Kitchen
Open Floorplan
Primary Bedroom Main Floor
Smart Home
Split Bedroom
Stone Counters
Thermostat
Walk-In Closet(s)
Financial Information:
Taxes: $485.78
Tax Year: 2025
Association Fee: $250.00
Association Fee Frequency: Annually
Exterior Features:
Hurricane Shutters
Equipment:
Dishwasher
Disposal
Electric Water Heater
Microwave
Range
School Information:
Elementary School: East Elementary
Middle School: Punta Gorda Middle
Junior High: Punta Gorda Middle
High School: Charlotte High
Additional Information:
Building Description: Ranch
MLS Area: 33955 - Punta Gorda
Total Square Footage: 2,396
Price per Square Feet: $195.45
Water: Public
Construction: Block, Cement Siding, Stucco
Date Listed: 2026-09-01 00:00:00
Furnished: Unfurnished
Windows: Insulated Windows, Low-Emissivity Windows, Storm Window(S)
Parking: Driveway
Garage Description: Y
Garage Spaces: 2
Attached Garage: Y
Flooring: Ceramic Tile
Roof: Shingle
Heating: Central, Electric
Cooling: Central Air
Security: Smoke Detector(S)
Laundry: Electric Dryer Hookup, Laundry Room, Washer Hookup
Pets: Yes
Sewer: Public Sewer
Lot Desc.: Landscaped, Level
Parcel ID: 422329132008
Map of 16048 Galiano Court, Punta Gorda, FL 33955
Listing Courtesy Of: New Home Star Florida Llc
isc-44-tpa@maronda.com