1602 Country Club Road, Eustis, FL 32726
Active Under Contract $845,000


Save Property
View Virtual Tour
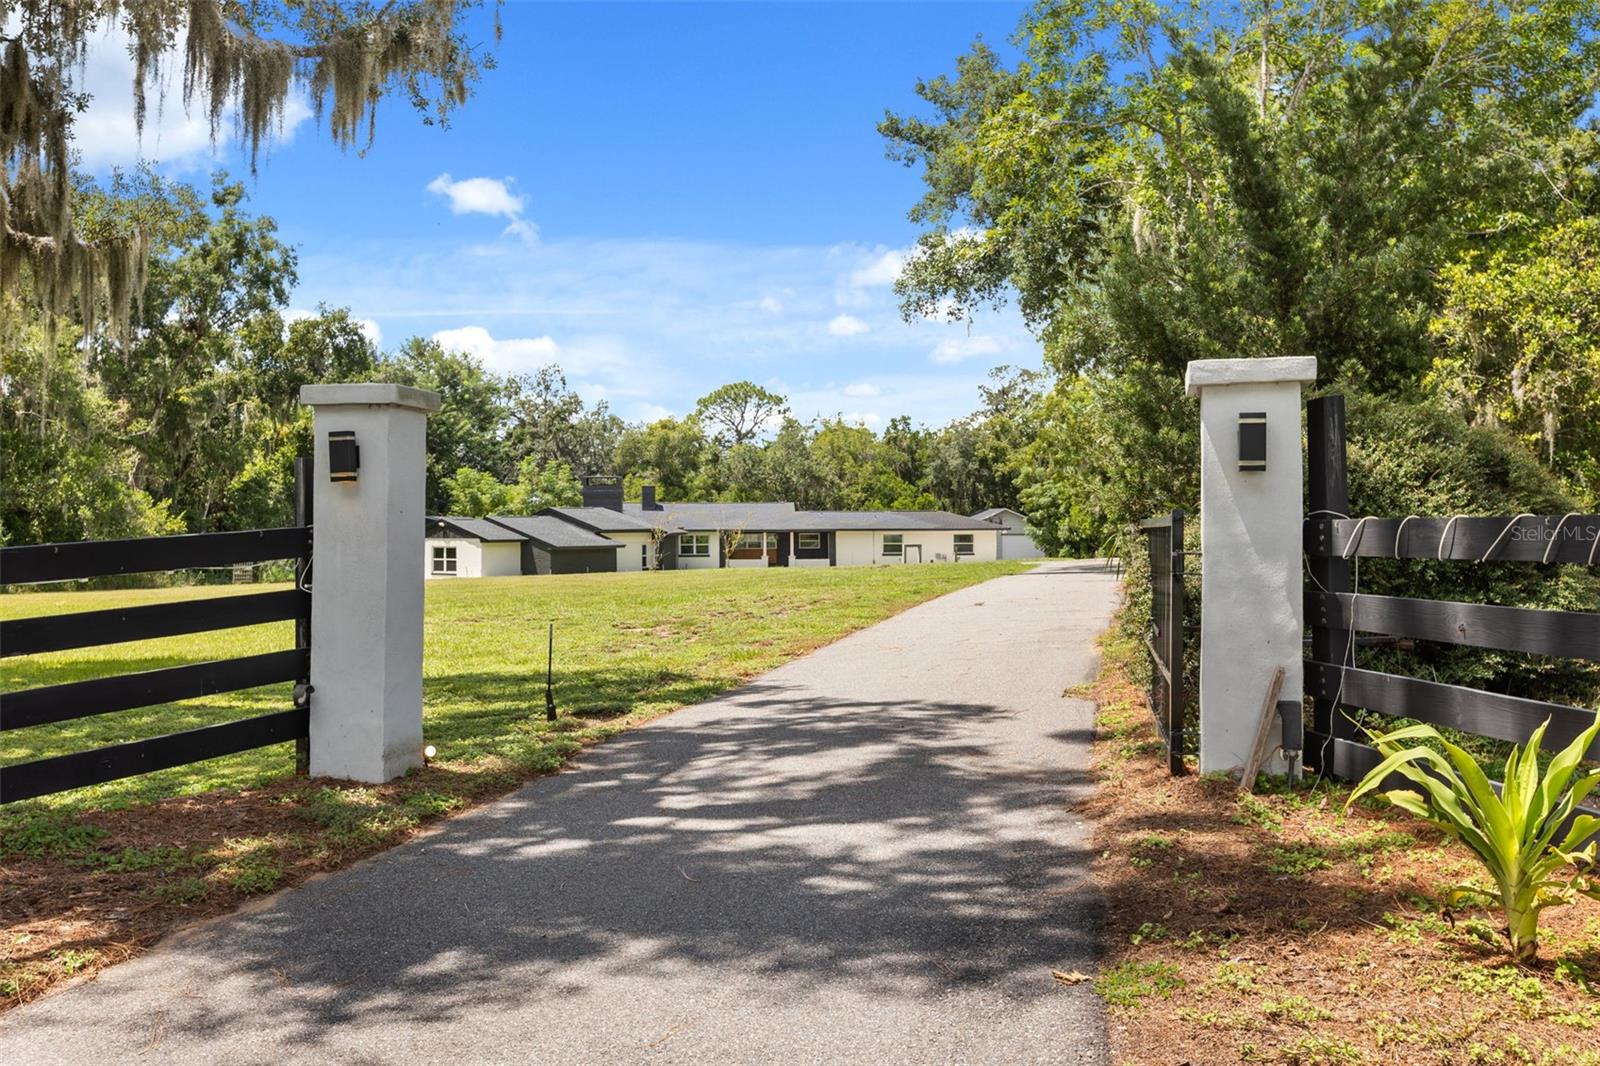
Under contract-accepting backup offers. Virtually Staged. Motivated Sellers. Save Big & Make Your Move! The sellers are motivated and offering a $5,000 credit toward closing costs or an interest rate buy-down. Plus, buyers who finance through the seller’s preferred lender may receive an additional 1% lender credit. (Ask for details.) Nearly two acres. No HOA. Five bedrooms, four bathrooms, a heated saltwater pool, and a detached garage with 12-foot doors built for a boat, RV, cars, or your toys. The in-law suite is the standout. Private entrance, full bathroom, its own laundry room, and interior access through the kitchen. Ideal for multi-generational living, extended family, or guests who want their own space. Three wood-burning fireplaces run through the home. One in the living room, flanked by built-in shelving. One in the family room, where brick flooring, built-in window seats, and a wall of windows look out to the pool. The third is in the primary suite. The great room joins kitchen, living, and dining with deep cabinetry, stainless steel appliances, and a walk-in pantry. The primary suite opens to the lanai through French doors and includes dual walk-in closets and built-in bench seating. Its bathroom has a soaking tub with waterfall feature, a glass-enclosed shower, and its own lanai access. A second laundry room sits down the hall. Outside, the screened lanai holds the heated pool and spa, multiple lounging areas, ceiling fans, and an outdoor shower. The pool is heated for the cold months of the year. Hidden Waters Nature Preserve is within walking distance for trail access. The Harris Chain of Lakes is close by for boating and fishing. SR 429 puts Orlando's business and entertainment districts and the east coast beaches within easy reach. Schedule your private tour today.
Cathedral Ceiling(s)
Ceiling Fans(s)
Crown Molding
Living Room/Dining Room Combo
Open Floorplan
Primary Bedroom Main Floor
Split Bedroom
Stone Counters
Walk-In Closet(s)
Tax Year: 2025
Lighting
Outdoor Grill
Outdoor Shower
Private Mailbox
Private Yard
Storage
Built-In Oven
Cooktop
Dishwasher
Disposal
Dryer
Exhaust Fan
Microwave
Range
Range Hood
Refrigerator
Tankless Water Heater
Washer
Water Filtration System
Trees/Woods
Building Description: Traditional
MLS Area: 32726 - Eustis
Total Square Footage: 5,267
Price per Square Feet: $195.24
Total Floors: 1
Water: Well
Construction: Block, Concrete, Frame
Date Listed: 2026-09-03 00:00:00
Pool: Y
Pool Description: Gunite, In Ground, Lighting, Pool Sweep, Salt Water, Screen Enclosure
Private Spa: Y
Furnished: Unfurnished
Windows: Double Pane Windows, Energy Star Qualified Windows
Parking: Boat, Circular Driveway, Driveway, Rv Garage, Workshop In Garage
Garage Spaces: 4
Flooring: Brick, Laminate, Tile, Vinyl, Wood
Roof: Shingle
Heating: Central, Electric
Cooling: Central Air
Fireplace: Y
Laundry: Inside, Laundry Room
Pets: Yes
Sewer: Septic Tank
Lot Desc.: In County, Oversized Lot, Paved, Unincorporated
Parcel ID: 13-19-26-0400-0
Listing Courtesy Of: Exp Realty Llc
monica@mmhomesfl.com
Under contract-accepting backup offers. Virtually Staged. Motivated Sellers. Save Big & Make Your Move! The sellers are motivated and offering a $5,000 credit toward closing costs or an interest rate buy-down. Plus, buyers who finance through the seller’s preferred lender may receive an additional 1% lender credit. (Ask for details.) Nearly two acres. No HOA. Five bedrooms, four bathrooms, a heated saltwater pool, and a detached garage with 12-foot doors built for a boat, RV, cars, or your toys. The in-law suite is the standout. Private entrance, full bathroom, its own laundry room, and interior access through the kitchen. Ideal for multi-generational living, extended family, or guests who want their own space. Three wood-burning fireplaces run through the home. One in the living room, flanked by built-in shelving. One in the family room, where brick flooring, built-in window seats, and a wall of windows look out to the pool. The third is in the primary suite. The great room joins kitchen, living, and dining with deep cabinetry, stainless steel appliances, and a walk-in pantry. The primary suite opens to the lanai through French doors and includes dual walk-in closets and built-in bench seating. Its bathroom has a soaking tub with waterfall feature, a glass-enclosed shower, and its own lanai access. A second laundry room sits down the hall. Outside, the screened lanai holds the heated pool and spa, multiple lounging areas, ceiling fans, and an outdoor shower. The pool is heated for the cold months of the year. Hidden Waters Nature Preserve is within walking distance for trail access. The Harris Chain of Lakes is close by for boating and fishing. SR 429 puts Orlando's business and entertainment districts and the east coast beaches within easy reach. Schedule your private tour today.
Property Details
Price: $845,000
Sq Ft: 4,328
($195 per
sqft)
Bedrooms: 5
Bathrooms: 4
City: Eustis
County: Lake
Type: Single Family
Development: Eichelberger Estates
Subdivision: Eichelberger Estates 2
Acres: 1.9700
Virtual Tour/Floorplan: View
Year Built: 1957
Listing Number: G5116928
Status Code: Active Under Contract
Tax Year: 2025
Garage:
4
Furnishings: Unfurnished
Pets Allowed: Yes
Interior Features:
Cathedral Ceiling(s)
Ceiling Fans(s)
Crown Molding
Living Room/Dining Room Combo
Open Floorplan
Primary Bedroom Main Floor
Split Bedroom
Stone Counters
Walk-In Closet(s)
Financial Information:
Tax Year: 2025
Exterior Features:
Lighting
Outdoor Grill
Outdoor Shower
Private Mailbox
Private Yard
Storage
Equipment:
Built-In Oven
Cooktop
Dishwasher
Disposal
Dryer
Exhaust Fan
Microwave
Range
Range Hood
Refrigerator
Tankless Water Heater
Washer
Water Filtration System
View:
Trees/Woods
Additional Information:
Building Description: Traditional
MLS Area: 32726 - Eustis
Total Square Footage: 5,267
Price per Square Feet: $195.24
Total Floors: 1
Water: Well
Construction: Block, Concrete, Frame
Date Listed: 2026-09-03 00:00:00
Pool: Y
Pool Description: Gunite, In Ground, Lighting, Pool Sweep, Salt Water, Screen Enclosure
Private Spa: Y
Furnished: Unfurnished
Windows: Double Pane Windows, Energy Star Qualified Windows
Parking: Boat, Circular Driveway, Driveway, Rv Garage, Workshop In Garage
Garage Spaces: 4
Flooring: Brick, Laminate, Tile, Vinyl, Wood
Roof: Shingle
Heating: Central, Electric
Cooling: Central Air
Fireplace: Y
Laundry: Inside, Laundry Room
Pets: Yes
Sewer: Septic Tank
Lot Desc.: In County, Oversized Lot, Paved, Unincorporated
Parcel ID: 13-19-26-0400-0
Map of 1602 Country Club Road, Eustis, FL 32726
Listing Courtesy Of: Exp Realty Llc
monica@mmhomesfl.com