16012 Sonoma Grove Circle, Tampa, FL 33647
For Sale $715,000


Save Property
View Virtual Tour
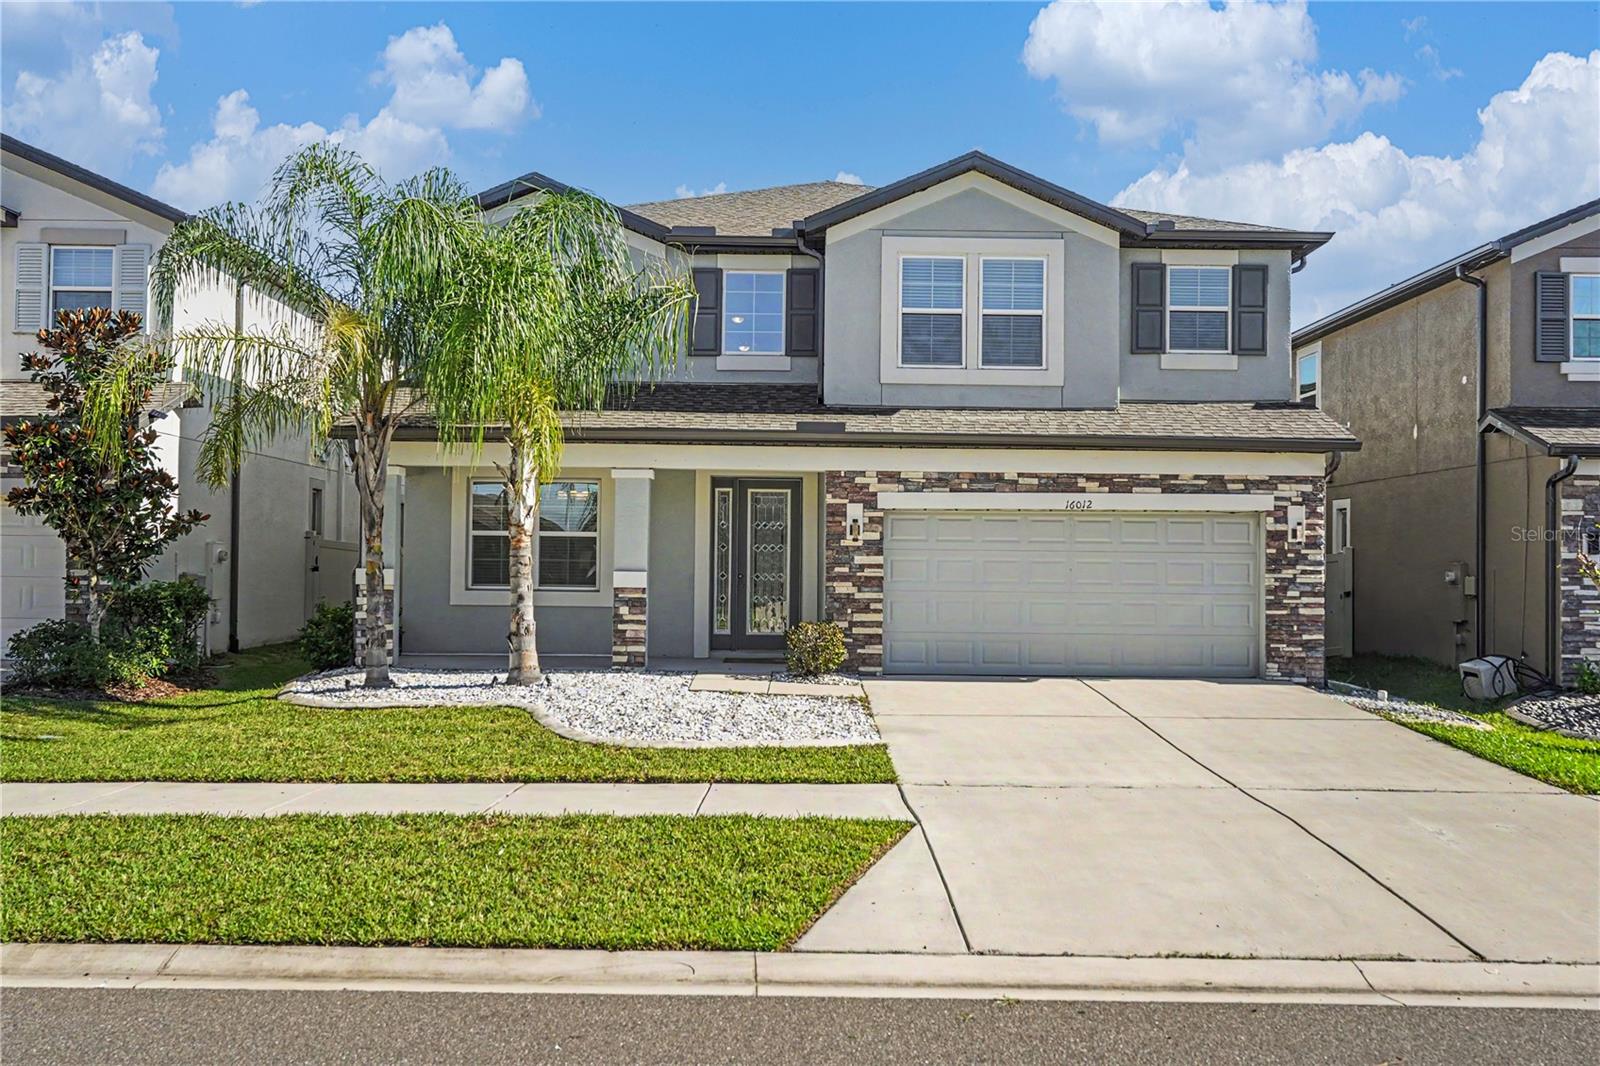
Spacious & Versatile Living with Dual Master Suites and Outdoor Charm Welcome to a beautiful, light-filled sanctuary designed for modern living and effortless entertaining! Highlights include two private primary suites—one featuring a spa-inspired bathroom with a soaking tub and walk-in closet, and the second offering an east-facing private balcony, ideal for savoring peaceful mornings and golden sunrises. Beyond the primary suites, this expansive home boasts flexible living spaces for every stage of life. Whether you need a dedicated home office, a quiet flex room, or extra guest rooms, the flexible floor plan accommodates it all. The heart of the home flows seamlessly between the open kitchen, dining, and multiple entertainment areas. Cooking enthusiasts will love the natural underground gas connection powering the kitchen, hot water system, and the dedicated outdoor grilling station in the backyard. Add some fruit trees to add that touch of edible paradise. Complete with a 2-car garage and abundant storage, this home is perfectly situated minutes from everyday essentials—including Publix, gas, and urgent care—offering the perfect blend of comfort, style, and total convenience.
Ceiling Fans(s)
Taxes: $9,479.64
Tax Year: 2025
Association Fee: $189.00
Association Fee Frequency: Quarterly
Balcony
Dishwasher
Gas Cooktop
Microwave
Range
Refrigerator
MLS Area: 33647 - Tampa / Tampa Palms
Total Square Footage: 4,771
Price per Square Feet: $188.16
Total Floors: 2
Water: Public
Construction: Brick, Metal Frame, Stucco, Frame
Date Listed: 2026-10-15 00:00:00
Furnished: Unfurnished
Parking: Garage Door Opener
Garage Description: Y
Garage Spaces: 2
Attached Garage: Y
Flooring: Carpet, Luxury Vinyl, Tile
Roof: Shingle
Heating: Central
Cooling: Central Air
Laundry: Electric Dryer Hookup, Gas Dryer Hookup
Pets: Yes
Sewer: Public Sewer
Lot Desc.: City Limits
Parcel ID: A-11-27-20-C4R-
Listing Courtesy Of: Rhodes Real Estate Llc
rdrmanofhonor@gmail.com
Spacious & Versatile Living with Dual Master Suites and Outdoor Charm Welcome to a beautiful, light-filled sanctuary designed for modern living and effortless entertaining! Highlights include two private primary suites—one featuring a spa-inspired bathroom with a soaking tub and walk-in closet, and the second offering an east-facing private balcony, ideal for savoring peaceful mornings and golden sunrises. Beyond the primary suites, this expansive home boasts flexible living spaces for every stage of life. Whether you need a dedicated home office, a quiet flex room, or extra guest rooms, the flexible floor plan accommodates it all. The heart of the home flows seamlessly between the open kitchen, dining, and multiple entertainment areas. Cooking enthusiasts will love the natural underground gas connection powering the kitchen, hot water system, and the dedicated outdoor grilling station in the backyard. Add some fruit trees to add that touch of edible paradise. Complete with a 2-car garage and abundant storage, this home is perfectly situated minutes from everyday essentials—including Publix, gas, and urgent care—offering the perfect blend of comfort, style, and total convenience.
Property Details
Price: $715,000
Sq Ft: 3,800
($188 per
sqft)
Bedrooms: 5
Bathrooms: 4
City: Tampa
County: Hillsborough
Type: Single Family
Development: K-Bar Ranch-Pcl
Subdivision: K-Bar Ranch-Pcl E
Acres: 0.1500
Virtual Tour/Floorplan: View
Year Built: 2022
Listing Number: L4965740
Status Code: A-Active
Taxes: $9,479.64
Tax Year: 2025
Garage:
2
/
Y
Furnishings: Unfurnished
Pets Allowed: Yes
Total Recurring Fees: $63
Total Recurring Fee Frequency: 0.00
Interior Features:
Ceiling Fans(s)
Financial Information:
Taxes: $9,479.64
Tax Year: 2025
Association Fee: $189.00
Association Fee Frequency: Quarterly
Exterior Features:
Balcony
Equipment:
Dishwasher
Gas Cooktop
Microwave
Range
Refrigerator
Additional Information:
MLS Area: 33647 - Tampa / Tampa Palms
Total Square Footage: 4,771
Price per Square Feet: $188.16
Total Floors: 2
Water: Public
Construction: Brick, Metal Frame, Stucco, Frame
Date Listed: 2026-10-15 00:00:00
Furnished: Unfurnished
Parking: Garage Door Opener
Garage Description: Y
Garage Spaces: 2
Attached Garage: Y
Flooring: Carpet, Luxury Vinyl, Tile
Roof: Shingle
Heating: Central
Cooling: Central Air
Laundry: Electric Dryer Hookup, Gas Dryer Hookup
Pets: Yes
Sewer: Public Sewer
Lot Desc.: City Limits
Parcel ID: A-11-27-20-C4R-
Map of 16012 Sonoma Grove Circle, Tampa, FL 33647
Listing Courtesy Of: Rhodes Real Estate Llc
rdrmanofhonor@gmail.com