1601 Bay Club Road, Oviedo, FL 32766
For Sale $460,000


Save Property
View Virtual Tour
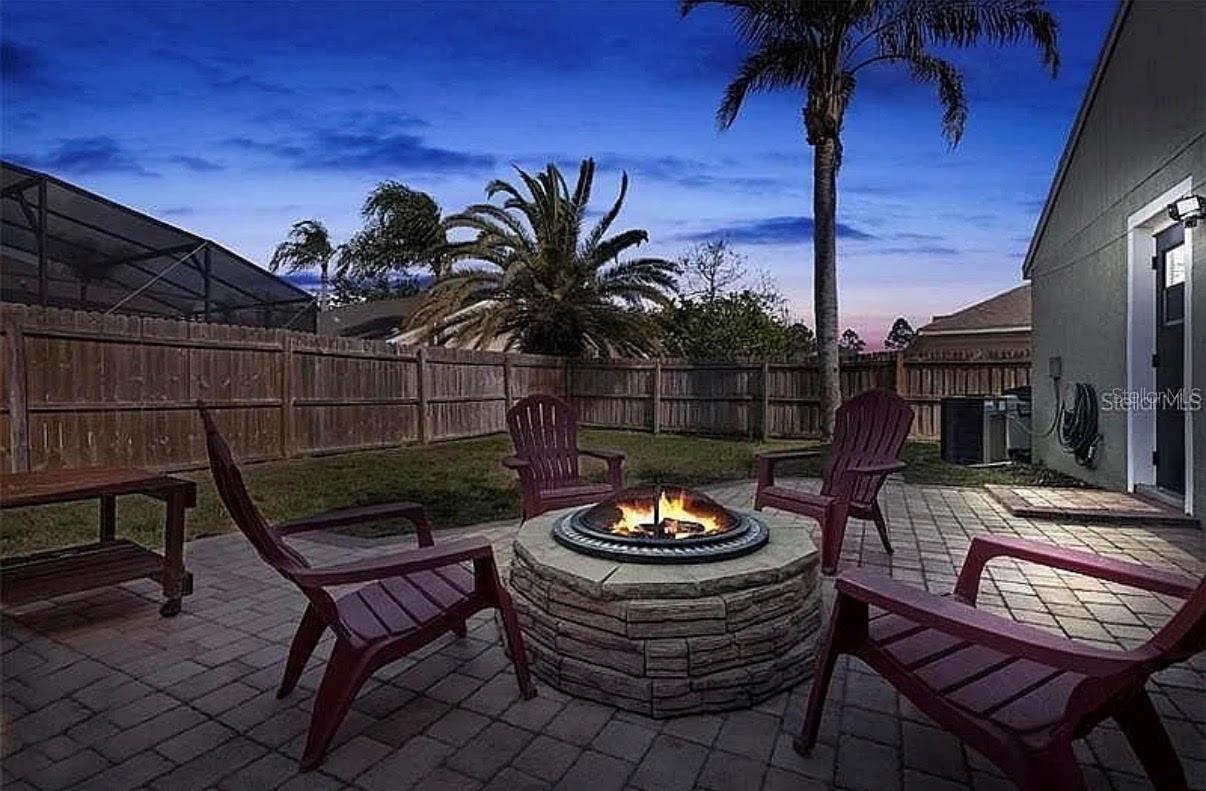
YOUR OASIS AWAITS! Welcome to this bright and inviting 3-bedroom, 2-bath split-bedroom ranch in sought-after Riverside! Designed for comfortable Florida living, this home features an open floor plan, vaulted ceilings, and tile flooring throughout. The real showstopper is Your backyard retreat! Enjoy a solar-heated pool and hot tub inside a UV-protected screened enclosure, plus a *fully shaded, north-facing Lanai for daily relaxation all year long. Just beyond, a spacious brick-paver patio with fire pit and a fully fenced private backyard create the perfect setting for entertaining or unwinding. Inside, the kitchen's breakfast bar overlooks the living area, making it easy to stay connected while entertaining or keeping an eye on the pool. A versatile bonus room offers the flexibility of a home office, den, or guest space. Additional features include: 2-car attached garage with A/C vent, fan, and attic storage Central A/C and heat pump 2025 dishwasher and garbage disposal 2018 washer and dryer 2018 HVAC system Plumbing updated with new piping in 2018 to meet code Location is in top 5% of the nations safest neighborhoods! Located in a highly regarded A+ rating Oviedo community, with 9/10 school ratings. Featuring Partin Elementary and Chiles Middle School just 1–2 blocks away, Hagerty High School minutes away, and UCF approximately 12 minutes away. Enjoy the best of Florida living with a dream backyard oasis, flexible living space, and an unbeatable location! PRICED TO SELL! Don't miss your opportunity to make this home yours.
Cathedral Ceiling(s)
Ceiling Fans(s)
Open Floorplan
Primary Bedroom Main Floor
Split Bedroom
Vaulted Ceiling(s)
Taxes: $5,277.00
Tax Year: 2025
Association Fee: $186.00
Association Fee Frequency: Annually
Lighting
Sprinkler Metered
Dishwasher
Disposal
Dryer
Electric Water Heater
Exhaust Fan
Microwave
Range
Refrigerator
Elementary School: Partin Elementary
Middle School: Chiles Middle
Junior High: Chiles Middle
High School: Hagerty High
Building Description: Florida
MLS Area: 32766 - Oviedo/Chuluota
Total Square Footage: 2,533
Price per Square Feet: $247.98
Water: Public
Construction: Block, Stucco
Date Listed: 2026-11-10 00:00:00
Pool: Y
Pool Description: In Ground, Child Safety Fence, Gunite, Pool Sweep, Screen Enclosure, Solar Heat, Tile
Private Spa: Y
Furnished: Unfurnished
Windows: Blinds
Parking: Garage Door Opener
Garage Description: Y
Attached Garage: Y
Flooring: Ceramic Tile
Roof: Shingle
Heating: Central, Heat Pump
Cooling: Central Air
Security: Smoke Detector(S)
Laundry: Inside
Pets: Yes
Sewer: Public Sewer
Lot Desc.: Sidewalk, Paved
Parcel ID: 19-21-32-504-00
Listing Courtesy Of: Palm Realty & Investments, Inc.
netrealty@netrealtynow.com
YOUR OASIS AWAITS! Welcome to this bright and inviting 3-bedroom, 2-bath split-bedroom ranch in sought-after Riverside! Designed for comfortable Florida living, this home features an open floor plan, vaulted ceilings, and tile flooring throughout. The real showstopper is Your backyard retreat! Enjoy a solar-heated pool and hot tub inside a UV-protected screened enclosure, plus a *fully shaded, north-facing Lanai for daily relaxation all year long. Just beyond, a spacious brick-paver patio with fire pit and a fully fenced private backyard create the perfect setting for entertaining or unwinding. Inside, the kitchen's breakfast bar overlooks the living area, making it easy to stay connected while entertaining or keeping an eye on the pool. A versatile bonus room offers the flexibility of a home office, den, or guest space. Additional features include: 2-car attached garage with A/C vent, fan, and attic storage Central A/C and heat pump 2025 dishwasher and garbage disposal 2018 washer and dryer 2018 HVAC system Plumbing updated with new piping in 2018 to meet code Location is in top 5% of the nations safest neighborhoods! Located in a highly regarded A+ rating Oviedo community, with 9/10 school ratings. Featuring Partin Elementary and Chiles Middle School just 1–2 blocks away, Hagerty High School minutes away, and UCF approximately 12 minutes away. Enjoy the best of Florida living with a dream backyard oasis, flexible living space, and an unbeatable location! PRICED TO SELL! Don't miss your opportunity to make this home yours.
Property Details
Price: $460,000
Sq Ft: 1,855
($248 per
sqft)
Bedrooms: 3
Bathrooms: 2
City: Oviedo
County: Seminole
Type: Single Family
Development: Riverside At Twin Rivers
Subdivision: Riverside At Twin Rivers Unit 4B
Acres: 0.1800
Virtual Tour/Floorplan: View
Year Built: 1994
Listing Number: A4712616
Status Code: A-Active
Taxes: $5,277.00
Tax Year: 2025
Garage:
Y
Furnishings: Unfurnished
Pets Allowed: Yes
Total Recurring Fees: $16
Total Recurring Fee Frequency: 0.00
Interior Features:
Cathedral Ceiling(s)
Ceiling Fans(s)
Open Floorplan
Primary Bedroom Main Floor
Split Bedroom
Vaulted Ceiling(s)
Financial Information:
Taxes: $5,277.00
Tax Year: 2025
Association Fee: $186.00
Association Fee Frequency: Annually
Exterior Features:
Lighting
Sprinkler Metered
Equipment:
Dishwasher
Disposal
Dryer
Electric Water Heater
Exhaust Fan
Microwave
Range
Refrigerator
School Information:
Elementary School: Partin Elementary
Middle School: Chiles Middle
Junior High: Chiles Middle
High School: Hagerty High
Additional Information:
Building Description: Florida
MLS Area: 32766 - Oviedo/Chuluota
Total Square Footage: 2,533
Price per Square Feet: $247.98
Water: Public
Construction: Block, Stucco
Date Listed: 2026-11-10 00:00:00
Pool: Y
Pool Description: In Ground, Child Safety Fence, Gunite, Pool Sweep, Screen Enclosure, Solar Heat, Tile
Private Spa: Y
Furnished: Unfurnished
Windows: Blinds
Parking: Garage Door Opener
Garage Description: Y
Attached Garage: Y
Flooring: Ceramic Tile
Roof: Shingle
Heating: Central, Heat Pump
Cooling: Central Air
Security: Smoke Detector(S)
Laundry: Inside
Pets: Yes
Sewer: Public Sewer
Lot Desc.: Sidewalk, Paved
Parcel ID: 19-21-32-504-00
Map of 1601 Bay Club Road, Oviedo, FL 32766
Listing Courtesy Of: Palm Realty & Investments, Inc.
netrealty@netrealtynow.com