16002 Oak Spring Drive, Orlando, FL 32828
Active Under Contract $659,000


Save Property
View Virtual Tour
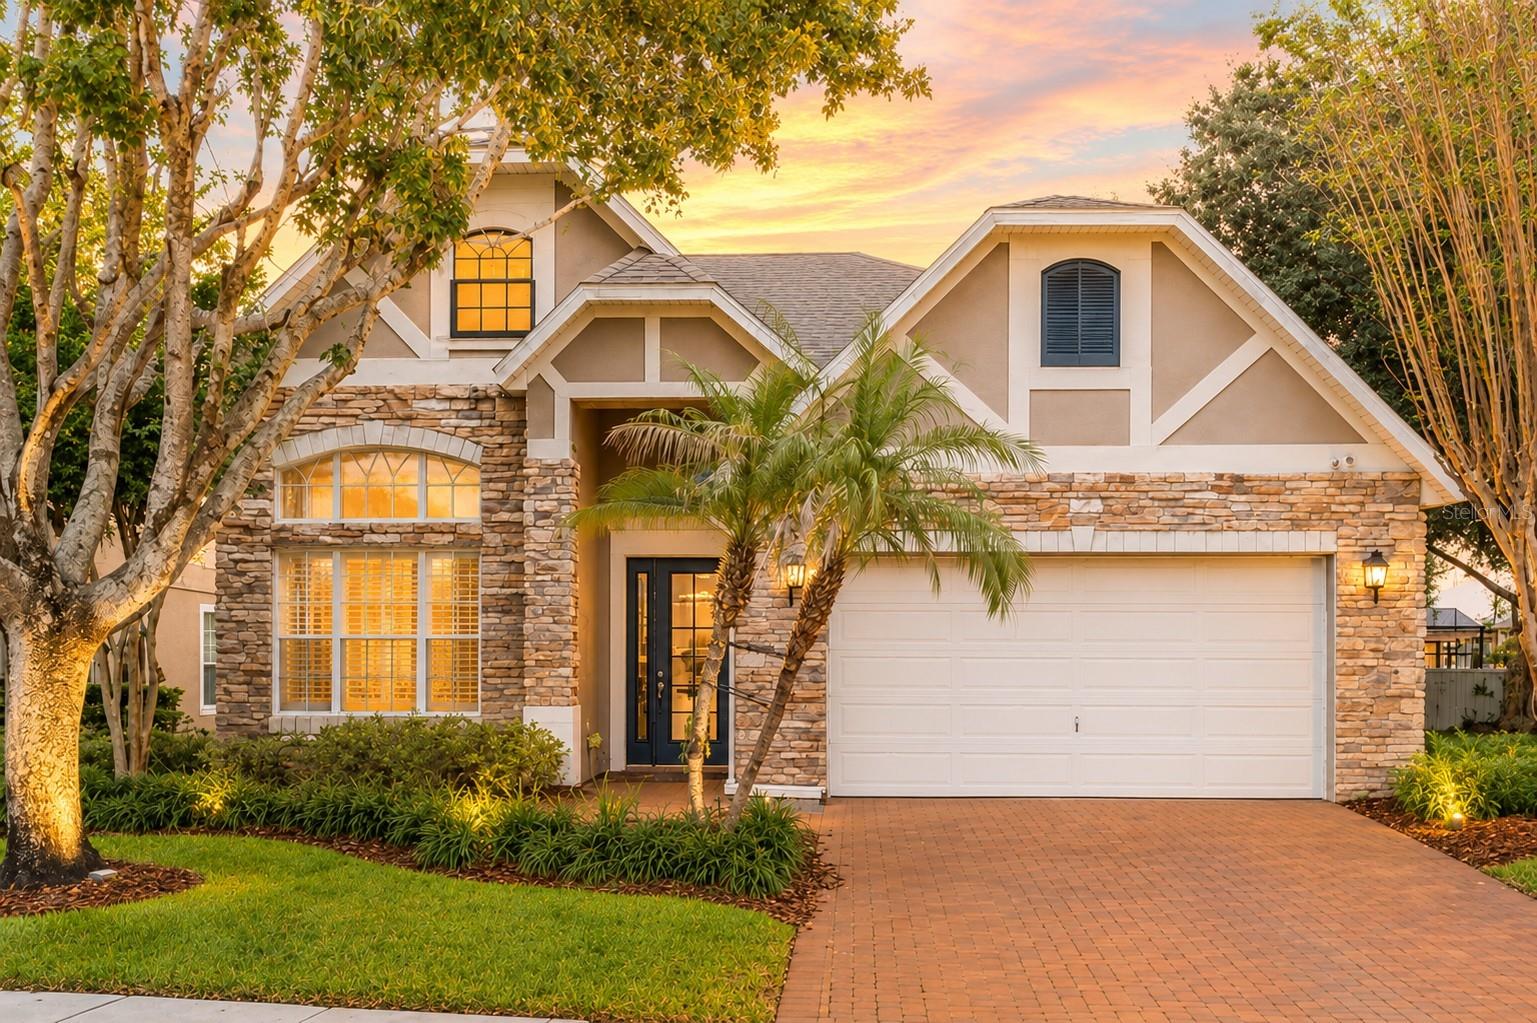
Under contract-accepting backup offers. Virtually Staged. Welcome to your own private POOL oasis in the gated River Oaks at Timber Springs! This beautiful executive home has the SPACE, UPGRADES, and LOCATION you’ve been looking for! Featuring 4 bedrooms, 3.5 bathrooms, an open loft, PLUS a large flex space currently being used as a 5th bedroom, there is plenty of room to spread out and make this home your own. (Flex space is unpermitted, was built in 2017, and adds an estimated 300 sq. ft.) From the moment you walk in, you’re welcomed by impressive two-story formal dining and sitting areas that lead into the heart of the home—a spacious kitchen featuring a massive center island and breakfast nook, perfect for everyday living, entertaining, and those mornings when everyone somehow ends up gathered in the kitchen! This home has been thoughtfully updated over the years with a roof replaced in 2021, upstairs A/C in 2020, pool heater in 2019, pool pump in 2020, and exterior paint in 2020. Inside, you’ll find remodeled bathrooms, plantation shutters throughout the first floor, crown molding in the downstairs kitchen and family room, a custom primary closet by Closet Monkey, an upgraded metal stair banister, luxury vinyl flooring on the stairs and loft, upgraded carpet in the primary bedroom, and a beautiful custom barn door shipped from Barn Door Dudes in California. Additional features include a water softener system, gutters, window tint on the rear windows, and ceiling fans in every bedroom. And wait until you see the GARAGE! Car lovers will appreciate the upgraded garage flooring, Safe Racks, two EV chargers, a new side-mount garage door motor installed in 2026, and a recently installed vehicle lift. The garage lift does not convey but IS negotiable. Now let’s head outside because THIS backyard is made for Florida living! The oversized, fully fenced backyard features a private heated pool, partial turf, resealed pool and driveway pavers, and a covered awning patio structure for additional shade that is pre-wired for a fan. Whether you’re hosting friends, enjoying a pool day with the family, or just relaxing after a long week, there’s plenty of room to enjoy your own backyard retreat. And LOCATION, LOCATION, LOCATION! Skip the long school car line—ideally situated within close proximity to three “A”-rated schools: Timber Lakes Elementary, Timber Springs Middle, and Timber Creek High School. You’ll also enjoy nearby Timber Springs Park, Waterford Lakes shopping and dining, and convenient access to the 408, 417, and 528. Beautiful home? Check. Heated pool? Check. Huge backyard? Check. Gated community and an amazing location? CHECK! Come see everything this River Oaks at Timber Springs home has to offer and imagine making it YOURS!
Ceiling Fans(s)
Crown Molding
Open Floorplan
Primary Bedroom Main Floor
Walk-In Closet(s)
Taxes: $3,814.84
Tax Year: 2025
Association Fee: $220.00
Association Fee: $153.00
Association Fee Frequency: Quarterly
Association Fee Frequency: Quarterly
Awning(s)
Private Mailbox
Rain Gutters
Sidewalk
Sprinkler Metered
Built-In Oven
Dishwasher
Disposal
Dryer
Electric Water Heater
Microwave
Range
Washer
Water Filtration System
Water Softener
Elementary School: Timber Lakes Elementary
Middle School: Timber Springs Middle
Junior High: Timber Springs Middle
High School: Timber Creek High
Building Description: Tudor
MLS Area: 32828 - Orlando/Alafaya/Waterford Lakes
Total Square Footage: 3,326
Price per Square Feet: $240.16
Total Floors: 2
Water: Public
Construction: Block, Stucco
Date Listed: 2026-09-02 00:00:00
Pool: Y
Pool Description: Child Safety Fence, Heated, In Ground, Other, Tile
Furnished: Unfurnished
Windows: Blinds, Shutters, Tinted Windows
Parking: Driveway, Electric Vehicle Charging Station(S), Garage Door Opener
Garage Description: Y
Garage Spaces: 2
Attached Garage: Y
Flooring: Carpet, Luxury Vinyl
Roof: Shingle
Heating: Central
Cooling: Central Air
Laundry: Laundry Room
Pets: Cats Ok, Dogs Ok
Sewer: Public Sewer
Lot Desc.: Oversized Lot, Sidewalk, Paved
Parcel ID: 31-22-32-7103-0
Listing Courtesy Of: Lpt Realty, Llc
lindsey.lipschutz@gmail.com
Under contract-accepting backup offers. Virtually Staged. Welcome to your own private POOL oasis in the gated River Oaks at Timber Springs! This beautiful executive home has the SPACE, UPGRADES, and LOCATION you’ve been looking for! Featuring 4 bedrooms, 3.5 bathrooms, an open loft, PLUS a large flex space currently being used as a 5th bedroom, there is plenty of room to spread out and make this home your own. (Flex space is unpermitted, was built in 2017, and adds an estimated 300 sq. ft.) From the moment you walk in, you’re welcomed by impressive two-story formal dining and sitting areas that lead into the heart of the home—a spacious kitchen featuring a massive center island and breakfast nook, perfect for everyday living, entertaining, and those mornings when everyone somehow ends up gathered in the kitchen! This home has been thoughtfully updated over the years with a roof replaced in 2021, upstairs A/C in 2020, pool heater in 2019, pool pump in 2020, and exterior paint in 2020. Inside, you’ll find remodeled bathrooms, plantation shutters throughout the first floor, crown molding in the downstairs kitchen and family room, a custom primary closet by Closet Monkey, an upgraded metal stair banister, luxury vinyl flooring on the stairs and loft, upgraded carpet in the primary bedroom, and a beautiful custom barn door shipped from Barn Door Dudes in California. Additional features include a water softener system, gutters, window tint on the rear windows, and ceiling fans in every bedroom. And wait until you see the GARAGE! Car lovers will appreciate the upgraded garage flooring, Safe Racks, two EV chargers, a new side-mount garage door motor installed in 2026, and a recently installed vehicle lift. The garage lift does not convey but IS negotiable. Now let’s head outside because THIS backyard is made for Florida living! The oversized, fully fenced backyard features a private heated pool, partial turf, resealed pool and driveway pavers, and a covered awning patio structure for additional shade that is pre-wired for a fan. Whether you’re hosting friends, enjoying a pool day with the family, or just relaxing after a long week, there’s plenty of room to enjoy your own backyard retreat. And LOCATION, LOCATION, LOCATION! Skip the long school car line—ideally situated within close proximity to three “A”-rated schools: Timber Lakes Elementary, Timber Springs Middle, and Timber Creek High School. You’ll also enjoy nearby Timber Springs Park, Waterford Lakes shopping and dining, and convenient access to the 408, 417, and 528. Beautiful home? Check. Heated pool? Check. Huge backyard? Check. Gated community and an amazing location? CHECK! Come see everything this River Oaks at Timber Springs home has to offer and imagine making it YOURS!
Property Details
Price: $659,000
Sq Ft: 2,744
($240 per
sqft)
Bedrooms: 4
Bathrooms: 3
Partial Baths: 1
City: Orlando
County: Orange
Type: Single Family
Development: River Oaks
Subdivision: River Oaks/Timber Spgs A C D
Acres: 0.2200
Virtual Tour/Floorplan: View
Year Built: 2006
Listing Number: O6436080
Status Code: Active Under Contract
Taxes: $3,814.84
Tax Year: 2025
Garage:
2
/
Y
Furnishings: Unfurnished
Pets Allowed: Cats OK, Dogs OK
Total Recurring Fees: $124
Total Recurring Fee Frequency: 0.00
Interior Features:
Ceiling Fans(s)
Crown Molding
Open Floorplan
Primary Bedroom Main Floor
Walk-In Closet(s)
Financial Information:
Taxes: $3,814.84
Tax Year: 2025
Association Fee: $220.00
Association Fee: $153.00
Association Fee Frequency: Quarterly
Association Fee Frequency: Quarterly
Exterior Features:
Awning(s)
Private Mailbox
Rain Gutters
Sidewalk
Sprinkler Metered
Equipment:
Built-In Oven
Dishwasher
Disposal
Dryer
Electric Water Heater
Microwave
Range
Washer
Water Filtration System
Water Softener
School Information:
Elementary School: Timber Lakes Elementary
Middle School: Timber Springs Middle
Junior High: Timber Springs Middle
High School: Timber Creek High
Additional Information:
Building Description: Tudor
MLS Area: 32828 - Orlando/Alafaya/Waterford Lakes
Total Square Footage: 3,326
Price per Square Feet: $240.16
Total Floors: 2
Water: Public
Construction: Block, Stucco
Date Listed: 2026-09-02 00:00:00
Pool: Y
Pool Description: Child Safety Fence, Heated, In Ground, Other, Tile
Furnished: Unfurnished
Windows: Blinds, Shutters, Tinted Windows
Parking: Driveway, Electric Vehicle Charging Station(S), Garage Door Opener
Garage Description: Y
Garage Spaces: 2
Attached Garage: Y
Flooring: Carpet, Luxury Vinyl
Roof: Shingle
Heating: Central
Cooling: Central Air
Laundry: Laundry Room
Pets: Cats Ok, Dogs Ok
Sewer: Public Sewer
Lot Desc.: Oversized Lot, Sidewalk, Paved
Parcel ID: 31-22-32-7103-0
Map of 16002 Oak Spring Drive, Orlando, FL 32828
Listing Courtesy Of: Lpt Realty, Llc
lindsey.lipschutz@gmail.com