16 Bunker Hill Drive, Palm Coast, FL 32137
Pending $649,900


Save Property
View Virtual Tour
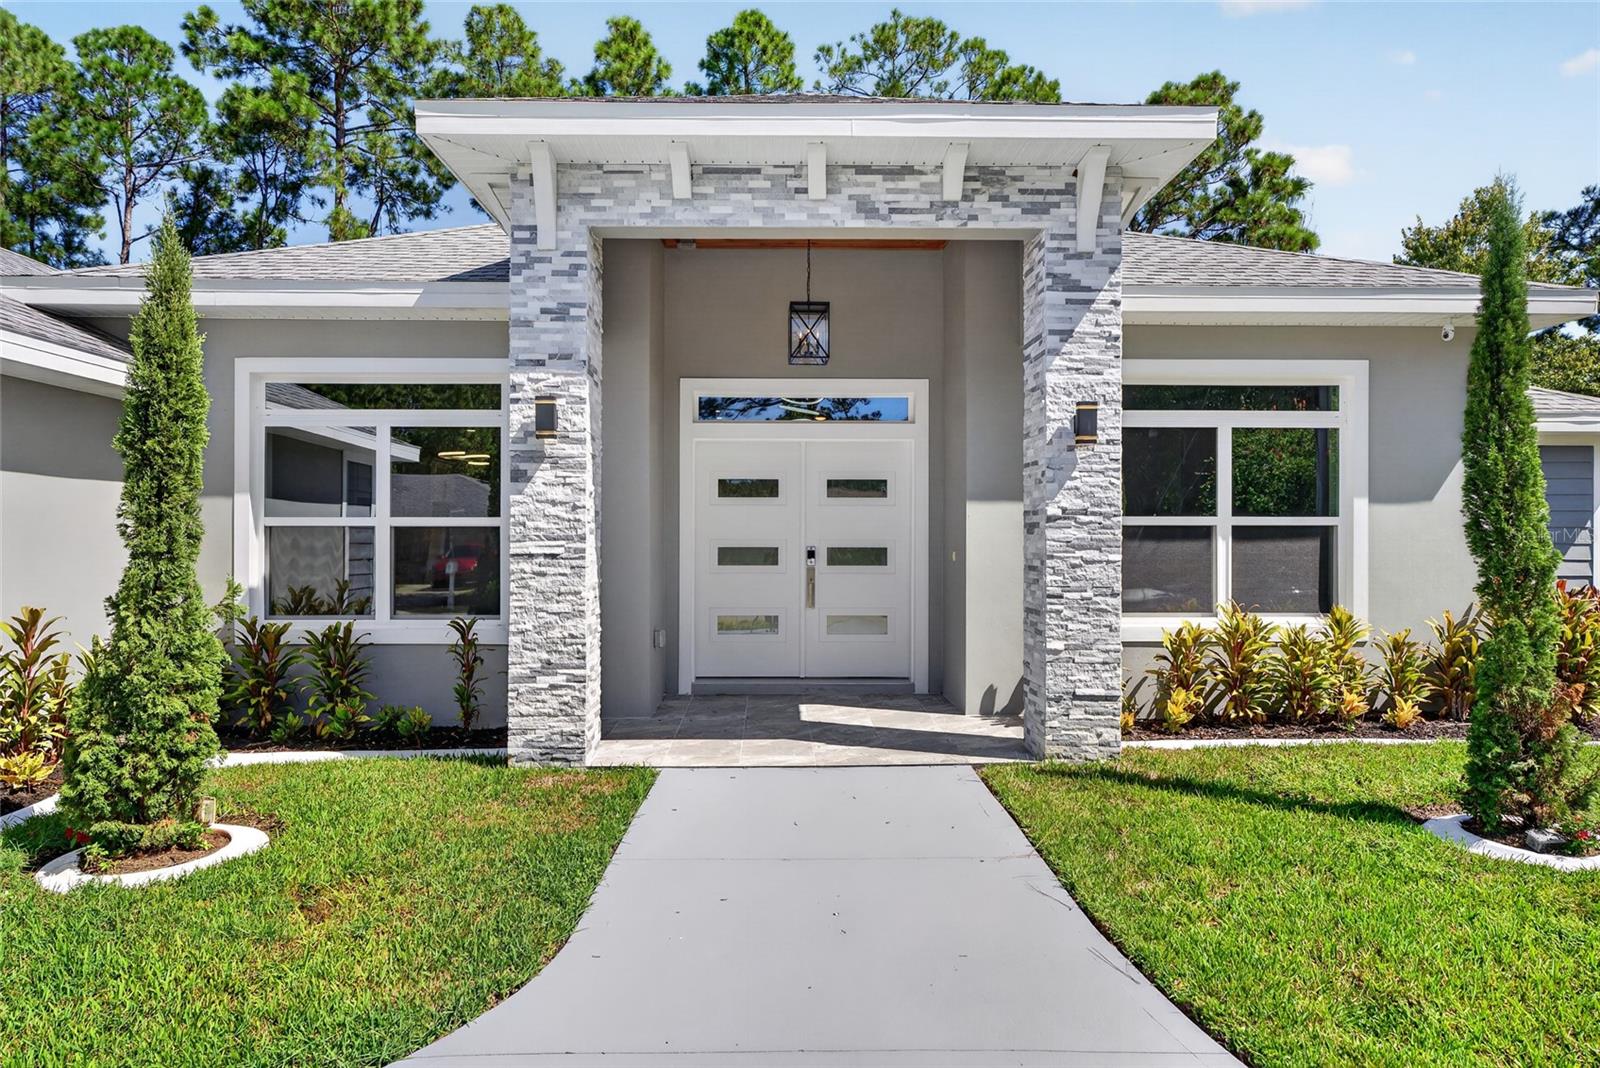
Ultra-Modern Luxury Estate with Cutting-Edge Design & Unrivaled Amenities! This exceptional ultra-modern residence offers a refined interpretation of Florida luxury living. Built in 2023 and thoughtfully designed around light, space, and effortless indoor-outdoor living, the three-bedroom, three-bath home spans more than 2,500 square feet and pairs striking contemporary architecture with an inviting sense of warmth. From the moment you arrive, the home makes a distinctive impression. A generous circular driveway creates an elegant approach while providing an abundance of parking for residents and guests. Inside, soaring 10-foot ceilings amplify the home’s sense of scale, allowing natural light to move freely through the open-concept living spaces. Clean architectural lines, sophisticated finishes, and tile flooring throughout create a seamless visual rhythm from room to room. At the center of the home is a beautifully appointed kitchen designed as much for entertaining as it is for everyday living. Quartz countertops provide a polished, contemporary surface, complemented by sleek cabinetry and a spacious layout that keeps the kitchen connected to the main living and dining areas. An electric fireplace adds an unexpected element of warmth and ambiance, balancing the home’s modern aesthetic with a more intimate, welcoming atmosphere. The primary suite is a private sanctuary. Generously proportioned and elegantly finished, the bedroom features custom California Closets, offering a level of organization and craftsmanship befitting the home. The primary bath continues the spa-inspired experience with a luxurious Jacuzzi tub, creating a peaceful retreat at the end of the day. Every bedroom and bathroom has been thoughtfully integrated into the home’s overall design, with three full baths providing comfort and privacy for family and guests. Tile flooring extends throughout the entire residence, offering both a sophisticated aesthetic and the practicality perfectly suited to Florida living. The backyard has been designed as a private resort, centered around a sparkling saltwater pool and framed by the peaceful canal view. An exterior Jacuzzi provides another opportunity to unwind beneath the Florida sky, while the expansive outdoor living area creates a natural extension of the home’s interior. For the entertainer, the summer kitchen transforms outdoor gatherings into an experience of their own. Finished with elegant granite countertops and designed for effortless entertaining, it provides the perfect setting for everything from relaxed poolside afternoons to evening gatherings with friends. Whether enjoying morning coffee beside the pool, relaxing in the Jacuzzi beneath the stars, or entertaining guests around the summer kitchen, the outdoors becomes an integral part of everyday life. A built-in sprinkler system adds practicality, while the home’s 2023 construction provides the confidence and contemporary standards associated with a newer residence. This is a home conceived for those who appreciate modern architecture without sacrificing comfort; luxury without unnecessary excess; and entertaining without compromising privacy. It is polished yet welcoming, contemporary yet warm, and unmistakably designed for the Florida lifestyle. More than a residence, this is a private retreat—where clean modern design meets resort-style amenities, and where the quiet presence of the canal turns everyday living into something extraordinary!
Ceiling Fans(s)
High Ceilings
Kitchen/Family Room Combo
Living Room/Dining Room Combo
Open Floorplan
Primary Bedroom Main Floor
Solid Surface Counters
Solid Wood Cabinets
Split Bedroom
Thermostat
Taxes: $8,104.68
Tax Year: 2025
Outdoor Grill
Outdoor Kitchen
Private Mailbox
Cooktop
Dishwasher
Microwave
Range Hood
Refrigerator
Wine Refrigerator
Canal - Freshwater
View: Canal
MLS Area: 32137 - Palm Coast
Total Square Footage: 3,390
Price per Square Feet: $258.82
Total Floors: 1
Water: Public
Construction: Block
Date Listed: 2026-10-02 00:00:00
Pool: Y
Pool Description: Heated, In Ground
Furnished: Unfurnished
Garage Description: Y
Garage Spaces: 2
Attached Garage: Y
Flooring: Ceramic Tile, Tile
Roof: Shingle
Heating: Electric
Cooling: Central Air
Fireplace: Y
Laundry: Electric Dryer Hookup, Laundry Room, Washer Hookup
Sewer: Public Sewer
Parcel ID: 07-11-31-7035-0
Listing Courtesy Of: Keller Williams Rlty Fl. Partn
lilavoisc@gmail.com
Ultra-Modern Luxury Estate with Cutting-Edge Design & Unrivaled Amenities! This exceptional ultra-modern residence offers a refined interpretation of Florida luxury living. Built in 2023 and thoughtfully designed around light, space, and effortless indoor-outdoor living, the three-bedroom, three-bath home spans more than 2,500 square feet and pairs striking contemporary architecture with an inviting sense of warmth. From the moment you arrive, the home makes a distinctive impression. A generous circular driveway creates an elegant approach while providing an abundance of parking for residents and guests. Inside, soaring 10-foot ceilings amplify the home’s sense of scale, allowing natural light to move freely through the open-concept living spaces. Clean architectural lines, sophisticated finishes, and tile flooring throughout create a seamless visual rhythm from room to room. At the center of the home is a beautifully appointed kitchen designed as much for entertaining as it is for everyday living. Quartz countertops provide a polished, contemporary surface, complemented by sleek cabinetry and a spacious layout that keeps the kitchen connected to the main living and dining areas. An electric fireplace adds an unexpected element of warmth and ambiance, balancing the home’s modern aesthetic with a more intimate, welcoming atmosphere. The primary suite is a private sanctuary. Generously proportioned and elegantly finished, the bedroom features custom California Closets, offering a level of organization and craftsmanship befitting the home. The primary bath continues the spa-inspired experience with a luxurious Jacuzzi tub, creating a peaceful retreat at the end of the day. Every bedroom and bathroom has been thoughtfully integrated into the home’s overall design, with three full baths providing comfort and privacy for family and guests. Tile flooring extends throughout the entire residence, offering both a sophisticated aesthetic and the practicality perfectly suited to Florida living. The backyard has been designed as a private resort, centered around a sparkling saltwater pool and framed by the peaceful canal view. An exterior Jacuzzi provides another opportunity to unwind beneath the Florida sky, while the expansive outdoor living area creates a natural extension of the home’s interior. For the entertainer, the summer kitchen transforms outdoor gatherings into an experience of their own. Finished with elegant granite countertops and designed for effortless entertaining, it provides the perfect setting for everything from relaxed poolside afternoons to evening gatherings with friends. Whether enjoying morning coffee beside the pool, relaxing in the Jacuzzi beneath the stars, or entertaining guests around the summer kitchen, the outdoors becomes an integral part of everyday life. A built-in sprinkler system adds practicality, while the home’s 2023 construction provides the confidence and contemporary standards associated with a newer residence. This is a home conceived for those who appreciate modern architecture without sacrificing comfort; luxury without unnecessary excess; and entertaining without compromising privacy. It is polished yet welcoming, contemporary yet warm, and unmistakably designed for the Florida lifestyle. More than a residence, this is a private retreat—where clean modern design meets resort-style amenities, and where the quiet presence of the canal turns everyday living into something extraordinary!
Property Details
Price: $649,900
Sq Ft: 2,511
($259 per
sqft)
Bedrooms: 3
Bathrooms: 3
City: Palm Coast
County: Flagler
Type: Single Family
Development: Indian Trails
Subdivision: Palm Coast
Acres: 0.2300
Virtual Tour/Floorplan: View
Year Built: 2023
Listing Number: FC321875
Status Code: Pending
Taxes: $8,104.68
Tax Year: 2025
Garage:
2
/
Y
Furnishings: Unfurnished
Interior Features:
Ceiling Fans(s)
High Ceilings
Kitchen/Family Room Combo
Living Room/Dining Room Combo
Open Floorplan
Primary Bedroom Main Floor
Solid Surface Counters
Solid Wood Cabinets
Split Bedroom
Thermostat
Financial Information:
Taxes: $8,104.68
Tax Year: 2025
Exterior Features:
Outdoor Grill
Outdoor Kitchen
Private Mailbox
Equipment:
Cooktop
Dishwasher
Microwave
Range Hood
Refrigerator
Wine Refrigerator
Waterfront Description:
Canal - Freshwater
View: Canal
Additional Information:
MLS Area: 32137 - Palm Coast
Total Square Footage: 3,390
Price per Square Feet: $258.82
Total Floors: 1
Water: Public
Construction: Block
Date Listed: 2026-10-02 00:00:00
Pool: Y
Pool Description: Heated, In Ground
Furnished: Unfurnished
Garage Description: Y
Garage Spaces: 2
Attached Garage: Y
Flooring: Ceramic Tile, Tile
Roof: Shingle
Heating: Electric
Cooling: Central Air
Fireplace: Y
Laundry: Electric Dryer Hookup, Laundry Room, Washer Hookup
Sewer: Public Sewer
Parcel ID: 07-11-31-7035-0
Map of 16 Bunker Hill Drive, Palm Coast, FL 32137
Listing Courtesy Of: Keller Williams Rlty Fl. Partn
lilavoisc@gmail.com