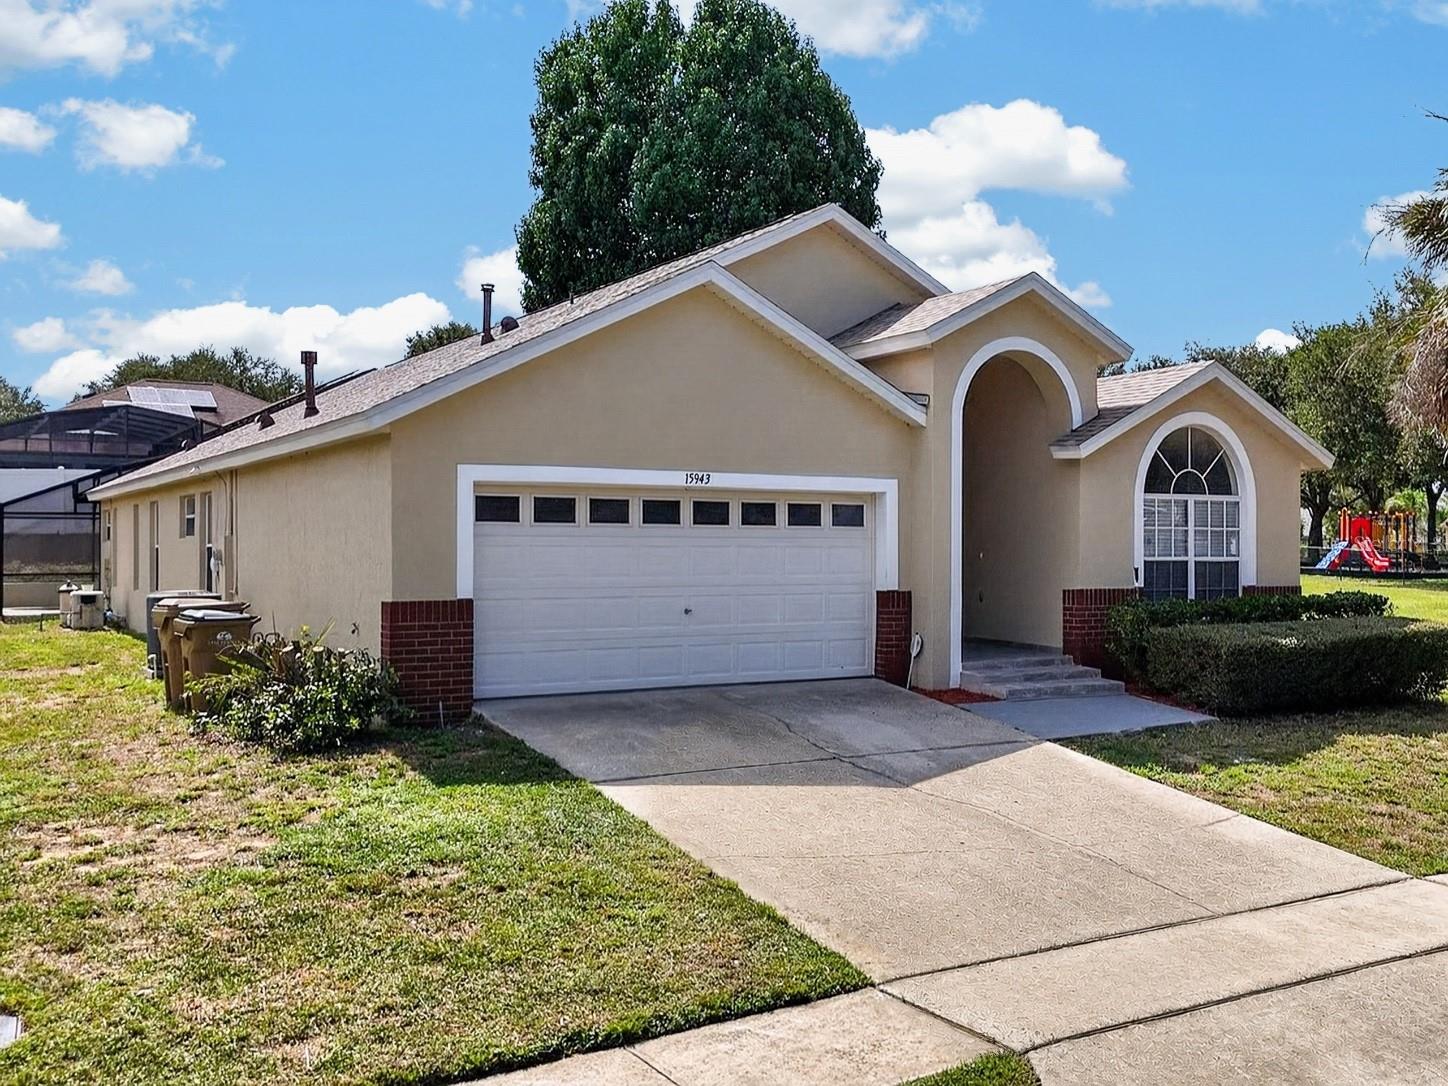
15943 Heron Hill Street, Clermont, FL 34714
Pending $499,900


Save Property
View Virtual Tour
Virtually Staged. Welcome to this stunning, fully renovated 5-bedroom, 4-bathroom residence in the desirable Orange Tree community! Every inch of this home has been meticulously updated, featuring fresh interior and exterior paint, high-end finishes, and a bright, airy atmosphere highlighted by custom skylights that fill the living spaces with natural light. At the heart of the home is a modern brand-new gourmet kitchen boasting brand-new 6-piece stainless steel appliances, premium countertops, and sleek cabinetry. Every bathroom and bedroom has been completely transformed with contemporary upgrades and stylish fixtures, complete move-in readiness. Step outside to your private outdoor oasis featuring a freshly resurfaced screened-in pool and spa, perfect for relaxation or entertaining. Key big-ticket mechanicals are already taken care of, including a 2023 roof and a brand-new A/C system for total peace of mind. Located in a short-term rental friendly neighborhood with low HOA fees and community amenities like tennis courts, playgrounds, and trails, this turn-key property is an incredible opportunity for a primary home, vacation getaway, or investment property. Schedule your private tour today!
Accessibility Features
Cathedral Ceiling(s)
High Ceilings
Open Floorplan
Thermostat
Walk-In Closet(s)
Playground
Tennis Court(s)
Trail(s)
Taxes: $5,457.43
Tax Year: 2025
Association Fee: $609.00
Association Fee Frequency: Annually
Playground
Private Entrance
Private Yard
Rain Gutters
Shade Shutter(s)
Sprinkler Metered
Dishwasher
Disposal
Dryer
Electric Water Heater
Microwave
Range
Refrigerator
Washer
Park/Greenbelt
Elementary School: Sawgrass Bay Elementary
Middle School: Windy Hill Middle
Junior High: Windy Hill Middle
High School: East Ridge High
Building Description: Contemporary, Florida
MLS Area: 34714 - Clermont
Total Square Footage: 2,872
Price per Square Feet: $228.58
Water: Public
Construction: Block, Stucco
Date Listed: 2026-08-21 00:00:00
Pool: Y
Pool Description: Heated, In Ground, Lighting, Screen Enclosure, Tile
Private Spa: Y
Furnished: Unfurnished
Windows: Skylight(S), Blinds, Shutters
Parking: Driveway
Garage Description: Y
Garage Spaces: 2
Attached Garage: Y
Flooring: Ceramic Tile, Luxury Vinyl, Tile
Roof: Shingle
Heating: Central
Cooling: Central Air
Security: Fire Alarm
Laundry: Laundry Room
Pets: Yes
Sewer: Public Sewer
Lot Desc.: Landscaped, Sidewalk
Parcel ID: 22-24-26-1507-0
Amenities: Playground, Tennis Court(S), Trail(S)
Listing Courtesy Of: Century 21 Carioti
atillaceri1977@gmail.com
Virtually Staged. Welcome to this stunning, fully renovated 5-bedroom, 4-bathroom residence in the desirable Orange Tree community! Every inch of this home has been meticulously updated, featuring fresh interior and exterior paint, high-end finishes, and a bright, airy atmosphere highlighted by custom skylights that fill the living spaces with natural light. At the heart of the home is a modern brand-new gourmet kitchen boasting brand-new 6-piece stainless steel appliances, premium countertops, and sleek cabinetry. Every bathroom and bedroom has been completely transformed with contemporary upgrades and stylish fixtures, complete move-in readiness. Step outside to your private outdoor oasis featuring a freshly resurfaced screened-in pool and spa, perfect for relaxation or entertaining. Key big-ticket mechanicals are already taken care of, including a 2023 roof and a brand-new A/C system for total peace of mind. Located in a short-term rental friendly neighborhood with low HOA fees and community amenities like tennis courts, playgrounds, and trails, this turn-key property is an incredible opportunity for a primary home, vacation getaway, or investment property. Schedule your private tour today!
Property Details
Price: $499,900
Sq Ft: 2,187
($229 per
sqft)
Bedrooms: 5
Bathrooms: 4
City: Clermont
County: Lake
Type: Single Family
Development: Orange Tree
Subdivision: Orange Tree Ph 04 Lt 401 Being In 15-24-2
Acres: 0.2000
Virtual Tour/Floorplan: View
Year Built: 2004
Listing Number: O6435576
Status Code: Pending
Taxes: $5,457.43
Tax Year: 2025
Garage:
2
/
Y
Furnishings: Unfurnished
Pets Allowed: Yes
Total Recurring Fees: $51
Total Recurring Fee Frequency: 0.00
Interior Features:
Accessibility Features
Cathedral Ceiling(s)
High Ceilings
Open Floorplan
Thermostat
Walk-In Closet(s)
Amenities:
Playground
Tennis Court(s)
Trail(s)
Financial Information:
Taxes: $5,457.43
Tax Year: 2025
Association Fee: $609.00
Association Fee Frequency: Annually
Exterior Features:
Playground
Private Entrance
Private Yard
Rain Gutters
Shade Shutter(s)
Sprinkler Metered
Equipment:
Dishwasher
Disposal
Dryer
Electric Water Heater
Microwave
Range
Refrigerator
Washer
View:
Park/Greenbelt
School Information:
Elementary School: Sawgrass Bay Elementary
Middle School: Windy Hill Middle
Junior High: Windy Hill Middle
High School: East Ridge High
Additional Information:
Building Description: Contemporary, Florida
MLS Area: 34714 - Clermont
Total Square Footage: 2,872
Price per Square Feet: $228.58
Water: Public
Construction: Block, Stucco
Date Listed: 2026-08-21 00:00:00
Pool: Y
Pool Description: Heated, In Ground, Lighting, Screen Enclosure, Tile
Private Spa: Y
Furnished: Unfurnished
Windows: Skylight(S), Blinds, Shutters
Parking: Driveway
Garage Description: Y
Garage Spaces: 2
Attached Garage: Y
Flooring: Ceramic Tile, Luxury Vinyl, Tile
Roof: Shingle
Heating: Central
Cooling: Central Air
Security: Fire Alarm
Laundry: Laundry Room
Pets: Yes
Sewer: Public Sewer
Lot Desc.: Landscaped, Sidewalk
Parcel ID: 22-24-26-1507-0
Amenities: Playground, Tennis Court(S), Trail(S)
Map of 15943 Heron Hill Street, Clermont, FL 34714
Listing Courtesy Of: Century 21 Carioti
atillaceri1977@gmail.com