15910 Ternglade Drive, Lithia, FL 33547
Active Under Contract $867,000


Save Property
View Virtual Tour
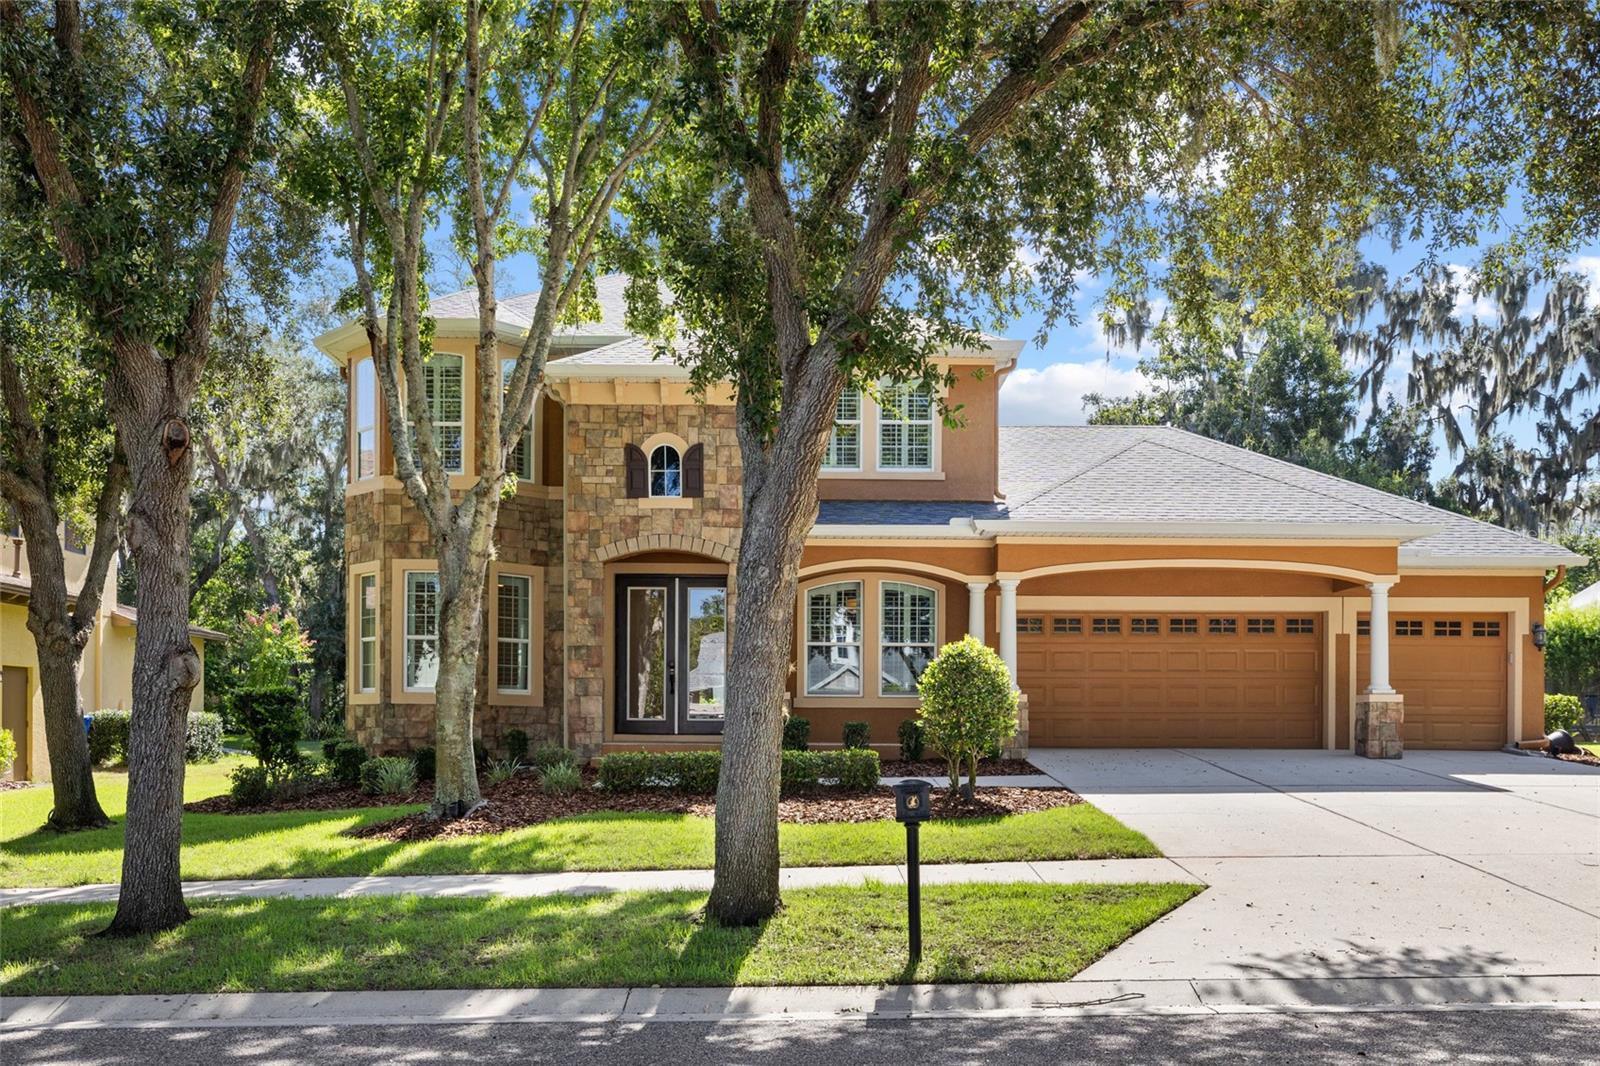
Under contract-accepting backup offers. Discover comfort, space, thoughtful updates, and years of worry free living in this beautifully maintained David Weekley Oakwood home, tucked within Tern Wood, one of FishHawk Ranch’s most desirable gated neighborhoods. Double glass entry doors open to a welcoming foyer, with a private home office to the right and a formal dining room to the left. Wood flooring and high ceilings continue into the spacious great room, where built-ins, surround sound and views of the pool create an inviting place to gather. At the heart of the home, the updated kitchen features white cabinetry, a contrasting gray island, a large pantry and generous workspace. Recent improvements include new countertops, backsplash, cooktop, sink, faucet and disposal. The spacious first-floor primary suite provides a peaceful retreat and features a custom-designed closet. Upstairs, three additional bedrooms and two bathrooms, including a Jack-and-Jill bathroom, surround an oversized bonus room that offers plenty of flexibility for recreation, entertainment or relaxation. Specialized Corepel stone-plank flooring replaced the carpet throughout the second floor in 2023, and the staircase has also been refreshed with new carpeting. Two custom upstairs closets and a custom under-stairs closet with pegboard provide practical, well-designed storage throughout the home. The outdoor living area feels like a private resort, complete with an outdoor kitchen, surround sound and a heated saltwater pool and spa. The pool equipment has been enhanced with an updated pump and motor, a replacement salt cell and a heat pump installed in November 2024. Privacy screen added to the lanai in 2026 creates an even more comfortable and secluded setting for relaxing or entertaining. Major improvements include new HVAC systems (up and downstairs units), a whole-house water filtration system with kitchen reverse osmosis in 2021, a new roof in 2022, ZAP CAP whole-home surge protection, a new water heater in 2025 and a new garage door motor in 2025. Ideally located in gated Ternwood and currently zoned for FishHawk’s top-rated schools, this exceptional home combines an expansive, easy living floor plan, extensive updates and the indoor-outdoor lifestyle that makes FishHawk Ranch so desirable. This home does qualify for a VA assumable loan.
Ceiling Fans(s)
Eat-in Kitchen
High Ceilings
Kitchen/Family Room Combo
Living Room/Dining Room Combo
Open Floorplan
Primary Bedroom Main Floor
Solid Surface Counters
Thermostat
Walk-In Closet(s)
Window Treatments
Gated
Taxes: $2,471.20
Tax Year: 2025
Association Fee: $499.00
Association Fee Frequency: Annually
Outdoor Kitchen
Private Mailbox
Rain Gutters
Sidewalk
Dishwasher
Disposal
Kitchen Reverse Osmosis System
Microwave
Range
Range Hood
Refrigerator
Water Filtration System
Trees/Woods
Elementary School: Fishhawk Creek-Hb
Middle School: Randall-Hb
Junior High: Randall-Hb
High School: Newsome-Hb
MLS Area: 33547 - Lithia
Total Square Footage: 4,371
Price per Square Feet: $267.35
Total Floors: 2
Water: Public
Construction: Stucco
Date Listed: 2026-08-18 00:00:00
Pool: Y
Pool Description: In Ground, Gunite, Heated, Salt Water, Screen Enclosure
Private Spa: Y
Furnished: Unfurnished
Windows: Blinds, Shutters
Parking: Driveway, Garage Door Opener
Garage Description: Y
Garage Spaces: 3
Attached Garage: Y
Flooring: Carpet, Luxury Vinyl, Tile, Wood
Roof: Shingle
Heating: Central
Cooling: Central Air
Laundry: Inside, Laundry Room
Pets: Number Limit, Yes
Sewer: Public Sewer
Lot Desc.: In County, Sidewalk, Paved, Private
Parcel ID: U-28-30-21-79X-
Amenities: Gated
Listing Courtesy Of: Re/Max Realty Unlimited
cheryl@thompsonhomegroup.com
Under contract-accepting backup offers. Discover comfort, space, thoughtful updates, and years of worry free living in this beautifully maintained David Weekley Oakwood home, tucked within Tern Wood, one of FishHawk Ranch’s most desirable gated neighborhoods. Double glass entry doors open to a welcoming foyer, with a private home office to the right and a formal dining room to the left. Wood flooring and high ceilings continue into the spacious great room, where built-ins, surround sound and views of the pool create an inviting place to gather. At the heart of the home, the updated kitchen features white cabinetry, a contrasting gray island, a large pantry and generous workspace. Recent improvements include new countertops, backsplash, cooktop, sink, faucet and disposal. The spacious first-floor primary suite provides a peaceful retreat and features a custom-designed closet. Upstairs, three additional bedrooms and two bathrooms, including a Jack-and-Jill bathroom, surround an oversized bonus room that offers plenty of flexibility for recreation, entertainment or relaxation. Specialized Corepel stone-plank flooring replaced the carpet throughout the second floor in 2023, and the staircase has also been refreshed with new carpeting. Two custom upstairs closets and a custom under-stairs closet with pegboard provide practical, well-designed storage throughout the home. The outdoor living area feels like a private resort, complete with an outdoor kitchen, surround sound and a heated saltwater pool and spa. The pool equipment has been enhanced with an updated pump and motor, a replacement salt cell and a heat pump installed in November 2024. Privacy screen added to the lanai in 2026 creates an even more comfortable and secluded setting for relaxing or entertaining. Major improvements include new HVAC systems (up and downstairs units), a whole-house water filtration system with kitchen reverse osmosis in 2021, a new roof in 2022, ZAP CAP whole-home surge protection, a new water heater in 2025 and a new garage door motor in 2025. Ideally located in gated Ternwood and currently zoned for FishHawk’s top-rated schools, this exceptional home combines an expansive, easy living floor plan, extensive updates and the indoor-outdoor lifestyle that makes FishHawk Ranch so desirable. This home does qualify for a VA assumable loan.
Property Details
Price: $867,000
Sq Ft: 3,243
($267 per
sqft)
Bedrooms: 4
Bathrooms: 3
Partial Baths: 1
City: Lithia
County: Hillsborough
Type: Single Family
Development: Fishhawk Ranch
Subdivision: Fishhawk Ranch Ph 2 Prcl
Acres: 0.2500
Virtual Tour/Floorplan: View
Year Built: 2009
Listing Number: TB8534611
Status Code: Active Under Contract
Taxes: $2,471.20
Tax Year: 2025
Garage:
3
/
Y
Furnishings: Unfurnished
Pets Allowed: Number Limit, Yes
Total Recurring Fees: $71
Total Recurring Fee Frequency: 0.00
Interior Features:
Ceiling Fans(s)
Eat-in Kitchen
High Ceilings
Kitchen/Family Room Combo
Living Room/Dining Room Combo
Open Floorplan
Primary Bedroom Main Floor
Solid Surface Counters
Thermostat
Walk-In Closet(s)
Window Treatments
Amenities:
Gated
Financial Information:
Taxes: $2,471.20
Tax Year: 2025
Association Fee: $499.00
Association Fee Frequency: Annually
Exterior Features:
Outdoor Kitchen
Private Mailbox
Rain Gutters
Sidewalk
Equipment:
Dishwasher
Disposal
Kitchen Reverse Osmosis System
Microwave
Range
Range Hood
Refrigerator
Water Filtration System
View:
Trees/Woods
School Information:
Elementary School: Fishhawk Creek-Hb
Middle School: Randall-Hb
Junior High: Randall-Hb
High School: Newsome-Hb
Additional Information:
MLS Area: 33547 - Lithia
Total Square Footage: 4,371
Price per Square Feet: $267.35
Total Floors: 2
Water: Public
Construction: Stucco
Date Listed: 2026-08-18 00:00:00
Pool: Y
Pool Description: In Ground, Gunite, Heated, Salt Water, Screen Enclosure
Private Spa: Y
Furnished: Unfurnished
Windows: Blinds, Shutters
Parking: Driveway, Garage Door Opener
Garage Description: Y
Garage Spaces: 3
Attached Garage: Y
Flooring: Carpet, Luxury Vinyl, Tile, Wood
Roof: Shingle
Heating: Central
Cooling: Central Air
Laundry: Inside, Laundry Room
Pets: Number Limit, Yes
Sewer: Public Sewer
Lot Desc.: In County, Sidewalk, Paved, Private
Parcel ID: U-28-30-21-79X-
Amenities: Gated
Map of 15910 Ternglade Drive, Lithia, FL 33547
Listing Courtesy Of: Re/Max Realty Unlimited
cheryl@thompsonhomegroup.com