15836 Appalachian Drive, Punta Gorda, FL 33982
For Sale $439,000


Save Property
View Virtual Tour
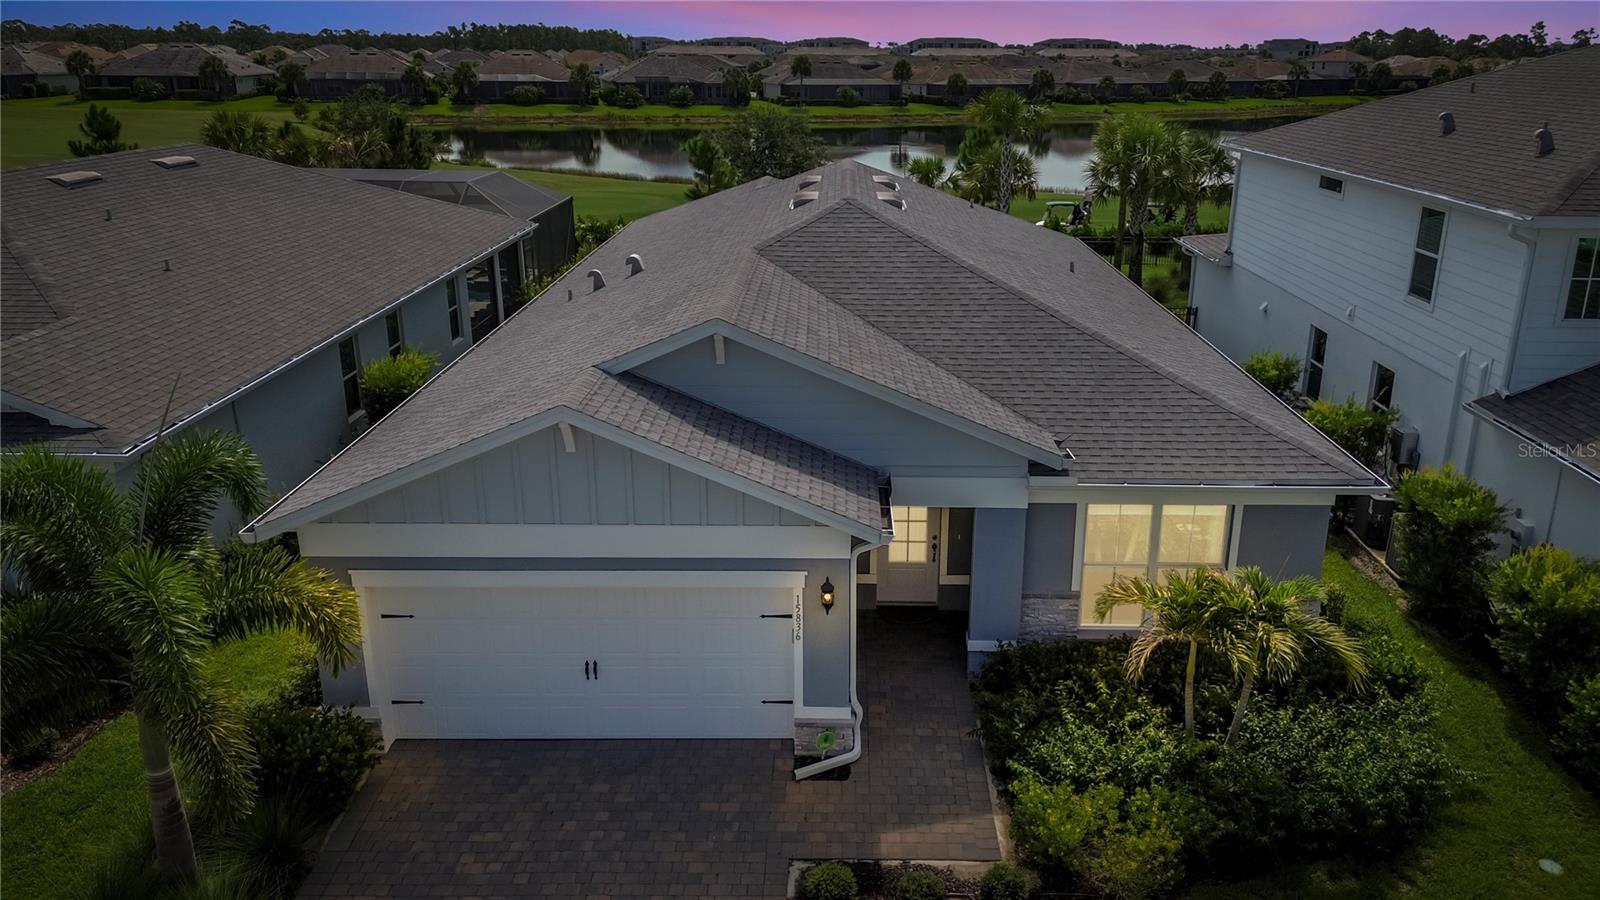
Luxury Spruce Floor Plan with Golf Course & Lake Views! WOW this home has 100K in Pulte upgrades that come together to create an exceptional spotless move-in-ready home. Enjoy a gorgeous LAKE VIEW & GOLF VIEW overlooking the 10th hole, giving you the beauty of golf-course view living WITHOUT ANY OF THE GOLF MEMBERSHIP FEES! There is NO CARPET! Beautiful oversized PORCELAIN TILE is laid diagonally throughout, complemented by tall baseboards, tray ceilings, crown molding, recessed lighting, and approximately $4,000 in custom window treatments and BLACKOUT CURTAINS. The heart of the home is the upgraded gourmet kitchen, featuring cabinetry extending to the ceiling, quartz countertops, a designer backsplash, KitchenAid appliances, built-in microwave and oven, large basin sink with upgraded faucet, pull-out lower cabinets, and soft-close drawers. Beautiful chandeliers and upgraded lighting—including 3K in designer light fixtures—add elegance throughout the home. The spacious gathering room is designed for Florida living with a tray ceiling, crown molding, and three pocket sliding-glass doors that disappear to seamlessly connect the indoor living space with the oversized lanai. Relax outside while taking in the peaceful lake and golf course views. The home features seven ceiling fans—five inside and two on the lanai—with wall-mounted remote controls. Storage has been taken to another level with 20K in CUSTOM CLOSETS throughout the ENTIRE HOME, including a beautifully designed pantry. The private primary suite features a luxurious bathroom with dual sinks, quartz countertops, comfort-height toilet, and a frameless glass shower enclosure. A decorative glass-insert front door creates an impressive entrance, while impact-IMPACT-RESISTANT HURRICANE GLASS throughout the ENTIRE home provides additional peace of mind. The oversized laundry room includes a utility sink, generous cabinetry, and additional cabinets above the washer and dryer. The extra-large garage features a 4-foot extension, epoxy flooring, and additional storage—perfect for vehicles, a golf cart, and all your Florida lifestyle essentials. Additional upgrades include a tankless water heater, WHOLE-HOME ALARM SYSTEM protecting the windows and doors, rear security lighting, and numerous other designer details throughout. With its SPECTACULAR lake and 10th-hole views, $100K+ in builder upgrades, 40K+ personal upgrades, gourmet kitchen, custom closets, NO CARPET, extended garage, and impact glass, this exceptional Spruce Model is truly one you HAVE TO SEE in person! Enjoy living in Babcock Ranch, America's first entirely solar-powered town, with access to multiple community pools and 100 miles of nature trails. Come enjoy the convenience living just a golf cart ride away from, farmer's markets, Concerts, gym, spa, grocery stores, health care, shopping, restaurant's and many activities planned every month. Come live a BETTER LIFE at Babcock Ranch!
Ceiling Fans(s)
Crown Molding
Eat-in Kitchen
Living Room/Dining Room Combo
Open Floorplan
Primary Bedroom Main Floor
Solid Surface Counters
Split Bedroom
Thermostat
Walk-In Closet(s)
Basketball Court
Clubhouse
Park
Pickleball Court(s)
Playground
Pool
Recreation Facilities
Security
Shuffleboard Court
Tennis Court(s)
Trail(s)
Taxes: $6,726.38
Tax Year: 2025
Association Fee: $750.28
Association Fee: $408.00
Association Fee Frequency: Quarterly
Association Fee Frequency: Quarterly
Lighting
Rain Gutters
Sidewalk
Cooktop
Dishwasher
Disposal
Dryer
Microwave
Refrigerator
Washer
Elementary School: Babcock Neighborhood
Middle School: Babcock Neighborhood
Junior High: Babcock Neighborhood
High School: Babcock Neighborhood
Building Description: Florida
MLS Area: 33982 - Punta Gorda
Total Square Footage: 2,960
Price per Square Feet: $201.56
Total Floors: 1
Water: Public
Construction: Stone, Stucco
Date Listed: 2026-08-18 00:00:00
Furnished: Unfurnished
Garage Description: Y
Garage Spaces: 2
Attached Garage: Y
Flooring: Tile
Roof: Shingle
Heating: Central
Cooling: Central Air
Laundry: Laundry Room
Pets: Yes
Sewer: Public Sewer
Lot Desc.: Landscaped, Near Golf Course, Sidewalk, Paved
Parcel ID: 422619302104
Amenities: Basketball Court, Clubhouse, Park, Pickleball Court(S), Playground, Pool, Recreation Facilities, Security, Shuffleboard Court, Tennis Court(S), Trail(S)
Listing Courtesy Of: Nicklaus Vance
wendy.riha@nvrealtygroup.com
Luxury Spruce Floor Plan with Golf Course & Lake Views! WOW this home has 100K in Pulte upgrades that come together to create an exceptional spotless move-in-ready home. Enjoy a gorgeous LAKE VIEW & GOLF VIEW overlooking the 10th hole, giving you the beauty of golf-course view living WITHOUT ANY OF THE GOLF MEMBERSHIP FEES! There is NO CARPET! Beautiful oversized PORCELAIN TILE is laid diagonally throughout, complemented by tall baseboards, tray ceilings, crown molding, recessed lighting, and approximately $4,000 in custom window treatments and BLACKOUT CURTAINS. The heart of the home is the upgraded gourmet kitchen, featuring cabinetry extending to the ceiling, quartz countertops, a designer backsplash, KitchenAid appliances, built-in microwave and oven, large basin sink with upgraded faucet, pull-out lower cabinets, and soft-close drawers. Beautiful chandeliers and upgraded lighting—including 3K in designer light fixtures—add elegance throughout the home. The spacious gathering room is designed for Florida living with a tray ceiling, crown molding, and three pocket sliding-glass doors that disappear to seamlessly connect the indoor living space with the oversized lanai. Relax outside while taking in the peaceful lake and golf course views. The home features seven ceiling fans—five inside and two on the lanai—with wall-mounted remote controls. Storage has been taken to another level with 20K in CUSTOM CLOSETS throughout the ENTIRE HOME, including a beautifully designed pantry. The private primary suite features a luxurious bathroom with dual sinks, quartz countertops, comfort-height toilet, and a frameless glass shower enclosure. A decorative glass-insert front door creates an impressive entrance, while impact-IMPACT-RESISTANT HURRICANE GLASS throughout the ENTIRE home provides additional peace of mind. The oversized laundry room includes a utility sink, generous cabinetry, and additional cabinets above the washer and dryer. The extra-large garage features a 4-foot extension, epoxy flooring, and additional storage—perfect for vehicles, a golf cart, and all your Florida lifestyle essentials. Additional upgrades include a tankless water heater, WHOLE-HOME ALARM SYSTEM protecting the windows and doors, rear security lighting, and numerous other designer details throughout. With its SPECTACULAR lake and 10th-hole views, $100K+ in builder upgrades, 40K+ personal upgrades, gourmet kitchen, custom closets, NO CARPET, extended garage, and impact glass, this exceptional Spruce Model is truly one you HAVE TO SEE in person! Enjoy living in Babcock Ranch, America's first entirely solar-powered town, with access to multiple community pools and 100 miles of nature trails. Come enjoy the convenience living just a golf cart ride away from, farmer's markets, Concerts, gym, spa, grocery stores, health care, shopping, restaurant's and many activities planned every month. Come live a BETTER LIFE at Babcock Ranch!
Property Details
Price: $439,000
Sq Ft: 2,178
($202 per
sqft)
Bedrooms: 3
Bathrooms: 2
City: Punta Gorda
County: Charlotte
Type: Single Family
Development: Babcock Ranch Community Northr
Acres: 0.1700
Virtual Tour/Floorplan: View
Year Built: 2023
Listing Number: C7529529
Status Code: A-Active
Taxes: $6,726.38
Tax Year: 2025
Garage:
2
/
Y
Furnishings: Unfurnished
Pets Allowed: Yes
Total Recurring Fees: $386
Total Recurring Fee Frequency: 0.00
Interior Features:
Ceiling Fans(s)
Crown Molding
Eat-in Kitchen
Living Room/Dining Room Combo
Open Floorplan
Primary Bedroom Main Floor
Solid Surface Counters
Split Bedroom
Thermostat
Walk-In Closet(s)
Amenities:
Basketball Court
Clubhouse
Park
Pickleball Court(s)
Playground
Pool
Recreation Facilities
Security
Shuffleboard Court
Tennis Court(s)
Trail(s)
Financial Information:
Taxes: $6,726.38
Tax Year: 2025
Association Fee: $750.28
Association Fee: $408.00
Association Fee Frequency: Quarterly
Association Fee Frequency: Quarterly
Exterior Features:
Lighting
Rain Gutters
Sidewalk
Equipment:
Cooktop
Dishwasher
Disposal
Dryer
Microwave
Refrigerator
Washer
School Information:
Elementary School: Babcock Neighborhood
Middle School: Babcock Neighborhood
Junior High: Babcock Neighborhood
High School: Babcock Neighborhood
Additional Information:
Building Description: Florida
MLS Area: 33982 - Punta Gorda
Total Square Footage: 2,960
Price per Square Feet: $201.56
Total Floors: 1
Water: Public
Construction: Stone, Stucco
Date Listed: 2026-08-18 00:00:00
Furnished: Unfurnished
Garage Description: Y
Garage Spaces: 2
Attached Garage: Y
Flooring: Tile
Roof: Shingle
Heating: Central
Cooling: Central Air
Laundry: Laundry Room
Pets: Yes
Sewer: Public Sewer
Lot Desc.: Landscaped, Near Golf Course, Sidewalk, Paved
Parcel ID: 422619302104
Amenities: Basketball Court, Clubhouse, Park, Pickleball Court(S), Playground, Pool, Recreation Facilities, Security, Shuffleboard Court, Tennis Court(S), Trail(S)
Map of 15836 Appalachian Drive, Punta Gorda, FL 33982
Listing Courtesy Of: Nicklaus Vance
wendy.riha@nvrealtygroup.com