15833 Dawson Ridge Drive, Tampa, FL 33647
For Sale $775,000


Save Property
View Virtual Tour
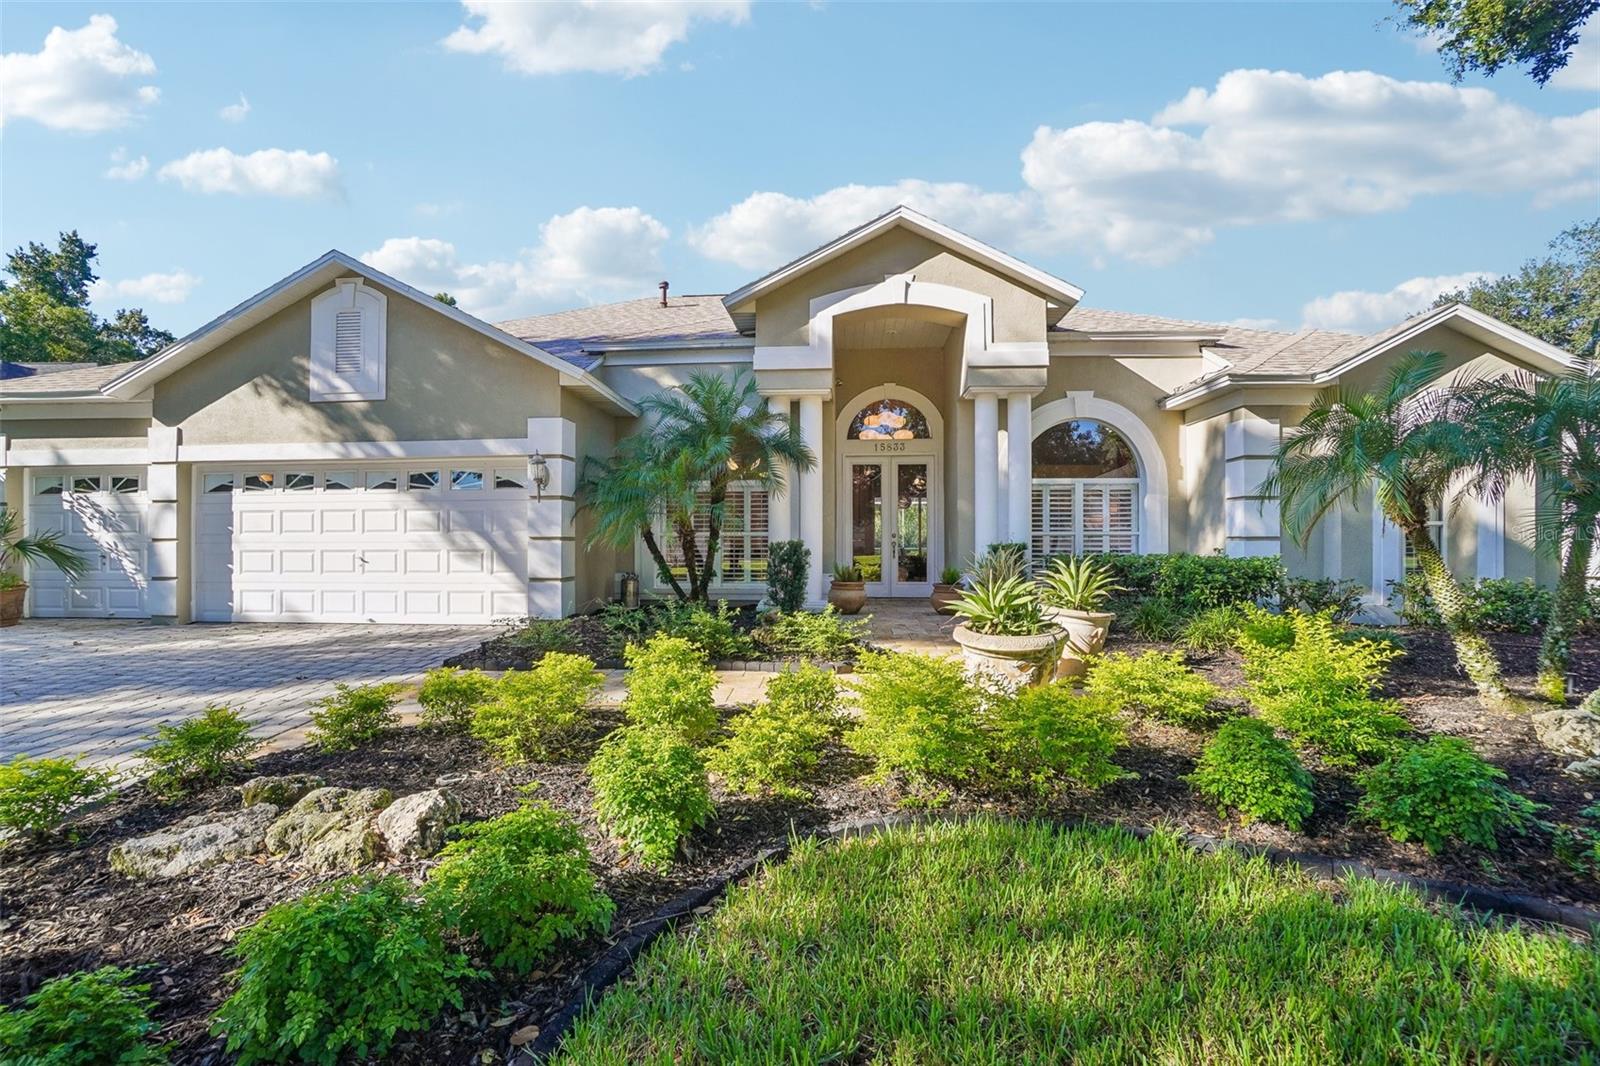
**CONSERVATION VIEWS, A BRAND-NEW ROOF & A PRIVATE POOL AND SPA!** This beautifully appointed and upgraded 4-bedroom plus office, 3-bath 3 car garage executive home offers an exceptional combination of elegant interiors, inviting outdoor living, and a peaceful conservation setting in a highly sought after Tampa Palms location. A paver driveway leads to the three-car garage and striking double glass front doors, setting the tone for the thoughtfully designed spaces within. High ceilings, crown molding, plantation shutters, and designer lighting add character throughout, while formal living and dining rooms provide inviting spaces for entertaining. Tile and hardwood flooring extend throughout the home, with no carpet. The kitchen is designed to impress, featuring solid wood 42-inch cabinetry topped with crown molding, tile backsplash, under-cabinet lighting, a wine refrigerator, and a premium commercial grade Viking appliance suite, including a six-burner gas range with a vented hood. The kitchen's quality finishes and functional layout make it equally suited to everyday living and hosting guests. A gas fireplace adds warmth and ambiance to the living area, creating a comfortable gathering space. The primary suite offers a relaxing retreat with direct access to the lanai and two closets featuring custom organization systems. The remodeled en-suite bathroom elevates the experience with a soaking tub and a spacious walk-in shower enclosed in frameless glass. Three additional bedrooms and a dedicated office provide flexibility for family, guests, or working from home. Outdoor living takes center stage in the screened lanai, where a private pool and spa create the perfect setting for unwinding or entertaining. A built-in outdoor grill with a vent hood makes dining outside a pleasure, while the conservation backdrop provides a peaceful sense of privacy. With a brand-new roof, three-car garage, and a desirable blend of refined finishes and inviting living spaces, this Tampa Palms home offers a wonderful opportunity to enjoy comfortable Florida living. Convenient to I-75 & 275, vibrant shopping and restaurants, USF, VA, Moffitt, and AdventHealth Hospitals, and a short 25 minute commute to Downtown Tampa.
Ceiling Fans(s)
Chair Rail
Crown Molding
Eat-in Kitchen
High Ceilings
Kitchen/Family Room Combo
Living Room/Dining Room Combo
Open Floorplan
Solid Wood Cabinets
Split Bedroom
Stone Counters
Walk-In Closet(s)
Window Treatments
Taxes: $8,282.45
Tax Year: 2025
Association Fee: $345.00
Association Fee Frequency: Annually
Lighting
Private Mailbox
Private Yard
Rain Gutters
Sidewalk
Dishwasher
Dryer
Electric Water Heater
Microwave
Range
Range Hood
Refrigerator
Washer
Wine Refrigerator
Trees/Woods
Elementary School: Chiles-Hb
Middle School: Liberty-Hb
Junior High: Liberty-Hb
High School: Freedom-Hb
MLS Area: 33647 - Tampa / Tampa Palms
Total Square Footage: 4,011
Price per Square Feet: $259.20
Total Floors: 1
Water: Public
Construction: Block, Concrete, Stucco
Date Listed: 2026-11-04 00:00:00
Pool: Y
Pool Description: In Ground, Gunite, Screen Enclosure
Private Spa: Y
Furnished: Unfurnished
Windows: Shutters
Parking: Driveway, Garage Door Opener
Garage Description: Y
Garage Spaces: 3
Attached Garage: Y
Flooring: Ceramic Tile, Hardwood
Roof: Shingle
Heating: Central, Electric
Cooling: Central Air, Humidity Control
Fireplace: Y
Security: Secured Garage/Parking
Laundry: Laundry Room
Pets: Number Limit
Sewer: Public Sewer
Lot Desc.: Conservation Area
Parcel ID: A-28-27-19-1Cd-
Listing Courtesy Of: Keller Williams Tampa Central
contracts@tampahomegroup.com
**CONSERVATION VIEWS, A BRAND-NEW ROOF & A PRIVATE POOL AND SPA!** This beautifully appointed and upgraded 4-bedroom plus office, 3-bath 3 car garage executive home offers an exceptional combination of elegant interiors, inviting outdoor living, and a peaceful conservation setting in a highly sought after Tampa Palms location. A paver driveway leads to the three-car garage and striking double glass front doors, setting the tone for the thoughtfully designed spaces within. High ceilings, crown molding, plantation shutters, and designer lighting add character throughout, while formal living and dining rooms provide inviting spaces for entertaining. Tile and hardwood flooring extend throughout the home, with no carpet. The kitchen is designed to impress, featuring solid wood 42-inch cabinetry topped with crown molding, tile backsplash, under-cabinet lighting, a wine refrigerator, and a premium commercial grade Viking appliance suite, including a six-burner gas range with a vented hood. The kitchen's quality finishes and functional layout make it equally suited to everyday living and hosting guests. A gas fireplace adds warmth and ambiance to the living area, creating a comfortable gathering space. The primary suite offers a relaxing retreat with direct access to the lanai and two closets featuring custom organization systems. The remodeled en-suite bathroom elevates the experience with a soaking tub and a spacious walk-in shower enclosed in frameless glass. Three additional bedrooms and a dedicated office provide flexibility for family, guests, or working from home. Outdoor living takes center stage in the screened lanai, where a private pool and spa create the perfect setting for unwinding or entertaining. A built-in outdoor grill with a vent hood makes dining outside a pleasure, while the conservation backdrop provides a peaceful sense of privacy. With a brand-new roof, three-car garage, and a desirable blend of refined finishes and inviting living spaces, this Tampa Palms home offers a wonderful opportunity to enjoy comfortable Florida living. Convenient to I-75 & 275, vibrant shopping and restaurants, USF, VA, Moffitt, and AdventHealth Hospitals, and a short 25 minute commute to Downtown Tampa.
Property Details
Price: $775,000
Sq Ft: 2,990
($259 per
sqft)
Bedrooms: 4
Bathrooms: 3
City: Tampa
County: Hillsborough
Type: Single Family
Development: Tampa Palms Area
Subdivision: Tampa Palms Area 2 Unit 7C
Acres: 0.3000
Virtual Tour/Floorplan: View
Year Built: 1994
Listing Number: TB8531832
Status Code: A-Active
Taxes: $8,282.45
Tax Year: 2025
Garage:
3
/
Y
Furnishings: Unfurnished
Pets Allowed: Number Limit
Total Recurring Fees: $29
Total Recurring Fee Frequency: 0.00
Interior Features:
Ceiling Fans(s)
Chair Rail
Crown Molding
Eat-in Kitchen
High Ceilings
Kitchen/Family Room Combo
Living Room/Dining Room Combo
Open Floorplan
Solid Wood Cabinets
Split Bedroom
Stone Counters
Walk-In Closet(s)
Window Treatments
Financial Information:
Taxes: $8,282.45
Tax Year: 2025
Association Fee: $345.00
Association Fee Frequency: Annually
Exterior Features:
Lighting
Private Mailbox
Private Yard
Rain Gutters
Sidewalk
Equipment:
Dishwasher
Dryer
Electric Water Heater
Microwave
Range
Range Hood
Refrigerator
Washer
Wine Refrigerator
View:
Trees/Woods
School Information:
Elementary School: Chiles-Hb
Middle School: Liberty-Hb
Junior High: Liberty-Hb
High School: Freedom-Hb
Additional Information:
MLS Area: 33647 - Tampa / Tampa Palms
Total Square Footage: 4,011
Price per Square Feet: $259.20
Total Floors: 1
Water: Public
Construction: Block, Concrete, Stucco
Date Listed: 2026-11-04 00:00:00
Pool: Y
Pool Description: In Ground, Gunite, Screen Enclosure
Private Spa: Y
Furnished: Unfurnished
Windows: Shutters
Parking: Driveway, Garage Door Opener
Garage Description: Y
Garage Spaces: 3
Attached Garage: Y
Flooring: Ceramic Tile, Hardwood
Roof: Shingle
Heating: Central, Electric
Cooling: Central Air, Humidity Control
Fireplace: Y
Security: Secured Garage/Parking
Laundry: Laundry Room
Pets: Number Limit
Sewer: Public Sewer
Lot Desc.: Conservation Area
Parcel ID: A-28-27-19-1Cd-
Map of 15833 Dawson Ridge Drive, Tampa, FL 33647
Listing Courtesy Of: Keller Williams Tampa Central
contracts@tampahomegroup.com