1582 Ridgeback Drive, Apopka, FL 32703
Pending $444,000


Save Property
View Virtual Tour
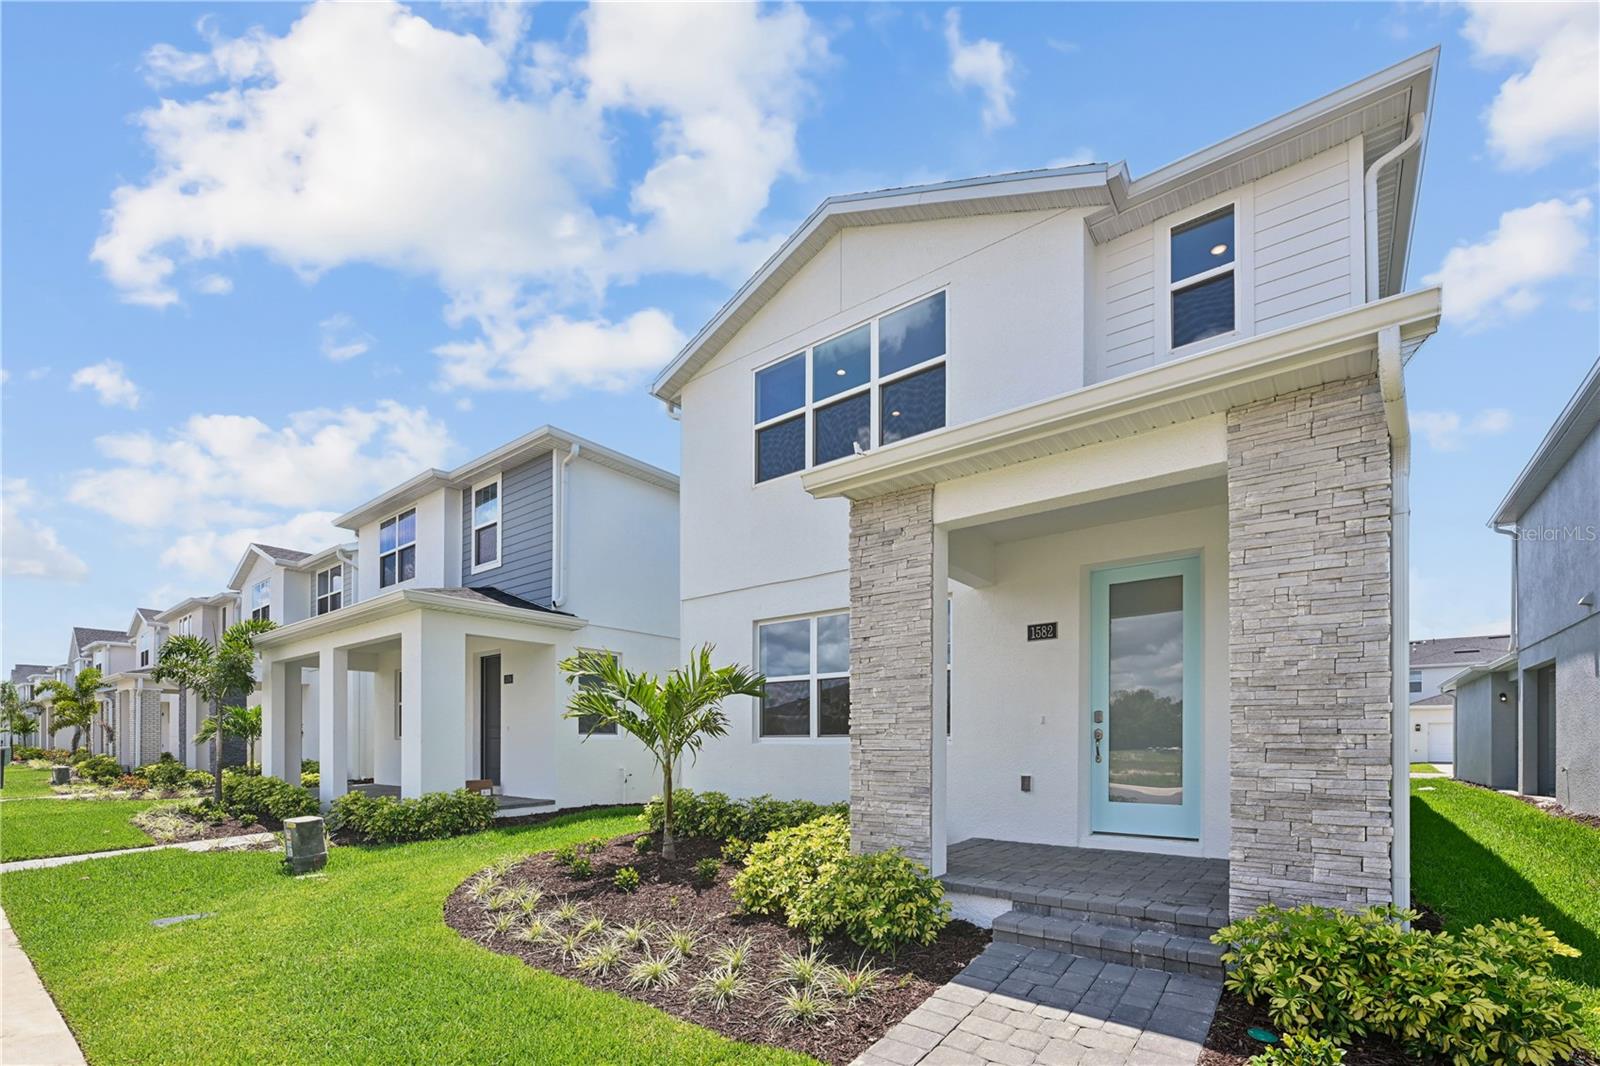
Move-in ready! This stunning Liston Contemporary by Toll Brothers offers the perfect blend of modern design and everyday livability in the sought-after Bronson Peak community. A welcoming covered porch leads into an expansive great room that flows seamlessly into the dining area and out to the desirable large covered lanai. The kitchen shines with a spacious center island and breakfast bar, quartz countertops, stainless Whirlpool appliances, a stylish tile backsplash, and a generous walk-in pantry. Upstairs, the primary suite is a true retreat with a tray ceiling, oversized walk-in closet, and a bathroom featuring a dual-sink vanity, luxe walk-in shower, and private water closet. Two secondary bedrooms share a well-appointed hall bath, and a convenient upstairs laundry room adds everyday ease. Designer selected finishes throughout include luxury vinyl plank flooring, upgraded lighting fixtures, satin nickel hardware, and a beautifully appointed powder room for guests. Additional highlights include a charming private courtyard and a covered walkway to the 2-car garage. Residents of Bronson Peak enjoy resort-style amenities including a community clubhouse, fitness center, swimming pool, tennis and pickleball courts, and more.
Coffered Ceiling(s)
Eat-in Kitchen
High Ceilings
In Wall Pest System
Kitchen/Family Room Combo
Living Room/Dining Room Combo
Open Floorplan
Primary Bedroom Upstairs
Solid Surface Counters
Thermostat
Tray Ceiling(s)
Walk-In Closet(s)
Clubhouse
Fitness Center
Park
Pickleball Court(s)
Pool
Recreation Facilities
Tennis Court(s)
Trail(s)
Taxes: $121.05
Tax Year: 2026
Association Fee: $127.00
Association Fee Frequency: Monthly
Sidewalk
Dishwasher
Disposal
Gas Water Heater
Microwave
Range
Tankless Water Heater
Elementary School: Apopka Elem
Middle School: Wolf Lake Middle
Junior High: Wolf Lake Middle
High School: Wekiva High
Building Description: Bungalow, Contemporary, Florida
MLS Area: 32703 - Apopka
Total Square Footage: 2,508
Price per Square Feet: $232.83
Total Floors: 2
Water: Public
Construction: Block, Stucco, Frame
Date Listed: 2026-07-08 00:00:00
Furnished: Unfurnished
Windows: Insulated Windows, Low-Emissivity Windows
Parking: Driveway, On Street, Other
Garage Spaces: 2
Flooring: Carpet, Luxury Vinyl, Tile
Roof: Shingle
Heating: Central, Electric
Cooling: Central Air
Laundry: Inside, Laundry Room
Pets: Yes
Sewer: Public Sewer
Lot Desc.: City Limits, Sidewalk, Paved
Parcel ID: 17-21-28-0941-0
Amenities: Clubhouse, Fitness Center, Park, Pickleball Court(S), Pool, Recreation Facilities, Tennis Court(S), Trail(S)
Listing Courtesy Of: Orlando Tbi Realty Llc
cromero@tollbrothers.com
Move-in ready! This stunning Liston Contemporary by Toll Brothers offers the perfect blend of modern design and everyday livability in the sought-after Bronson Peak community. A welcoming covered porch leads into an expansive great room that flows seamlessly into the dining area and out to the desirable large covered lanai. The kitchen shines with a spacious center island and breakfast bar, quartz countertops, stainless Whirlpool appliances, a stylish tile backsplash, and a generous walk-in pantry. Upstairs, the primary suite is a true retreat with a tray ceiling, oversized walk-in closet, and a bathroom featuring a dual-sink vanity, luxe walk-in shower, and private water closet. Two secondary bedrooms share a well-appointed hall bath, and a convenient upstairs laundry room adds everyday ease. Designer selected finishes throughout include luxury vinyl plank flooring, upgraded lighting fixtures, satin nickel hardware, and a beautifully appointed powder room for guests. Additional highlights include a charming private courtyard and a covered walkway to the 2-car garage. Residents of Bronson Peak enjoy resort-style amenities including a community clubhouse, fitness center, swimming pool, tennis and pickleball courts, and more.
Property Details
Price: $444,000
Sq Ft: 1,907
($233 per
sqft)
Bedrooms: 3
Bathrooms: 2
Partial Baths: 1
City: Apopka
County: Orange
Type: Single Family
Development: Bronson Peak
Acres: 0.0900
Virtual Tour/Floorplan: View
Year Built: 2025
Listing Number: O6423494
Status Code: Pending
Taxes: $121.05
Tax Year: 2026
Garage:
2
Furnishings: Unfurnished
Pets Allowed: Yes
Total Recurring Fees: $127
Total Recurring Fee Frequency: 0.00
Interior Features:
Coffered Ceiling(s)
Eat-in Kitchen
High Ceilings
In Wall Pest System
Kitchen/Family Room Combo
Living Room/Dining Room Combo
Open Floorplan
Primary Bedroom Upstairs
Solid Surface Counters
Thermostat
Tray Ceiling(s)
Walk-In Closet(s)
Amenities:
Clubhouse
Fitness Center
Park
Pickleball Court(s)
Pool
Recreation Facilities
Tennis Court(s)
Trail(s)
Financial Information:
Taxes: $121.05
Tax Year: 2026
Association Fee: $127.00
Association Fee Frequency: Monthly
Exterior Features:
Sidewalk
Equipment:
Dishwasher
Disposal
Gas Water Heater
Microwave
Range
Tankless Water Heater
School Information:
Elementary School: Apopka Elem
Middle School: Wolf Lake Middle
Junior High: Wolf Lake Middle
High School: Wekiva High
Additional Information:
Building Description: Bungalow, Contemporary, Florida
MLS Area: 32703 - Apopka
Total Square Footage: 2,508
Price per Square Feet: $232.83
Total Floors: 2
Water: Public
Construction: Block, Stucco, Frame
Date Listed: 2026-07-08 00:00:00
Furnished: Unfurnished
Windows: Insulated Windows, Low-Emissivity Windows
Parking: Driveway, On Street, Other
Garage Spaces: 2
Flooring: Carpet, Luxury Vinyl, Tile
Roof: Shingle
Heating: Central, Electric
Cooling: Central Air
Laundry: Inside, Laundry Room
Pets: Yes
Sewer: Public Sewer
Lot Desc.: City Limits, Sidewalk, Paved
Parcel ID: 17-21-28-0941-0
Amenities: Clubhouse, Fitness Center, Park, Pickleball Court(S), Pool, Recreation Facilities, Tennis Court(S), Trail(S)
Map of 1582 Ridgeback Drive, Apopka, FL 32703
Listing Courtesy Of: Orlando Tbi Realty Llc
cromero@tollbrothers.com