1581 Sandhill Court, Palm Harbor, FL 34683
Active Under Contract $742,667


Save Property
View Virtual Tour
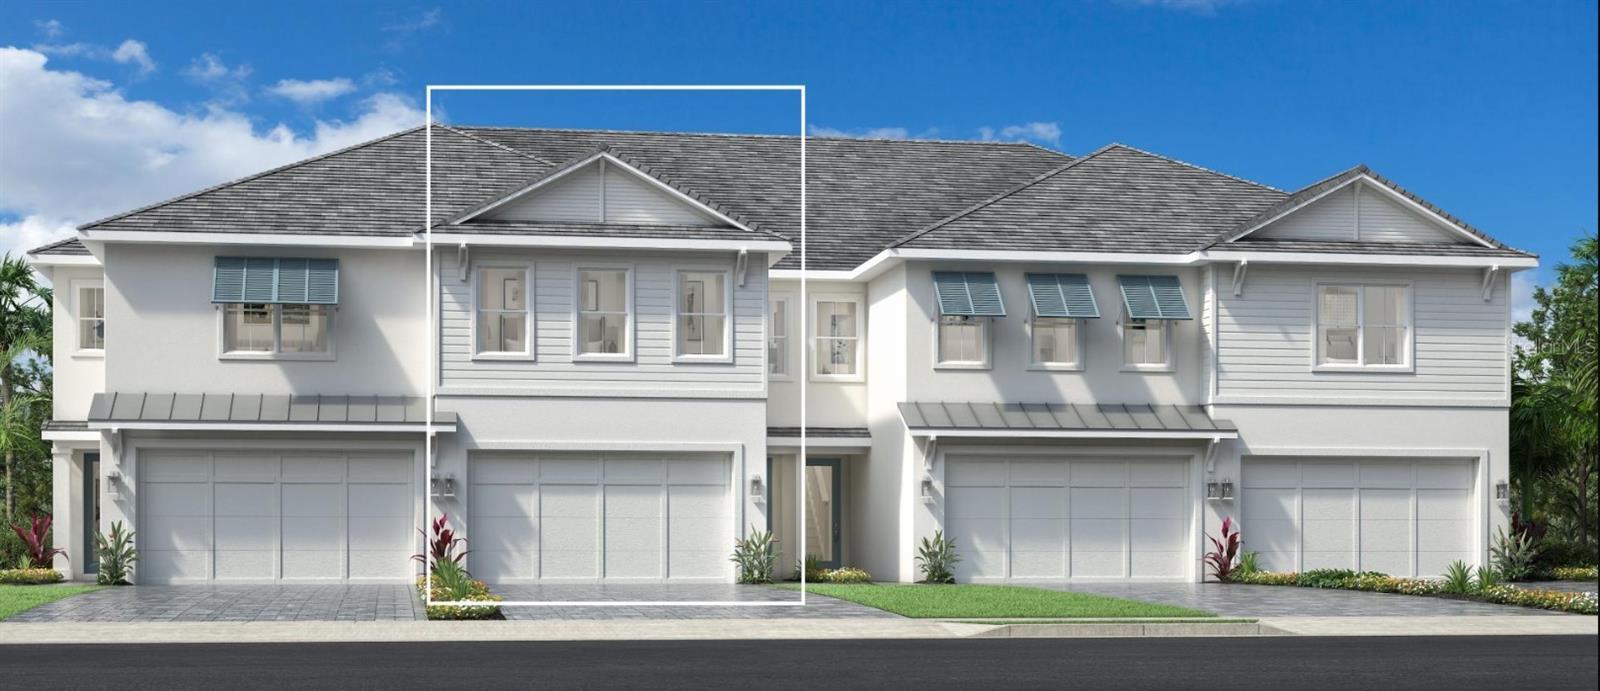
Under contract-accepting backup offers. Under Construction. Innisbrook initiation fees WAIVED! The luxury resort lifestyle is at your fingertips when you combine Innisbrook and Toll Brothers together! With 63 holes of premier golf (including the Copperhead course, which hosts the PGA Tour's Valspar Tournament), numerous tennis and pickleball courts, 4 restaurants, 6 pools (with Lochness being their pinnacle), Salamander Resort Spa, workout facilities, and Member activities galore, Innisbrook is already a community unlike most others. Combine that with Toll Brothers' "Designer Appointed Features Collection" of homes, like this stunning 3 bedroom, 2.5 bath, 2-car garage "Swan" floorplan, finished with PGT impact windows and a tile roof, and exquisite living has been curated for the most discerning of home buyers. This townhome has ample outdoor living space, with an expansive covered lanai and upstairs balcony. The lush vegetation in the rear of the home creates a private oasis. With our "Designer Appointed Features Collection," our design team has selected beautiful upgrades for your home, giving you peace of mind that the finishes in your home will look great and flow seamlessly from room to room. BONUS – Your future home here is not in a flood zone! Don't wait to make this beautiful townhome yours and start enjoying the lifestyle that only the Toll Brothers and Innisbrook Resort combination can offer!
In Wall Pest System
Open Floorplan
Solid Surface Counters
Tray Ceiling(s)
Walk-In Closet(s)
Taxes: $1,473.00
Tax Year: 2025
Association Fee: $400.00
Association Fee Frequency: Monthly
Balcony
Rain Gutters
Sidewalk
Electric Water Heater
Trees/Woods
Elementary School: Sutherland Elementary-Pn
Middle School: Tarpon Springs Middle-Pn
Junior High: Tarpon Springs Middle-Pn
High School: Tarpon Springs High-Pn
MLS Area: 34683 - Palm Harbor
Total Square Footage: 2,942
Price per Square Feet: $332.29
Water: Public
Construction: Block, Hardi Plank Type, Stucco
Date Listed: 2025-12-13 00:00:00
Furnished: Unfurnished
Garage Description: Y
Garage Spaces: 2
Attached Garage: Y
Flooring: Luxury Vinyl, Tile
Roof: Tile
Heating: Heat Pump
Cooling: Central Air
Laundry: Inside
Pets: Cats Ok, Dogs Ok
Sewer: Public Sewer
Parcel ID: 24-27-15-43120-
Listing Courtesy Of: Tampa Tbi Realty Llc
lstephens@tollbrothers.com
Under contract-accepting backup offers. Under Construction. Innisbrook initiation fees WAIVED! The luxury resort lifestyle is at your fingertips when you combine Innisbrook and Toll Brothers together! With 63 holes of premier golf (including the Copperhead course, which hosts the PGA Tour's Valspar Tournament), numerous tennis and pickleball courts, 4 restaurants, 6 pools (with Lochness being their pinnacle), Salamander Resort Spa, workout facilities, and Member activities galore, Innisbrook is already a community unlike most others. Combine that with Toll Brothers' "Designer Appointed Features Collection" of homes, like this stunning 3 bedroom, 2.5 bath, 2-car garage "Swan" floorplan, finished with PGT impact windows and a tile roof, and exquisite living has been curated for the most discerning of home buyers. This townhome has ample outdoor living space, with an expansive covered lanai and upstairs balcony. The lush vegetation in the rear of the home creates a private oasis. With our "Designer Appointed Features Collection," our design team has selected beautiful upgrades for your home, giving you peace of mind that the finishes in your home will look great and flow seamlessly from room to room. BONUS – Your future home here is not in a flood zone! Don't wait to make this beautiful townhome yours and start enjoying the lifestyle that only the Toll Brothers and Innisbrook Resort combination can offer!
Property Details
Price: $742,667
Sq Ft: 2,235
($332 per
sqft)
Bedrooms: 3
Bathrooms: 2
Partial Baths: 1
City: Palm Harbor
County: Pinellas
Type: Townhouse
Development: Montrose At Innisbrook
Acres: 0.0500
Virtual Tour/Floorplan: View
Year Built: 2026
Listing Number: A4675211
Status Code: Active Under Contract
Taxes: $1,473.00
Tax Year: 2025
Garage:
2
/
Y
Furnishings: Unfurnished
Pets Allowed: Cats OK, Dogs OK
Total Recurring Fees: $625
Total Recurring Fee Frequency: 0.00
Interior Features:
In Wall Pest System
Open Floorplan
Solid Surface Counters
Tray Ceiling(s)
Walk-In Closet(s)
Financial Information:
Taxes: $1,473.00
Tax Year: 2025
Association Fee: $400.00
Association Fee Frequency: Monthly
Exterior Features:
Balcony
Rain Gutters
Sidewalk
Equipment:
Electric Water Heater
View:
Trees/Woods
School Information:
Elementary School: Sutherland Elementary-Pn
Middle School: Tarpon Springs Middle-Pn
Junior High: Tarpon Springs Middle-Pn
High School: Tarpon Springs High-Pn
Additional Information:
MLS Area: 34683 - Palm Harbor
Total Square Footage: 2,942
Price per Square Feet: $332.29
Water: Public
Construction: Block, Hardi Plank Type, Stucco
Date Listed: 2025-12-13 00:00:00
Furnished: Unfurnished
Garage Description: Y
Garage Spaces: 2
Attached Garage: Y
Flooring: Luxury Vinyl, Tile
Roof: Tile
Heating: Heat Pump
Cooling: Central Air
Laundry: Inside
Pets: Cats Ok, Dogs Ok
Sewer: Public Sewer
Parcel ID: 24-27-15-43120-
Map of 1581 Sandhill Court, Palm Harbor, FL 34683
Listing Courtesy Of: Tampa Tbi Realty Llc
lstephens@tollbrothers.com