1581 Norfolk Avenue, The Villages, FL 32162
For Sale $750,000


Save Property
View Virtual Tour
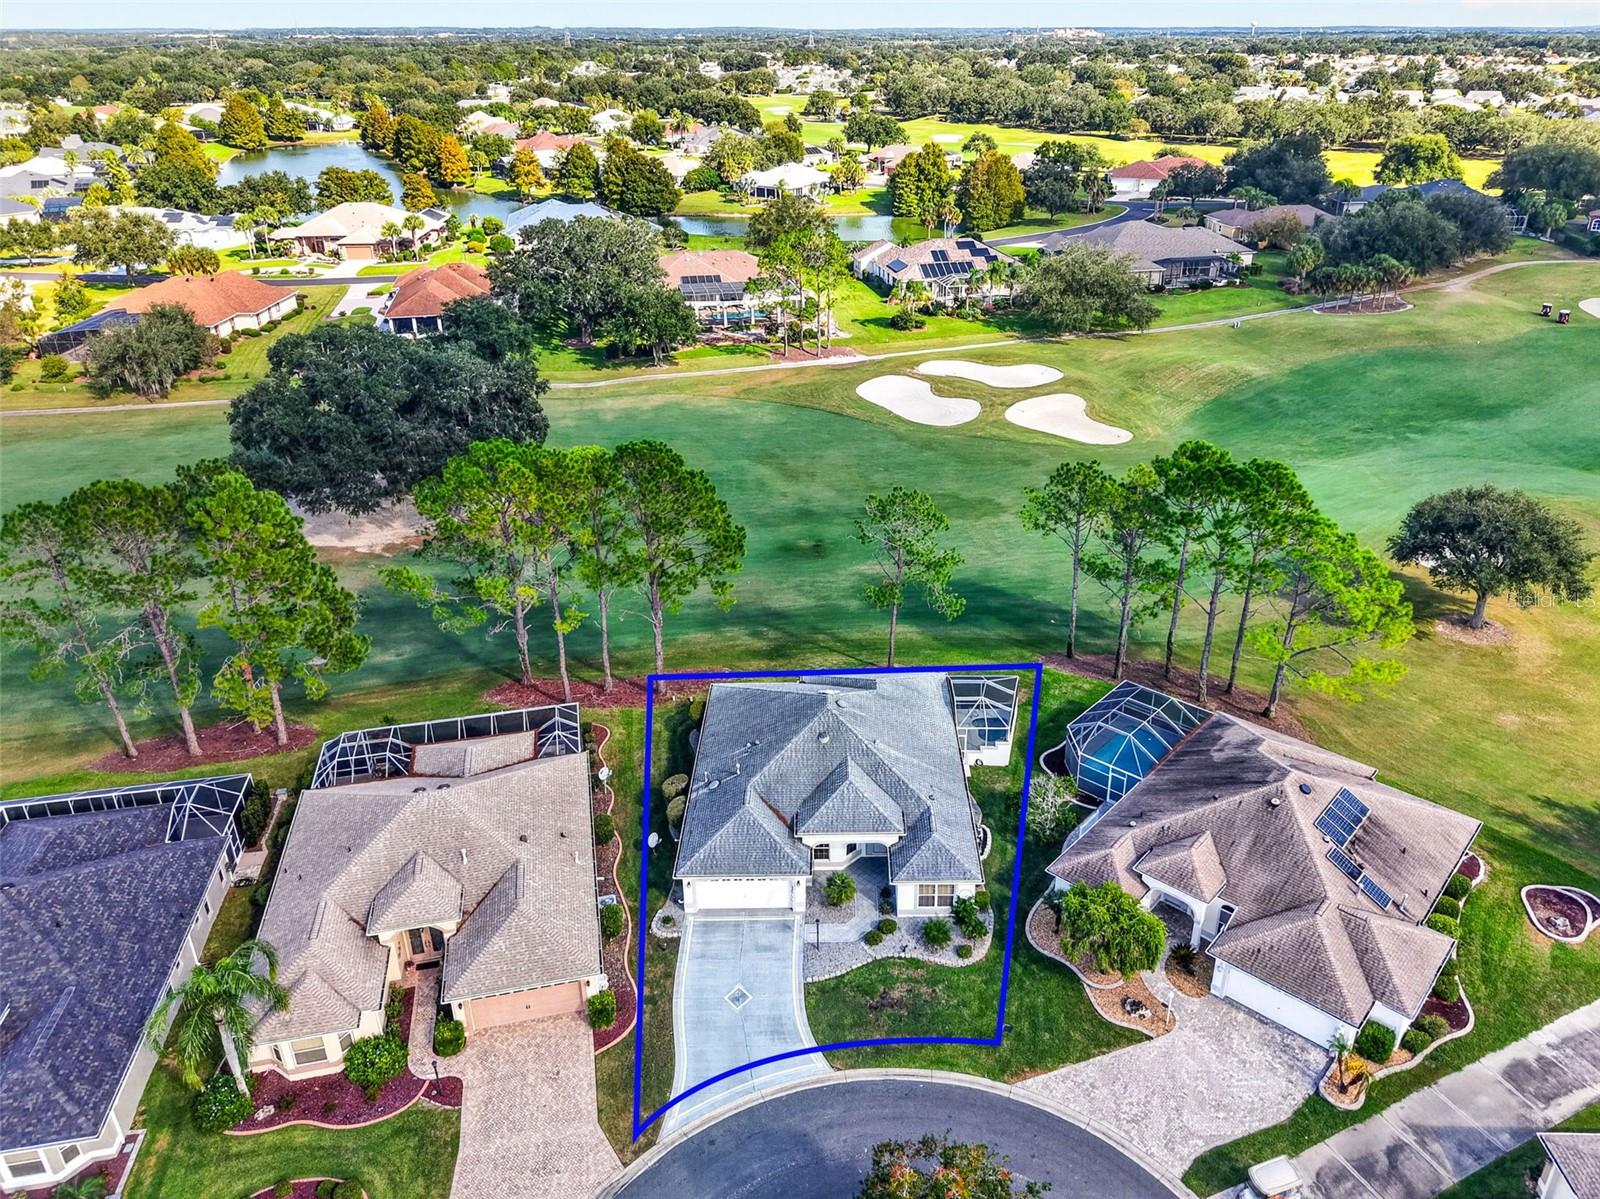
EXCEPTIONAL GOLF-FRONT 3/2 GARDENIA showcasing STUNNING, PANORAMIC FAIRWAY VIEWS, a SPACIOUS LANAI with OUTDOOR KITCHEN, and an IN-GROUND SPA quietly nestled on a PRIVATE CUL-DE-SAC in the highly coveted Village of BELLE AIRE! BOND PAID! ROOF (2016), HVAC (2017), and HWH (2026) Beautiful curb appeal begins with DECORATIVELY PAINTED drive and walkways, paver-edged STONE landscaping beds, and an ELEGANT entry door with LEADED GLASS sidelight, and large transom. Step inside to discover DIAGONAL TILE flooring THROUGHOUT and multiple SOLAR TUBES that fill the interior with NATURAL LIGHT. The GORGEOUS kitchen features WOOD CABINETRY with GLASS ACCENTS, GRANITE countertops, CENTER ISLAND, STAINLESS appliances with GAS COOKING, ROLLOUT shelving, EAT-IN breakfast bar, and adjoining DINETTE for casual dining. An OPEN CONCEPT layout of the living and dining rooms creates a VOLUMINOUS main space, while BUILT-IN WOOD CABINETRY enhances the dining area and allows for additional display and storage. At the rear of these rooms, FOUR-PANEL sliding glass doors frame the SPECTACULAR GOLF COURSE VIEWS and create a seamless transition to the SPACIOUS lanai. This INCREDIBLE OUTDOOR RETREAT offers 377sf of additional space and showcases an OUTDOOR KITCHEN that makes entertaining effortless, and an IN-GROUND SPA that invites you to unwind while enjoying the TRANQUIL GOLF FRONT VIEWS! Whether hosting friends, dining outdoors, or relaxing beneath the Florida sky, this MAGNIFICENT setting captures The Villages lifestyle at its finest! Returning indoors, the luxurious primary suite features TWO CUSTOM WALK-IN closets and SLIDERS opening directly to the lanai. Its ensuite bath offers WOOD CORNER cabinetry with GRANITE countertops, TILE WALK-IN shower, separate water closet, and a LINEN closet. Two additional bedrooms and a second bath are conveniently located near the front of the home, ensuring plenty of PRIVACY for guests. Bedroom two features a CUSTOM built-in closet, while the third bedroom provides the ideal space for a home office (no closet). The second bath has a WOOD vanity with GRANITE top, TILE tub and shower combo, and a hall linen closet. An INTERIOR laundry room features WOOD cabinetry and convenient STORAGE closet. It leads to a 440sf TWO-CAR garage with PAINTED floor, shelving, attic access, and a Whirlpool water filtration system. DON’T MISS YOUR OPPORTUNITY to make this INCREDIBLE GOLF FRONT HOME YOUR OWN! The Village of Belle Aire is conveniently located near Spanish Springs Town Square and Lake Sumter Landing; close to Glenview and Nancy Lopez Championship Golf Courses and Country Clubs; El Santiago and El Diablo Executive Golf Courses; Savannah Center Regional Recreation Complex and Performing Arts Theater; Chatham and El Santiago Village Recreation Centers; and CR 466 and CR 42 with an abundance of shopping, dining, banking, medical, and more! PLEASE WATCH OUR WALKTHROUGH VIDEO of this FABULOUS GOLF FRONT HOME in an IDEAL LOCATION and CALL TODAY to schedule your Private Showing or Virtual Tour!
Ceiling Fans(s)
Eat-in Kitchen
High Ceilings
Living Room/Dining Room Combo
Open Floorplan
Primary Bedroom Main Floor
Split Bedroom
Stone Counters
Thermostat
Vaulted Ceiling(s)
Walk-In Closet(s)
Fence Restrictions
Golf Course
Pickleball Court(s)
Playground
Pool
Recreation Facilities
Shuffleboard Court
Tennis Court(s)
Trail(s)
Vehicle Restrictions
Taxes: $3,388.52
Tax Year: 2025
Dishwasher
Dryer
Microwave
Range
Refrigerator
Washer
Trees/Woods
MLS Area: 32162 - Lady Lake/The Villages
Total Square Footage: 2,809
Price per Square Feet: $392.88
Water: Public
Construction: Block, Stucco
Date Listed: 2026-11-04 00:00:00
Private Spa: Y
Furnished: Unfurnished
Parking: Driveway, Garage Door Opener, Golf Cart Parking, Ground Level
Garage Description: Y
Garage Spaces: 2
Attached Garage: Y
Flooring: Tile
Roof: Shingle
Heating: Central
Cooling: Central Air
Laundry: Inside, Laundry Room
55+ Community: Y
Pets: Yes
Sewer: Public Sewer
Lot Desc.: Cul-De-Sac, Landscaped, On Golf Course, Private, Street Dead-End, Paved
Parcel ID: D04F016
Amenities: Fence Restrictions, Golf Course, Pickleball Court(S), Playground, Pool, Recreation Facilities, Shuffleboard Court, Tennis Court(S), Trail(S), Vehicle Restrictions
Listing Courtesy Of: Re/Max Premier Realty
matt@robertswilliamsteam.com
EXCEPTIONAL GOLF-FRONT 3/2 GARDENIA showcasing STUNNING, PANORAMIC FAIRWAY VIEWS, a SPACIOUS LANAI with OUTDOOR KITCHEN, and an IN-GROUND SPA quietly nestled on a PRIVATE CUL-DE-SAC in the highly coveted Village of BELLE AIRE! BOND PAID! ROOF (2016), HVAC (2017), and HWH (2026) Beautiful curb appeal begins with DECORATIVELY PAINTED drive and walkways, paver-edged STONE landscaping beds, and an ELEGANT entry door with LEADED GLASS sidelight, and large transom. Step inside to discover DIAGONAL TILE flooring THROUGHOUT and multiple SOLAR TUBES that fill the interior with NATURAL LIGHT. The GORGEOUS kitchen features WOOD CABINETRY with GLASS ACCENTS, GRANITE countertops, CENTER ISLAND, STAINLESS appliances with GAS COOKING, ROLLOUT shelving, EAT-IN breakfast bar, and adjoining DINETTE for casual dining. An OPEN CONCEPT layout of the living and dining rooms creates a VOLUMINOUS main space, while BUILT-IN WOOD CABINETRY enhances the dining area and allows for additional display and storage. At the rear of these rooms, FOUR-PANEL sliding glass doors frame the SPECTACULAR GOLF COURSE VIEWS and create a seamless transition to the SPACIOUS lanai. This INCREDIBLE OUTDOOR RETREAT offers 377sf of additional space and showcases an OUTDOOR KITCHEN that makes entertaining effortless, and an IN-GROUND SPA that invites you to unwind while enjoying the TRANQUIL GOLF FRONT VIEWS! Whether hosting friends, dining outdoors, or relaxing beneath the Florida sky, this MAGNIFICENT setting captures The Villages lifestyle at its finest! Returning indoors, the luxurious primary suite features TWO CUSTOM WALK-IN closets and SLIDERS opening directly to the lanai. Its ensuite bath offers WOOD CORNER cabinetry with GRANITE countertops, TILE WALK-IN shower, separate water closet, and a LINEN closet. Two additional bedrooms and a second bath are conveniently located near the front of the home, ensuring plenty of PRIVACY for guests. Bedroom two features a CUSTOM built-in closet, while the third bedroom provides the ideal space for a home office (no closet). The second bath has a WOOD vanity with GRANITE top, TILE tub and shower combo, and a hall linen closet. An INTERIOR laundry room features WOOD cabinetry and convenient STORAGE closet. It leads to a 440sf TWO-CAR garage with PAINTED floor, shelving, attic access, and a Whirlpool water filtration system. DON’T MISS YOUR OPPORTUNITY to make this INCREDIBLE GOLF FRONT HOME YOUR OWN! The Village of Belle Aire is conveniently located near Spanish Springs Town Square and Lake Sumter Landing; close to Glenview and Nancy Lopez Championship Golf Courses and Country Clubs; El Santiago and El Diablo Executive Golf Courses; Savannah Center Regional Recreation Complex and Performing Arts Theater; Chatham and El Santiago Village Recreation Centers; and CR 466 and CR 42 with an abundance of shopping, dining, banking, medical, and more! PLEASE WATCH OUR WALKTHROUGH VIDEO of this FABULOUS GOLF FRONT HOME in an IDEAL LOCATION and CALL TODAY to schedule your Private Showing or Virtual Tour!
Property Details
Price: $750,000
Sq Ft: 1,909
($393 per
sqft)
Bedrooms: 3
Bathrooms: 2
City: The Villages
County: Sumter
Type: Single Family
Development: The Villages
Acres: 0.2000
Virtual Tour/Floorplan: View
Year Built: 2001
Listing Number: G5119664
Status Code: A-Active
Taxes: $3,388.52
Tax Year: 2025
Garage:
2
/
Y
Furnishings: Unfurnished
Pets Allowed: Yes
Total Recurring Fees: $204
Total Recurring Fee Frequency: 0.00
Interior Features:
Ceiling Fans(s)
Eat-in Kitchen
High Ceilings
Living Room/Dining Room Combo
Open Floorplan
Primary Bedroom Main Floor
Split Bedroom
Stone Counters
Thermostat
Vaulted Ceiling(s)
Walk-In Closet(s)
Amenities:
Fence Restrictions
Golf Course
Pickleball Court(s)
Playground
Pool
Recreation Facilities
Shuffleboard Court
Tennis Court(s)
Trail(s)
Vehicle Restrictions
Financial Information:
Taxes: $3,388.52
Tax Year: 2025
Equipment:
Dishwasher
Dryer
Microwave
Range
Refrigerator
Washer
View:
Trees/Woods
Additional Information:
MLS Area: 32162 - Lady Lake/The Villages
Total Square Footage: 2,809
Price per Square Feet: $392.88
Water: Public
Construction: Block, Stucco
Date Listed: 2026-11-04 00:00:00
Private Spa: Y
Furnished: Unfurnished
Parking: Driveway, Garage Door Opener, Golf Cart Parking, Ground Level
Garage Description: Y
Garage Spaces: 2
Attached Garage: Y
Flooring: Tile
Roof: Shingle
Heating: Central
Cooling: Central Air
Laundry: Inside, Laundry Room
55+ Community: Y
Pets: Yes
Sewer: Public Sewer
Lot Desc.: Cul-De-Sac, Landscaped, On Golf Course, Private, Street Dead-End, Paved
Parcel ID: D04F016
Amenities: Fence Restrictions, Golf Course, Pickleball Court(S), Playground, Pool, Recreation Facilities, Shuffleboard Court, Tennis Court(S), Trail(S), Vehicle Restrictions
Map of 1581 Norfolk Avenue, The Villages, FL 32162
Listing Courtesy Of: Re/Max Premier Realty
matt@robertswilliamsteam.com