1575 Plunker Drive, Davenport, FL 33896
For Sale $648,000


Save Property
View Virtual Tour
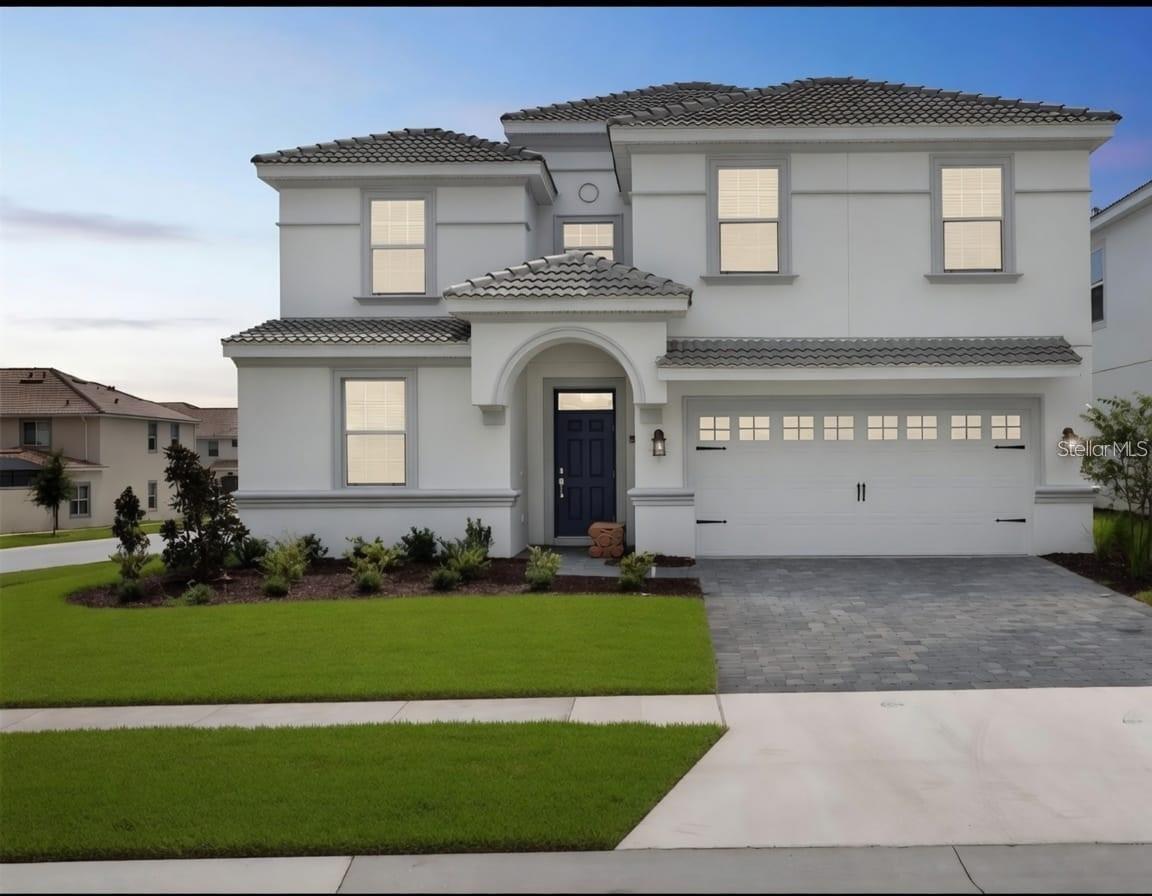
Welcome to this beautifully appointed two-story residence, where timeless elegance meets modern comfort and thoughtful design. From the moment you step inside, expansive living spaces, soft neutral tones, and abundant natural light create a warm, inviting atmosphere with a refined aesthetic that complements a variety of styles. At the heart of the home, the kitchen blends sophistication with everyday functionality, featuring elegant tile flooring, custom cabinetry, and generous counter space ideal for meal preparation and entertaining. Large windows enhance the bright, airy ambiance while inviting fresh air into the space. Just beyond, the dining area is highlighted by a striking five-light chandelier, adding a touch of elegance and creating the perfect setting for intimate dinners and memorable gatherings. The bedrooms provide comfortable, well-appointed spaces with soft carpeting, generous natural light, and thoughtfully designed layouts that features both privacy and comfort. The primary suite stands out with a spa-inspired bathroom featuring a built-in soaking tub framed by elegant marble, a glass-enclosed shower, and a spacious double vanity. Rich cabinetry, sleek hardware, and contemporary lighting complete the exquisite design. Step outside to discover a private, screened-in pool and patio designed for relaxation and outdoor enjoyment. The expansive space features tiled flooring, inviting lounge areas, and a dedicated area for alfresco dining. A sleek metal safety fence surrounds the sparkling pool, while the adjoining spa provides an inviting place to unwind and enjoy a peaceful end to the day. Throughout the residence, neutral finishes, natural light, and carefully curated details create a seamless blend of elegance and comfort. With its spacious interiors, refined finishes, and inviting outdoor retreat, this exceptional home provides a beautiful backdrop for everyday living, entertaining, and creating lasting memories.
In Wall Pest System
Open Floorplan
Solid Wood Cabinets
Walk-In Closet(s)
Taxes: $11,045.40
Tax Year: 2025
Association Fee: $404.00
Association Fee: $109.00
Association Fee Frequency: Monthly
Association Fee Frequency: Quarterly
Other
Dishwasher
Dryer
Microwave
MLS Area: 33896 - Davenport / Champions Gate
Total Square Footage: 7,840
Price per Square Feet: $165.77
Total Floors: 2
Water: Public
Construction: Block, Stucco
Date Listed: 2026-10-20 00:00:00
Pool Description: In Ground
Furnished: Unfurnished
Garage Description: Y
Attached Garage: Y
Flooring: Carpet, Tile
Roof: Tile
Heating: Central
Cooling: Central Air
Laundry: Laundry Closet
Pets: Cats Ok, Dogs Ok
Sewer: Public Sewer
Parcel ID: 25-27-31-5128-0
Listing Courtesy Of: Global Sapphire Realty
dennesha@globalsapphirere.com
Welcome to this beautifully appointed two-story residence, where timeless elegance meets modern comfort and thoughtful design. From the moment you step inside, expansive living spaces, soft neutral tones, and abundant natural light create a warm, inviting atmosphere with a refined aesthetic that complements a variety of styles. At the heart of the home, the kitchen blends sophistication with everyday functionality, featuring elegant tile flooring, custom cabinetry, and generous counter space ideal for meal preparation and entertaining. Large windows enhance the bright, airy ambiance while inviting fresh air into the space. Just beyond, the dining area is highlighted by a striking five-light chandelier, adding a touch of elegance and creating the perfect setting for intimate dinners and memorable gatherings. The bedrooms provide comfortable, well-appointed spaces with soft carpeting, generous natural light, and thoughtfully designed layouts that features both privacy and comfort. The primary suite stands out with a spa-inspired bathroom featuring a built-in soaking tub framed by elegant marble, a glass-enclosed shower, and a spacious double vanity. Rich cabinetry, sleek hardware, and contemporary lighting complete the exquisite design. Step outside to discover a private, screened-in pool and patio designed for relaxation and outdoor enjoyment. The expansive space features tiled flooring, inviting lounge areas, and a dedicated area for alfresco dining. A sleek metal safety fence surrounds the sparkling pool, while the adjoining spa provides an inviting place to unwind and enjoy a peaceful end to the day. Throughout the residence, neutral finishes, natural light, and carefully curated details create a seamless blend of elegance and comfort. With its spacious interiors, refined finishes, and inviting outdoor retreat, this exceptional home provides a beautiful backdrop for everyday living, entertaining, and creating lasting memories.
Property Details
Price: $648,000
Sq Ft: 3,909
($166 per
sqft)
Bedrooms: 8
Bathrooms: 5
City: Davenport
County: Osceola
Type: Single Family
Development: Stoneybrook South Ph J-2 And J-3
Subdivision: Stoneybrook South Ph J-2 & J-3
Acres: 0.1800
Virtual Tour/Floorplan: View
Year Built: 2018
Listing Number: O6451410
Status Code: A-Active
Taxes: $11,045.40
Tax Year: 2025
Garage:
Y
Furnishings: Unfurnished
Pets Allowed: Cats OK, Dogs OK
Total Recurring Fees: $440
Total Recurring Fee Frequency: 0.00
Interior Features:
In Wall Pest System
Open Floorplan
Solid Wood Cabinets
Walk-In Closet(s)
Financial Information:
Taxes: $11,045.40
Tax Year: 2025
Association Fee: $404.00
Association Fee: $109.00
Association Fee Frequency: Monthly
Association Fee Frequency: Quarterly
Exterior Features:
Other
Equipment:
Dishwasher
Dryer
Microwave
Additional Information:
MLS Area: 33896 - Davenport / Champions Gate
Total Square Footage: 7,840
Price per Square Feet: $165.77
Total Floors: 2
Water: Public
Construction: Block, Stucco
Date Listed: 2026-10-20 00:00:00
Pool Description: In Ground
Furnished: Unfurnished
Garage Description: Y
Attached Garage: Y
Flooring: Carpet, Tile
Roof: Tile
Heating: Central
Cooling: Central Air
Laundry: Laundry Closet
Pets: Cats Ok, Dogs Ok
Sewer: Public Sewer
Parcel ID: 25-27-31-5128-0
Map of 1575 Plunker Drive, Davenport, FL 33896
Listing Courtesy Of: Global Sapphire Realty
dennesha@globalsapphirere.com