1573 Tallulah Terrace, Wesley Chapel, FL 33543
For Sale $525,000


Save Property
View Virtual Tour
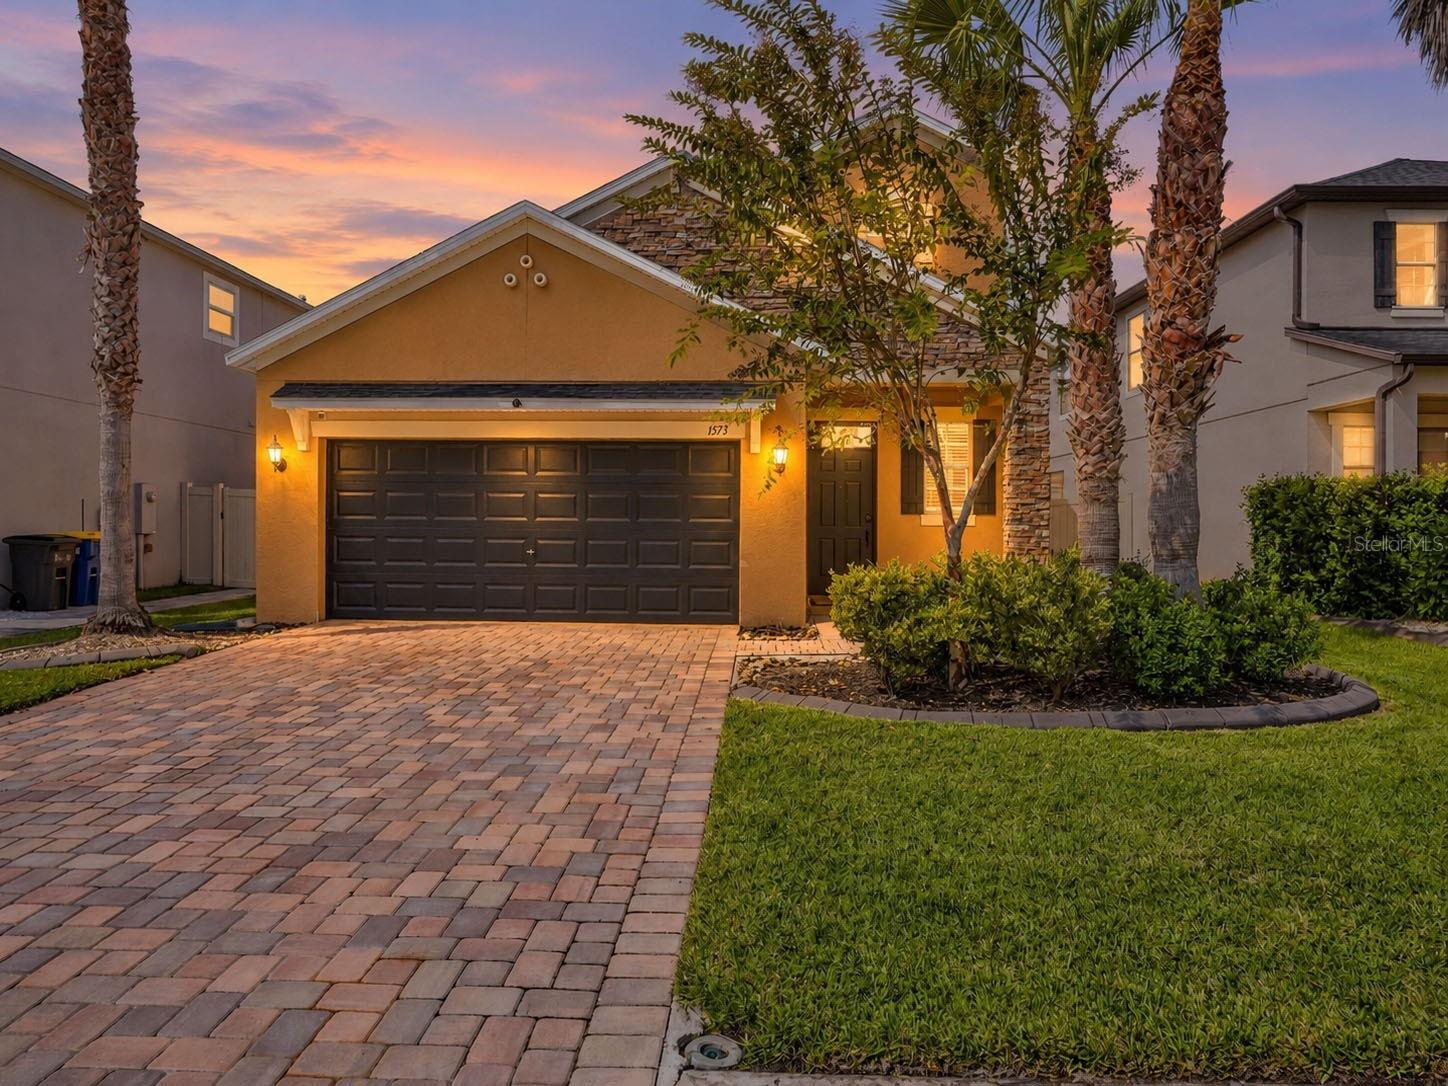
Virtually Staged. Welcome to Union Park! This two-story, 5-bedroom home offers 2,471 square feet of heated living space and a layout designed for the way families actually live. A paver driveway and welcoming foyer set the tone as you step inside, where the open floor plan connects the living room and kitchen in one comfortable, light-filled space — perfect for everyday living and entertaining alike. The kitchen features granite countertops and stainless steel appliances with plenty of room to gather. Also on the first floor: a convenient mudroom, a powder bath near the entry, and a private primary suite with custom closets and an ensuite bath, giving you a true main-level retreat. Upstairs, four additional bedrooms join a versatile loft — ideal as a media room, playroom, or home office — along with the upstairs bathrooms. Built in 2017 on a 0.11-acre lot. Life at Union Park is as much about the community as the home. This master-planned Wesley Chapel neighborhood is built around the outdoors, with more than 10 miles of interconnected trails for walking and biking, resort-style and lap pools, a splash pad, a clubhouse, an indoor fitness center, sports courts, playgrounds, a dog park, picnic pavilions, and unique touches like the Zen Garden and Birdhouse Village. Union Park is also an ULTRAFi smart-home community with high-speed internet throughout, and home to the A-rated Union Park Charter Academy (K–8). The location puts you minutes from The Shops at Wiregrass, Tampa Premium Outlets, AdventHealth Wesley Chapel, and I-75 via SR-56 — everything Wesley Chapel has to offer, right at your doorstep.
Open Floorplan
Primary Bedroom Main Floor
Taxes: $2,546.42
Tax Year: 2025
Association Fee: $268.00
Association Fee Frequency: Quarterly
Private Yard
Sidewalk
Dishwasher
Disposal
Microwave
Range
Refrigerator
Elementary School: Double Branch Elementary
Middle School: John Long Middle-Po
Junior High: John Long Middle-Po
High School: Wiregrass Ranch High-Po
MLS Area: 33543 - Zephyrhills/Wesley Chapel
Total Square Footage: 3,065
Price per Square Feet: $212.46
Total Floors: 2
Water: Public
Construction: Stucco
Date Listed: 2026-10-27 00:00:00
Furnished: Unfurnished
Garage Description: Y
Garage Spaces: 2
Attached Garage: Y
Flooring: Carpet, Ceramic Tile
Roof: Shingle
Heating: Central
Cooling: Central Air
Laundry: Inside
Pets: Yes
Sewer: Public Sewer
Parcel ID: 20-26-35-024.0-
Listing Courtesy Of: Lpt Realty, Llc
premierflhomes@gmail.com
Virtually Staged. Welcome to Union Park! This two-story, 5-bedroom home offers 2,471 square feet of heated living space and a layout designed for the way families actually live. A paver driveway and welcoming foyer set the tone as you step inside, where the open floor plan connects the living room and kitchen in one comfortable, light-filled space — perfect for everyday living and entertaining alike. The kitchen features granite countertops and stainless steel appliances with plenty of room to gather. Also on the first floor: a convenient mudroom, a powder bath near the entry, and a private primary suite with custom closets and an ensuite bath, giving you a true main-level retreat. Upstairs, four additional bedrooms join a versatile loft — ideal as a media room, playroom, or home office — along with the upstairs bathrooms. Built in 2017 on a 0.11-acre lot. Life at Union Park is as much about the community as the home. This master-planned Wesley Chapel neighborhood is built around the outdoors, with more than 10 miles of interconnected trails for walking and biking, resort-style and lap pools, a splash pad, a clubhouse, an indoor fitness center, sports courts, playgrounds, a dog park, picnic pavilions, and unique touches like the Zen Garden and Birdhouse Village. Union Park is also an ULTRAFi smart-home community with high-speed internet throughout, and home to the A-rated Union Park Charter Academy (K–8). The location puts you minutes from The Shops at Wiregrass, Tampa Premium Outlets, AdventHealth Wesley Chapel, and I-75 via SR-56 — everything Wesley Chapel has to offer, right at your doorstep.
Property Details
Price: $525,000
Sq Ft: 2,471
($212 per
sqft)
Bedrooms: 5
Bathrooms: 3
Partial Baths: 1
City: Wesley Chapel
County: Pasco
Type: Single Family
Development: Union Park
Subdivision: Union Park Ph 4B & 4C
Acres: 0.1100
Virtual Tour/Floorplan: View
Year Built: 2017
Listing Number: TB8561614
Status Code: A-Active
Taxes: $2,546.42
Tax Year: 2025
Garage:
2
/
Y
Furnishings: Unfurnished
Pets Allowed: Yes
Total Recurring Fees: $89
Total Recurring Fee Frequency: 0.00
Interior Features:
Open Floorplan
Primary Bedroom Main Floor
Financial Information:
Taxes: $2,546.42
Tax Year: 2025
Association Fee: $268.00
Association Fee Frequency: Quarterly
Exterior Features:
Private Yard
Sidewalk
Equipment:
Dishwasher
Disposal
Microwave
Range
Refrigerator
School Information:
Elementary School: Double Branch Elementary
Middle School: John Long Middle-Po
Junior High: John Long Middle-Po
High School: Wiregrass Ranch High-Po
Additional Information:
MLS Area: 33543 - Zephyrhills/Wesley Chapel
Total Square Footage: 3,065
Price per Square Feet: $212.46
Total Floors: 2
Water: Public
Construction: Stucco
Date Listed: 2026-10-27 00:00:00
Furnished: Unfurnished
Garage Description: Y
Garage Spaces: 2
Attached Garage: Y
Flooring: Carpet, Ceramic Tile
Roof: Shingle
Heating: Central
Cooling: Central Air
Laundry: Inside
Pets: Yes
Sewer: Public Sewer
Parcel ID: 20-26-35-024.0-
Map of 1573 Tallulah Terrace, Wesley Chapel, FL 33543
Listing Courtesy Of: Lpt Realty, Llc
premierflhomes@gmail.com