15705 Fort Island Place, Sun City Center, FL 33573
For Sale $399,900


Save Property
View Virtual Tour
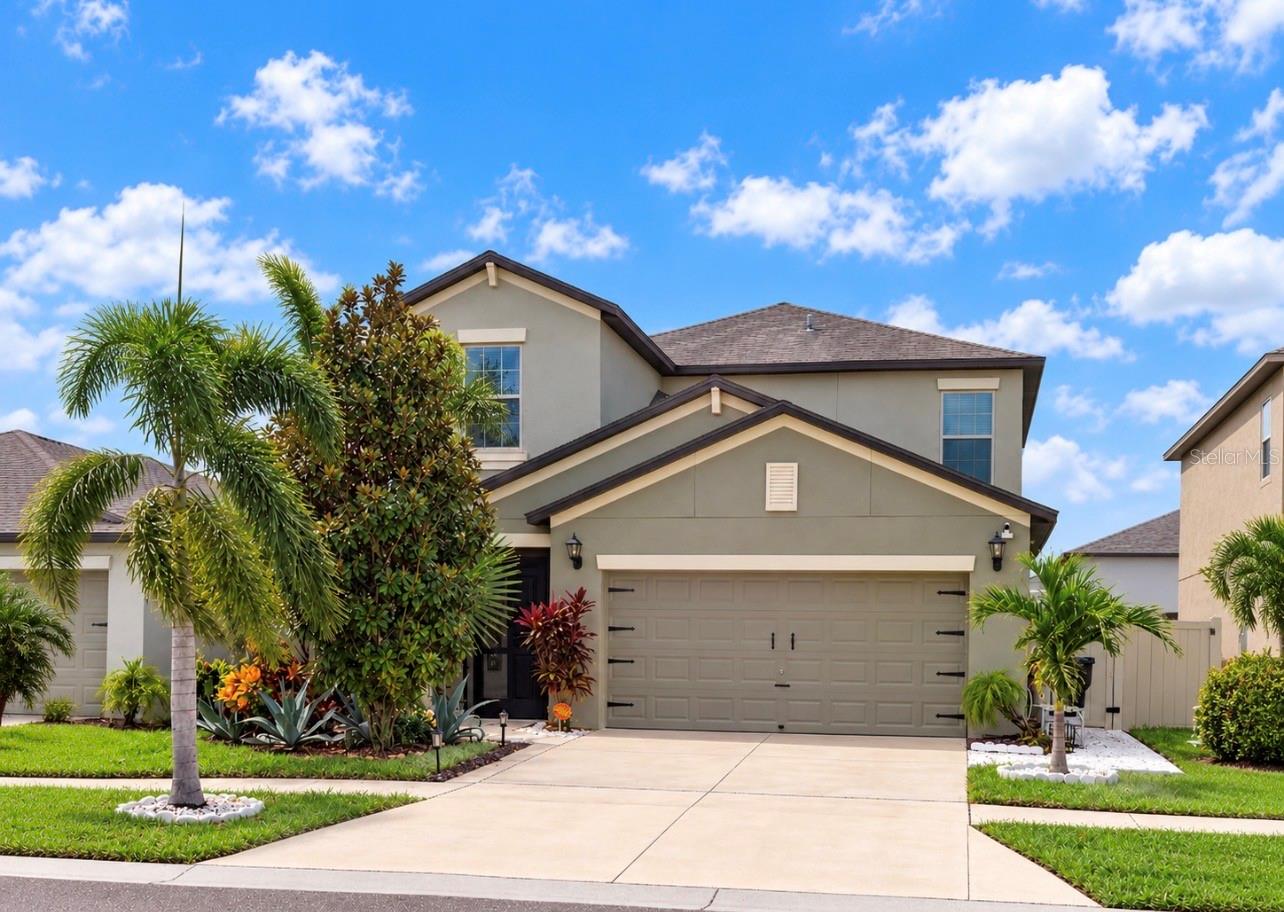
Enjoy Florida living with a PRIVATE HEATED POOL & SPA, a SPACIOUS SCREENED LANAI, and a COVERED GAZEBO! The pool and spa feature a beautiful PebbleTec® natural-aggregate finish for durability and lasting beauty, while pavers extend along the side of the home. This stunning two-story home offers five bedrooms, two full bathrooms, a half bath, and 2,415 square feet of living space. A spacious foyer leads to the great room, which opens seamlessly to the kitchen and dining area, perfect for everyday family life and entertaining. The well-appointed kitchen features an oversized center island, granite countertops, wood cabinetry, a full-size pantry, and an upgraded appliance package. Tile flooring flows throughout the main living areas, while carpet adds comfort to the bedrooms. The first-floor primary suite provides a private retreat with a walk-in shower, spacious walk-in closet, and dual-sink vanity. Upstairs, four additional bedrooms provide flexible space for guests, a home office, or hobbies, while a spacious loft offers another inviting spot to relax or gather. The generously sized upstairs bathroom features a dual-sink vanity and a separate area for the toilet and tub/shower. A laundry room conveniently located off the kitchen connects to the attached two-car garage. Cypress Mills offers an array of community amenities, including a clubhouse, resort-style pool with splash pad, fitness center, tennis and basketball courts, walking trails, a dog park, and playgrounds. Shopping and grocery stores are just minutes away, with convenient access to I-75, US-41, and US-301 for travel throughout the Tampa Bay area. With generous living space, a versatile layout, and standout POOLSIDE LIVING, this home is ready to welcome you. Schedule your private showing today!
Ceiling Fans(s)
Eat-in Kitchen
High Ceilings
Kitchen/Family Room Combo
Living Room/Dining Room Combo
Open Floorplan
Primary Bedroom Main Floor
Split Bedroom
Stone Counters
Thermostat
Walk-In Closet(s)
Window Treatments
Basketball Court
Clubhouse
Fitness Center
Maintenance
Park
Playground
Pool
Tennis Court(s)
Taxes: $8,139.15
Tax Year: 2025
Association Fee: $165.00
Association Fee Frequency: Annually
Hurricane Shutters
Lighting
Sidewalk
Sprinkler Metered
Dishwasher
Disposal
Electric Water Heater
Microwave
Range
Refrigerator
Water Softener
Garden
Pool
Elementary School: Cypress Creek-Hb
Middle School: Shields-Hb
Junior High: Shields-Hb
Building Description: Contemporary
MLS Area: 33573 - Sun City Center / Ruskin
Total Square Footage: 2,789
Price per Square Feet: $165.59
Total Floors: 2
Water: Public
Construction: Block, Stucco
Date Listed: 2026-10-12 00:00:00
Pool: Y
Pool Description: In Ground, Deck, Gunite, Heated, Lighting, Salt Water, Screen Enclosure
Private Spa: Y
Furnished: Unfurnished
Windows: Shutters, Window Treatments
Parking: Driveway, Garage Door Opener
Garage Description: Y
Garage Spaces: 2
Attached Garage: Y
Flooring: Carpet, Ceramic Tile
Roof: Shingle
Heating: Central, Electric
Cooling: Central Air
Laundry: Inside, Laundry Room
Pets: Yes
Sewer: Public Sewer
Lot Desc.: In County, Landscaped, Level, Near Golf Course, Near Marina, Sidewalk, Paved
Parcel ID: U-35-31-19-B82-
Amenities: Basketball Court, Clubhouse, Fitness Center, Maintenance, Park, Playground, Pool, Tennis Court(S)
Listing Courtesy Of: 27North Realty
lindaschleif27@gmail.com
Enjoy Florida living with a PRIVATE HEATED POOL & SPA, a SPACIOUS SCREENED LANAI, and a COVERED GAZEBO! The pool and spa feature a beautiful PebbleTec® natural-aggregate finish for durability and lasting beauty, while pavers extend along the side of the home. This stunning two-story home offers five bedrooms, two full bathrooms, a half bath, and 2,415 square feet of living space. A spacious foyer leads to the great room, which opens seamlessly to the kitchen and dining area, perfect for everyday family life and entertaining. The well-appointed kitchen features an oversized center island, granite countertops, wood cabinetry, a full-size pantry, and an upgraded appliance package. Tile flooring flows throughout the main living areas, while carpet adds comfort to the bedrooms. The first-floor primary suite provides a private retreat with a walk-in shower, spacious walk-in closet, and dual-sink vanity. Upstairs, four additional bedrooms provide flexible space for guests, a home office, or hobbies, while a spacious loft offers another inviting spot to relax or gather. The generously sized upstairs bathroom features a dual-sink vanity and a separate area for the toilet and tub/shower. A laundry room conveniently located off the kitchen connects to the attached two-car garage. Cypress Mills offers an array of community amenities, including a clubhouse, resort-style pool with splash pad, fitness center, tennis and basketball courts, walking trails, a dog park, and playgrounds. Shopping and grocery stores are just minutes away, with convenient access to I-75, US-41, and US-301 for travel throughout the Tampa Bay area. With generous living space, a versatile layout, and standout POOLSIDE LIVING, this home is ready to welcome you. Schedule your private showing today!
Property Details
Price: $399,900
Sq Ft: 2,415
($166 per
sqft)
Bedrooms: 5
Bathrooms: 2
Partial Baths: 1
City: Sun City Center
County: Hillsborough
Type: Single Family
Development: Cypress Mill
Subdivision: Cypress Mill Ph 1B
Acres: 0.1100
Virtual Tour/Floorplan: View
Year Built: 2020
Listing Number: TB8556933
Status Code: A-Active
Taxes: $8,139.15
Tax Year: 2025
Garage:
2
/
Y
Furnishings: Unfurnished
Pets Allowed: Yes
Total Recurring Fees: $14
Total Recurring Fee Frequency: 0.00
Interior Features:
Ceiling Fans(s)
Eat-in Kitchen
High Ceilings
Kitchen/Family Room Combo
Living Room/Dining Room Combo
Open Floorplan
Primary Bedroom Main Floor
Split Bedroom
Stone Counters
Thermostat
Walk-In Closet(s)
Window Treatments
Amenities:
Basketball Court
Clubhouse
Fitness Center
Maintenance
Park
Playground
Pool
Tennis Court(s)
Financial Information:
Taxes: $8,139.15
Tax Year: 2025
Association Fee: $165.00
Association Fee Frequency: Annually
Exterior Features:
Hurricane Shutters
Lighting
Sidewalk
Sprinkler Metered
Equipment:
Dishwasher
Disposal
Electric Water Heater
Microwave
Range
Refrigerator
Water Softener
View:
Garden
Pool
School Information:
Elementary School: Cypress Creek-Hb
Middle School: Shields-Hb
Junior High: Shields-Hb
Additional Information:
Building Description: Contemporary
MLS Area: 33573 - Sun City Center / Ruskin
Total Square Footage: 2,789
Price per Square Feet: $165.59
Total Floors: 2
Water: Public
Construction: Block, Stucco
Date Listed: 2026-10-12 00:00:00
Pool: Y
Pool Description: In Ground, Deck, Gunite, Heated, Lighting, Salt Water, Screen Enclosure
Private Spa: Y
Furnished: Unfurnished
Windows: Shutters, Window Treatments
Parking: Driveway, Garage Door Opener
Garage Description: Y
Garage Spaces: 2
Attached Garage: Y
Flooring: Carpet, Ceramic Tile
Roof: Shingle
Heating: Central, Electric
Cooling: Central Air
Laundry: Inside, Laundry Room
Pets: Yes
Sewer: Public Sewer
Lot Desc.: In County, Landscaped, Level, Near Golf Course, Near Marina, Sidewalk, Paved
Parcel ID: U-35-31-19-B82-
Amenities: Basketball Court, Clubhouse, Fitness Center, Maintenance, Park, Playground, Pool, Tennis Court(S)
Map of 15705 Fort Island Place, Sun City Center, FL 33573
Listing Courtesy Of: 27North Realty
lindaschleif27@gmail.com