157 Tampa Avenue #206, Venice, FL 34285
For Sale $575,000


Save Property
View Virtual Tour
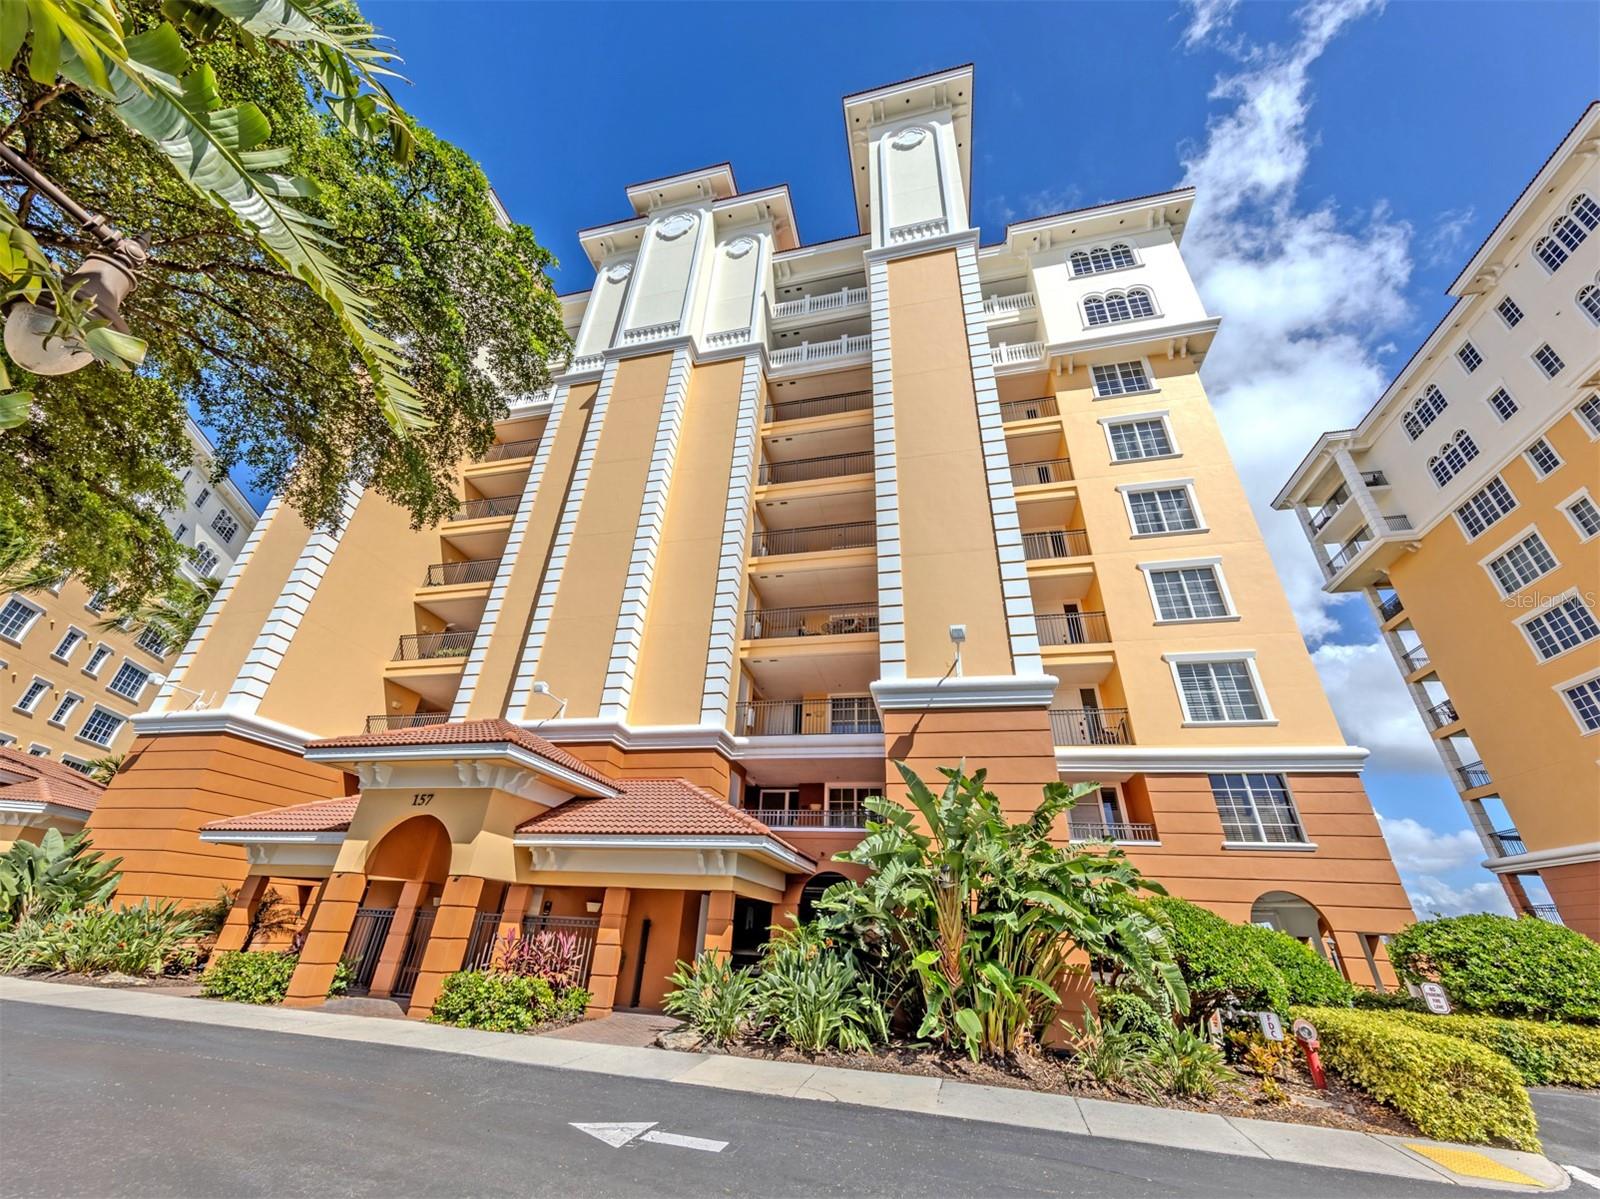
Welcome to Unit 206 at The Waterfront on beautiful Venice Island, where waterfront views and an unbeatable location make everyday living feel like a vacation. This desirable Montego floor plan offers two bedrooms, two full baths and a den, with beautiful water views from the kitchen, great room, primary bedroom and covered balcony. The open kitchen features wood cabinetry, granite countertops and stainless-steel appliances, making it both inviting and functional. A breakfast bar is perfect for that early cup of coffee or that later glass of wine. The spacious primary suite offers panoramic water views, a large walk-in closet and a private bath with a soaking tub and separate walk-in shower. The guest suite, with an adjacent full bath and separate laundry room, will make guests feel welcome and comfortable. A versatile den with a large window can function as an office, music/hobby room, guest bedroom and more. The friendly residents of The Waterfront enjoy a heated swimming pool and daytime dockage, just a block away from charming historic downtown Venice. Spend your days exploring local boutiques and restaurants or see a production at the beloved Venice Theatre. Take advantage of direct access to the bike trail, connecting you to Venice Island and the Legacy Trail. A short bike ride down Venice Avenue brings you to Venice Beach, where you can enjoy some of the Gulf Coast's most spectacular sunsets. Whether you're looking for a year-round home or a seasonal getaway, this beautiful condominium offers the perfect opportunity in a relaxed atmosphere to enjoy everything Venice Island has to offer. Schedule your appointment today and make this condominium the place you call home.
Ceiling Fans(s)
Eat-in Kitchen
High Ceilings
Living Room/Dining Room Combo
Open Floorplan
Stone Counters
Walk-In Closet(s)
Elevators
Gated
Pool
Taxes: $7,016.73
Tax Year: 2025
Balcony
Sidewalk
Dishwasher
Dryer
Electric Water Heater
Microwave
Range
Refrigerator
Washer
Water
Intracoastal Waterway
Bridges - Fixed
Deck
Minimum Wake Zone
Seawall - Concrete
Intercoastal Waterway
View: Intracoastal Waterway
Elementary School: Venice Elementary
Middle School: Venice Area Middle
Junior High: Venice Area Middle
High School: Venice Senior High
Building Description: Mediterranean
MLS Area: 34285 - Venice
Total Square Footage: 1,821
Price per Square Feet: $337.24
Total Floors: 9
Water: Public
Construction: Block, Stucco
Date Listed: 2026-11-05 00:00:00
Pool: Y
Pool Description: In Ground, Gunite, Heated, Lighting
Furnished: Furnished
Windows: Blinds
Parking: Assigned, Covered, Ground Level, Guest, Basement
Flooring: Carpet, Ceramic Tile
Roof: Membrane, Tile
Heating: Central
Cooling: Central Air
Security: Security Gate, Smoke Detector(S)
Laundry: Laundry Room
Pets: Breed Restrictions, Number Limit
Sewer: Public Sewer
Lot Desc.: City Limits, Landscaped, Sidewalk
Parcel ID: 0407142102
Amenities: Elevators, Gated, Pool
Listing Courtesy Of: Premier Sothebys Intl Realty
sandra.simic@premiersir.com
Welcome to Unit 206 at The Waterfront on beautiful Venice Island, where waterfront views and an unbeatable location make everyday living feel like a vacation. This desirable Montego floor plan offers two bedrooms, two full baths and a den, with beautiful water views from the kitchen, great room, primary bedroom and covered balcony. The open kitchen features wood cabinetry, granite countertops and stainless-steel appliances, making it both inviting and functional. A breakfast bar is perfect for that early cup of coffee or that later glass of wine. The spacious primary suite offers panoramic water views, a large walk-in closet and a private bath with a soaking tub and separate walk-in shower. The guest suite, with an adjacent full bath and separate laundry room, will make guests feel welcome and comfortable. A versatile den with a large window can function as an office, music/hobby room, guest bedroom and more. The friendly residents of The Waterfront enjoy a heated swimming pool and daytime dockage, just a block away from charming historic downtown Venice. Spend your days exploring local boutiques and restaurants or see a production at the beloved Venice Theatre. Take advantage of direct access to the bike trail, connecting you to Venice Island and the Legacy Trail. A short bike ride down Venice Avenue brings you to Venice Beach, where you can enjoy some of the Gulf Coast's most spectacular sunsets. Whether you're looking for a year-round home or a seasonal getaway, this beautiful condominium offers the perfect opportunity in a relaxed atmosphere to enjoy everything Venice Island has to offer. Schedule your appointment today and make this condominium the place you call home.
Property Details
Price: $575,000
Sq Ft: 1,705
($337 per
sqft)
Bedrooms: 2
Bathrooms: 2
City: Venice
County: Sarasota
Type: Condo
Development: Not In Development
Subdivision: The Waterfront On Venice Islnd
Virtual Tour/Floorplan: View
Year Built: 2005
Listing Number: N6146435
Status Code: A-Active
Taxes: $7,016.73
Tax Year: 2025
Garage:
Furnishings: Furnished
Pets Allowed: Breed Restrictions, Number Limit
Total Recurring Fees: $1,261
Total Recurring Fee Frequency: 0.00
Interior Features:
Ceiling Fans(s)
Eat-in Kitchen
High Ceilings
Living Room/Dining Room Combo
Open Floorplan
Stone Counters
Walk-In Closet(s)
Amenities:
Elevators
Gated
Pool
Financial Information:
Taxes: $7,016.73
Tax Year: 2025
Exterior Features:
Balcony
Sidewalk
Equipment:
Dishwasher
Dryer
Electric Water Heater
Microwave
Range
Refrigerator
Washer
View:
Water
Waterfront Description:
Intracoastal Waterway
Bridges - Fixed
Deck
Minimum Wake Zone
Seawall - Concrete
Intercoastal Waterway
View: Intracoastal Waterway
School Information:
Elementary School: Venice Elementary
Middle School: Venice Area Middle
Junior High: Venice Area Middle
High School: Venice Senior High
Additional Information:
Building Description: Mediterranean
MLS Area: 34285 - Venice
Total Square Footage: 1,821
Price per Square Feet: $337.24
Total Floors: 9
Water: Public
Construction: Block, Stucco
Date Listed: 2026-11-05 00:00:00
Pool: Y
Pool Description: In Ground, Gunite, Heated, Lighting
Furnished: Furnished
Windows: Blinds
Parking: Assigned, Covered, Ground Level, Guest, Basement
Flooring: Carpet, Ceramic Tile
Roof: Membrane, Tile
Heating: Central
Cooling: Central Air
Security: Security Gate, Smoke Detector(S)
Laundry: Laundry Room
Pets: Breed Restrictions, Number Limit
Sewer: Public Sewer
Lot Desc.: City Limits, Landscaped, Sidewalk
Parcel ID: 0407142102
Amenities: Elevators, Gated, Pool
Map of 157 Tampa Avenue #206, Venice, FL 34285
Listing Courtesy Of: Premier Sothebys Intl Realty
sandra.simic@premiersir.com