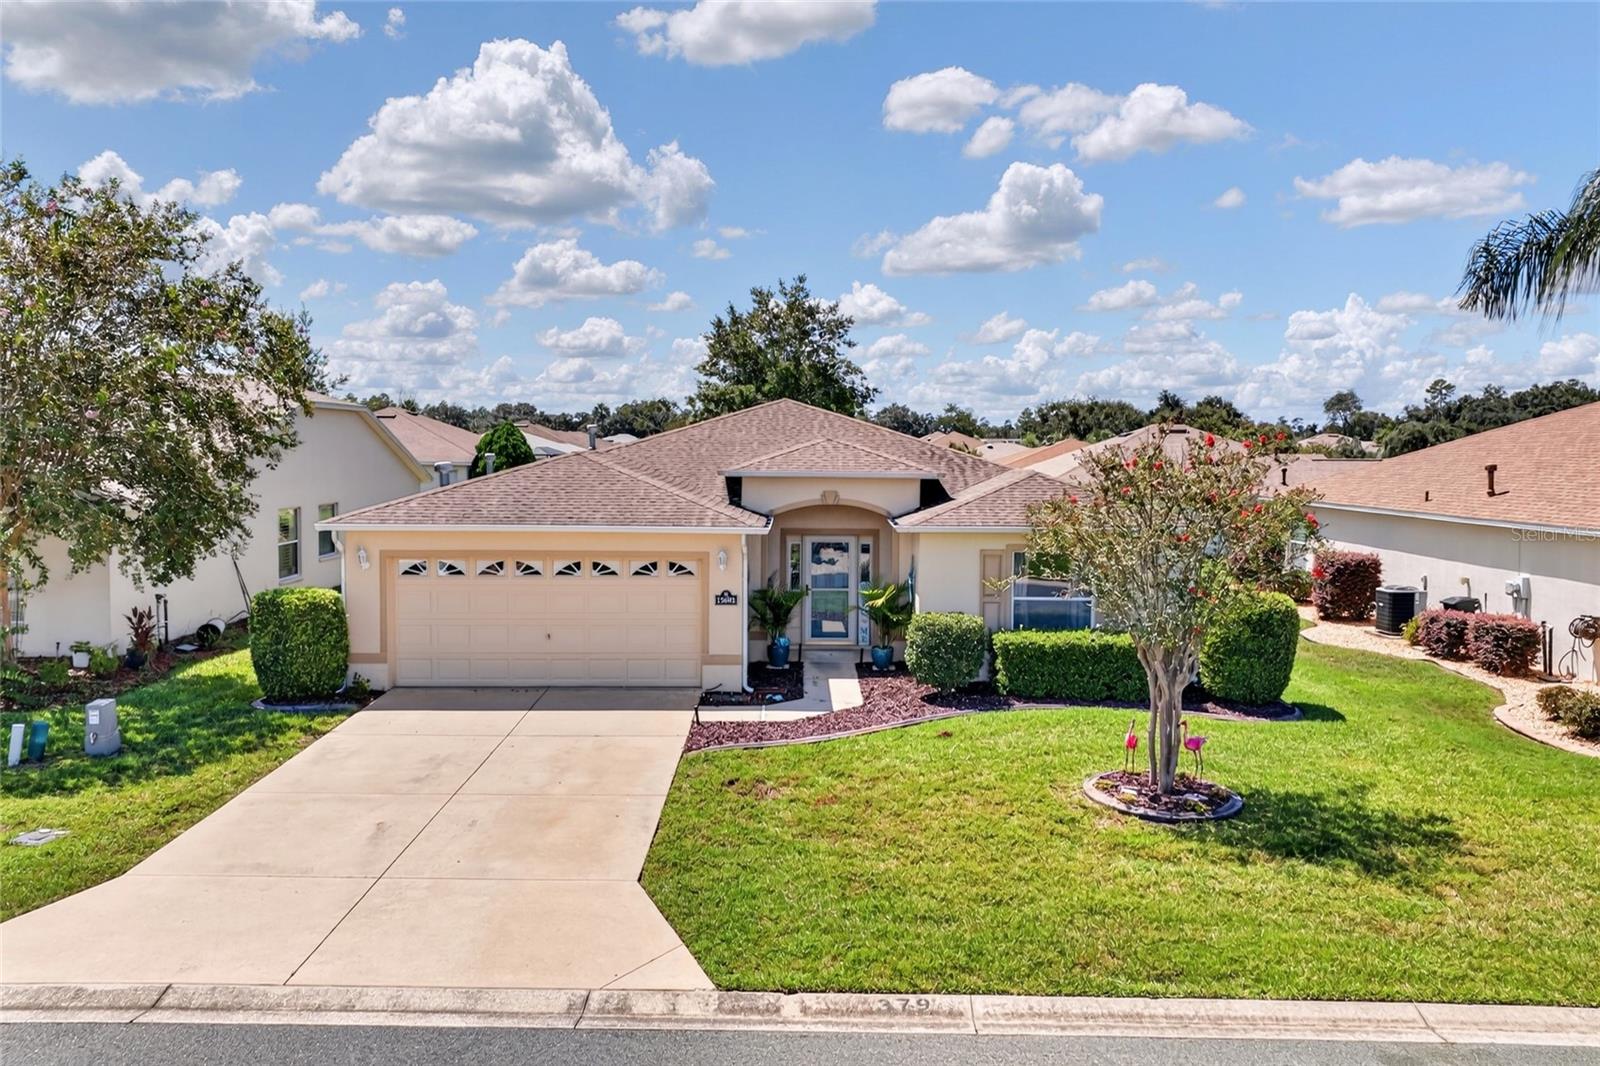
15692 16Th Terrace Sw, Ocala, FL 34473
For Sale $245,000


Save Property
View Virtual Tour
Virtually Staged. A full interior remodel in 2026 brings this 1,647-square-foot SummerGlen home firmly into move-in-ready territory, new flooring runs throughout, and the kitchen has been completely reimagined with rich sage-green cabinetry, quartz countertops, a stainless farmhouse sink, and a sleek vent hood that anchors the space. The open layout carries from the kitchen into the dining area and living room, where a vaulted ceiling and plenty of natural light keep the whole space feeling bright and easy to live in. The primary suite offers real room to spread out, and the ensuite bath brings in a walk-in shower, matte fixtures, and a modern vessel sink for a touch that feels more boutique hotel than standard remodel. Two additional bedrooms give you flexibility for guests, a home office, or hobby space, and the guest bathroom carries the same updated finishes found throughout. A dedicated laundry room adds everyday convenience, and the enclosed sunroom off the back of the home is the kind of spot you'll actually use, quiet, sun-filled, and looking out over the backyard. Then, there's SummerGlen itself. This gated, active 55+ community is built around a resort-style pool, fitness center, pickleball and tennis courts, softball fields, and an 18-hole golf course, all just minutes from downtown Ocala, the horse capital of the world. It's a community designed for those who want to stay active without sacrificing an inch of comfort at home. Freshly remodeled and ready to move into, this one won't sit long in a community this popular.
Ceiling Fans(s)
Clubhouse
Fitness Center
Golf Course
Maintenance
Pickleball Court(s)
Pool
Shuffleboard Court
Tennis Court(s)
Taxes: $2,213.00
Tax Year: 2025
Association Fee: $390.00
Association Fee Frequency: Monthly
Sidewalk
Dishwasher
Dryer
Microwave
Refrigerator
Washer
Elementary School: Sunrise Elementary School-M
Middle School: Marion Youth Academy-M
Junior High: Marion Youth Academy-M
High School: Dunnellon High School
MLS Area: 34473 - Ocala
Total Square Footage: 1,666
Price per Square Feet: $148.76
Water: Public
Construction: Block
Date Listed: 2026-09-02 00:00:00
Furnished: Unfurnished
Garage Description: Y
Garage Spaces: 2
Attached Garage: Y
Flooring: Vinyl
Roof: Shingle
Heating: Central
Cooling: Central Air
Laundry: Electric Dryer Hookup, Laundry Room, Washer Hookup
55+ Community: Y
Pets: Cats Ok, Dogs Ok
Sewer: Other
Parcel ID: 4464-300-379
Amenities: Clubhouse, Fitness Center, Golf Course, Maintenance, Pickleball Court(S), Pool, Shuffleboard Court, Tennis Court(S)
Listing Courtesy Of: Gailey Enterprises Real Estate
lauren@gaileyenterprises.com
Virtually Staged. A full interior remodel in 2026 brings this 1,647-square-foot SummerGlen home firmly into move-in-ready territory, new flooring runs throughout, and the kitchen has been completely reimagined with rich sage-green cabinetry, quartz countertops, a stainless farmhouse sink, and a sleek vent hood that anchors the space. The open layout carries from the kitchen into the dining area and living room, where a vaulted ceiling and plenty of natural light keep the whole space feeling bright and easy to live in. The primary suite offers real room to spread out, and the ensuite bath brings in a walk-in shower, matte fixtures, and a modern vessel sink for a touch that feels more boutique hotel than standard remodel. Two additional bedrooms give you flexibility for guests, a home office, or hobby space, and the guest bathroom carries the same updated finishes found throughout. A dedicated laundry room adds everyday convenience, and the enclosed sunroom off the back of the home is the kind of spot you'll actually use, quiet, sun-filled, and looking out over the backyard. Then, there's SummerGlen itself. This gated, active 55+ community is built around a resort-style pool, fitness center, pickleball and tennis courts, softball fields, and an 18-hole golf course, all just minutes from downtown Ocala, the horse capital of the world. It's a community designed for those who want to stay active without sacrificing an inch of comfort at home. Freshly remodeled and ready to move into, this one won't sit long in a community this popular.
Property Details
Price: $245,000
Sq Ft: 1,647
($149 per
sqft)
Bedrooms: 3
Bathrooms: 2
City: Ocala
County: Marion
Type: Single Family
Development: Summerglen
Subdivision: Summerglen Ph 03
Acres: 0.1700
Virtual Tour/Floorplan: View
Year Built: 2006
Listing Number: OM731583
Status Code: A-Active
Taxes: $2,213.00
Tax Year: 2025
Garage:
2
/
Y
Furnishings: Unfurnished
Pets Allowed: Cats OK, Dogs OK
Total Recurring Fees: $390
Total Recurring Fee Frequency: 0.00
Interior Features:
Ceiling Fans(s)
Amenities:
Clubhouse
Fitness Center
Golf Course
Maintenance
Pickleball Court(s)
Pool
Shuffleboard Court
Tennis Court(s)
Financial Information:
Taxes: $2,213.00
Tax Year: 2025
Association Fee: $390.00
Association Fee Frequency: Monthly
Exterior Features:
Sidewalk
Equipment:
Dishwasher
Dryer
Microwave
Refrigerator
Washer
School Information:
Elementary School: Sunrise Elementary School-M
Middle School: Marion Youth Academy-M
Junior High: Marion Youth Academy-M
High School: Dunnellon High School
Additional Information:
MLS Area: 34473 - Ocala
Total Square Footage: 1,666
Price per Square Feet: $148.76
Water: Public
Construction: Block
Date Listed: 2026-09-02 00:00:00
Furnished: Unfurnished
Garage Description: Y
Garage Spaces: 2
Attached Garage: Y
Flooring: Vinyl
Roof: Shingle
Heating: Central
Cooling: Central Air
Laundry: Electric Dryer Hookup, Laundry Room, Washer Hookup
55+ Community: Y
Pets: Cats Ok, Dogs Ok
Sewer: Other
Parcel ID: 4464-300-379
Amenities: Clubhouse, Fitness Center, Golf Course, Maintenance, Pickleball Court(S), Pool, Shuffleboard Court, Tennis Court(S)
Map of 15692 16Th Terrace Sw, Ocala, FL 34473
Listing Courtesy Of: Gailey Enterprises Real Estate
lauren@gaileyenterprises.com