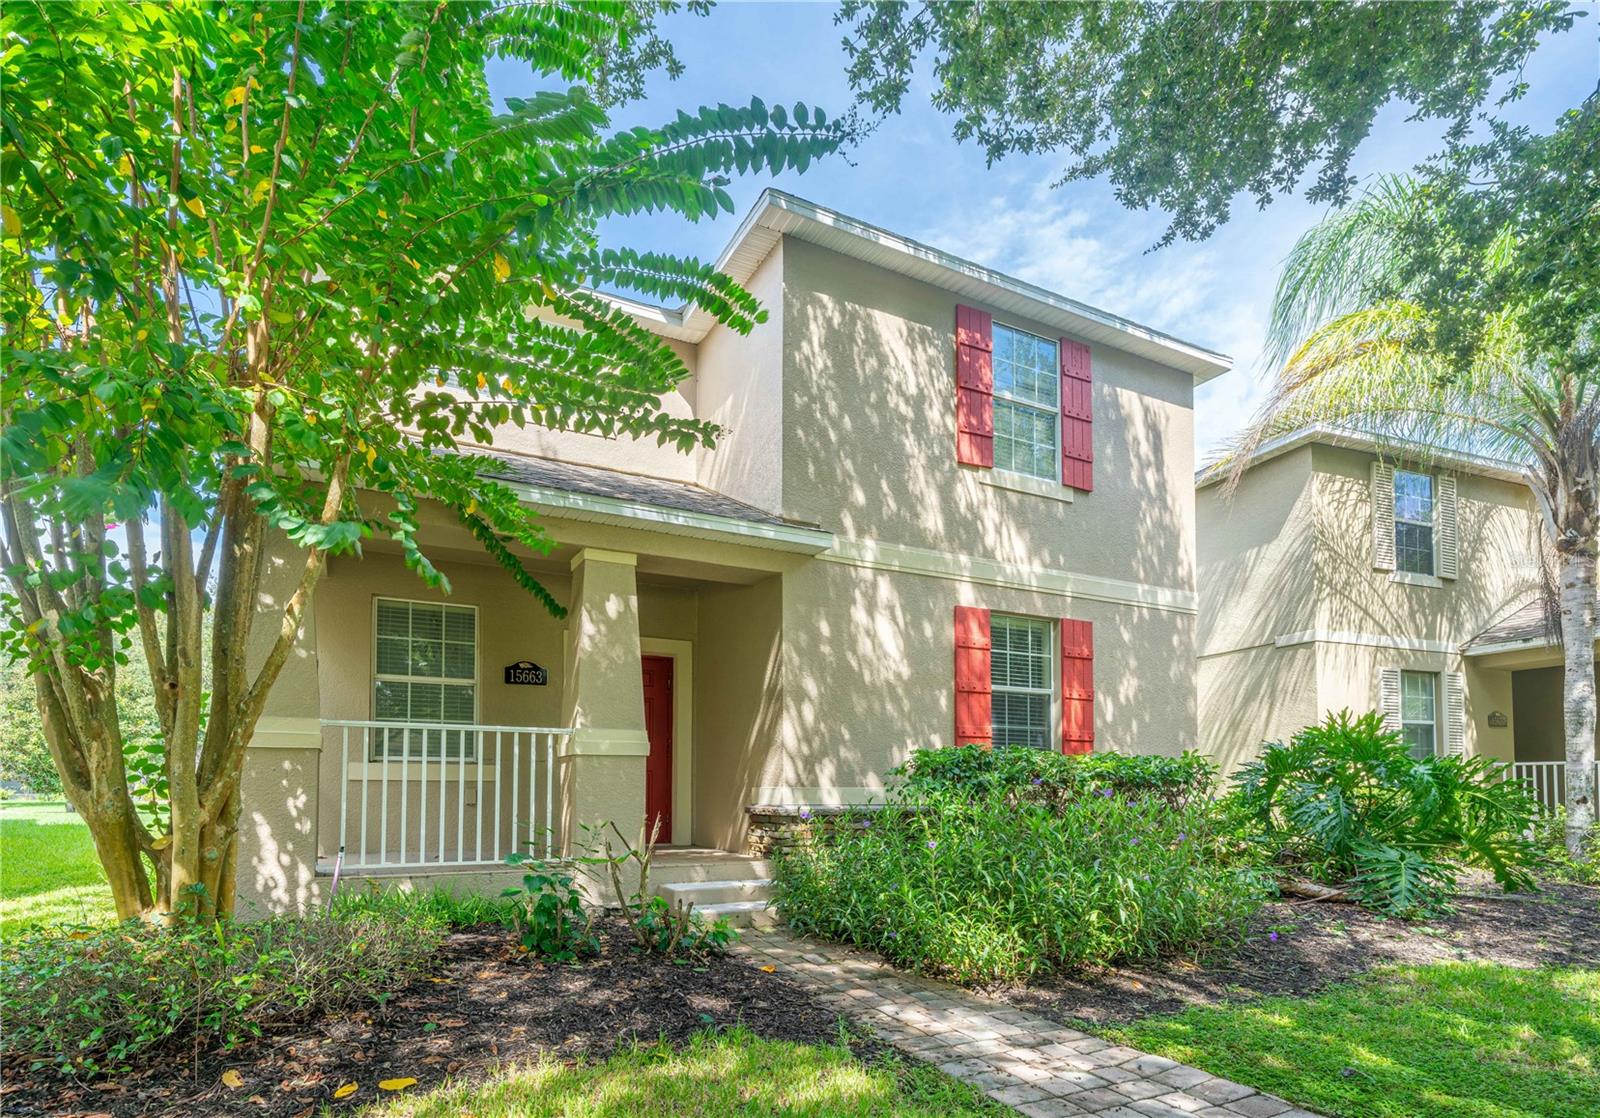
15663 Signature Drive, Winter Garden, FL 34787
For Sale $539,900


Save Property
View Virtual Tour
Walk to a 9/10-Rated Elementary School | Prime Location Between Horizon West & Windermere | Freshly Updated 6-Bedroom Home in Independence Nestled in the highly sought-after Independence community, in the prime corridor between Horizon West and Windermere, this beautifully maintained, move-in-ready home puts everything within easy reach. Recent updates include brand-new vinyl flooring throughout, fresh interior paint, and a newly painted exterior (2025), so you can simply unpack and start enjoying. With 6 spacious bedrooms and 3 full bathrooms, the home is designed for both comfort and style. The open-concept kitchen is a chef's dream, featuring modern appliances, a cozy breakfast nook, and abundant cabinetry for all your storage needs. The bright, airy living room offers ample space for both formal dining and relaxing. The family room, set apart for privacy, opens to a covered lanai, an ideal spot to unwind and enjoy the serene outdoors. The main floor features two inviting bedrooms and a full bathroom, perfect for guests or a home office. Upstairs, a well-kept loft provides a flexible space for a study, office, or game room. The expansive primary suite includes a luxurious ensuite with dual sinks, a separate tub and shower, and a generously sized walk-in closet. Location is where this home truly shines. Walk to a 9/10-rated elementary school, reach upscale shopping and dining in under 5 minutes by car, and arrive at the Disney theme parks in about 20 minutes. Banking, healthcare, and everyday conveniences are all just minutes away, so wherever you need to go, you're already close. Residents enjoy resort-style amenities, including a fitness center, pool, tennis courts, playground, soccer field, walking trails with exercise stations, and dog parks. The $195 monthly HOA fee includes cable TV and high-speed internet! Fresh updates, a flexible floor plan, and an unbeatable location. Schedule your private showing today!
Primary Bedroom Upstairs
Thermostat
Walk-In Closet(s)
Taxes: $8,563.00
Tax Year: 2025
Association Fee: $195.00
Association Fee Frequency: Monthly
Balcony
Sidewalk
Convection Oven
Cooktop
Dishwasher
Disposal
Dryer
Microwave
Refrigerator
Washer
MLS Area: 34787 - Winter Garden/Oakland
Total Square Footage: 3,367
Price per Square Feet: $198.93
Water: Public
Construction: Block
Date Listed: 2026-10-04 00:00:00
Furnished: Unfurnished
Garage Description: Y
Garage Spaces: 2
Attached Garage: Y
Flooring: Tile, Vinyl
Roof: Shingle
Heating: Electric
Cooling: Central Air
Laundry: Common Area
Pets: Size Limit
Sewer: Public Sewer
Parcel ID: 21-23-27-8132-1
Listing Courtesy Of: Multi Choice Realty Llc
weewlmk2@gmail.com
Walk to a 9/10-Rated Elementary School | Prime Location Between Horizon West & Windermere | Freshly Updated 6-Bedroom Home in Independence Nestled in the highly sought-after Independence community, in the prime corridor between Horizon West and Windermere, this beautifully maintained, move-in-ready home puts everything within easy reach. Recent updates include brand-new vinyl flooring throughout, fresh interior paint, and a newly painted exterior (2025), so you can simply unpack and start enjoying. With 6 spacious bedrooms and 3 full bathrooms, the home is designed for both comfort and style. The open-concept kitchen is a chef's dream, featuring modern appliances, a cozy breakfast nook, and abundant cabinetry for all your storage needs. The bright, airy living room offers ample space for both formal dining and relaxing. The family room, set apart for privacy, opens to a covered lanai, an ideal spot to unwind and enjoy the serene outdoors. The main floor features two inviting bedrooms and a full bathroom, perfect for guests or a home office. Upstairs, a well-kept loft provides a flexible space for a study, office, or game room. The expansive primary suite includes a luxurious ensuite with dual sinks, a separate tub and shower, and a generously sized walk-in closet. Location is where this home truly shines. Walk to a 9/10-rated elementary school, reach upscale shopping and dining in under 5 minutes by car, and arrive at the Disney theme parks in about 20 minutes. Banking, healthcare, and everyday conveniences are all just minutes away, so wherever you need to go, you're already close. Residents enjoy resort-style amenities, including a fitness center, pool, tennis courts, playground, soccer field, walking trails with exercise stations, and dog parks. The $195 monthly HOA fee includes cable TV and high-speed internet! Fresh updates, a flexible floor plan, and an unbeatable location. Schedule your private showing today!
Property Details
Price: $539,900
Sq Ft: 2,714
($199 per
sqft)
Bedrooms: 6
Bathrooms: 3
City: Winter Garden
County: Orange
Type: Single Family
Development: Signature Lakes
Subdivision: Signature Lakes Ph 2
Acres: 0.1600
Virtual Tour/Floorplan: View
Year Built: 2013
Listing Number: S5158862
Status Code: A-Active
Taxes: $8,563.00
Tax Year: 2025
Garage:
2
/
Y
Furnishings: Unfurnished
Pets Allowed: Size Limit
Total Recurring Fees: $195
Total Recurring Fee Frequency: 0.00
Interior Features:
Primary Bedroom Upstairs
Thermostat
Walk-In Closet(s)
Financial Information:
Taxes: $8,563.00
Tax Year: 2025
Association Fee: $195.00
Association Fee Frequency: Monthly
Exterior Features:
Balcony
Sidewalk
Equipment:
Convection Oven
Cooktop
Dishwasher
Disposal
Dryer
Microwave
Refrigerator
Washer
Additional Information:
MLS Area: 34787 - Winter Garden/Oakland
Total Square Footage: 3,367
Price per Square Feet: $198.93
Water: Public
Construction: Block
Date Listed: 2026-10-04 00:00:00
Furnished: Unfurnished
Garage Description: Y
Garage Spaces: 2
Attached Garage: Y
Flooring: Tile, Vinyl
Roof: Shingle
Heating: Electric
Cooling: Central Air
Laundry: Common Area
Pets: Size Limit
Sewer: Public Sewer
Parcel ID: 21-23-27-8132-1
Map of 15663 Signature Drive, Winter Garden, FL 34787
Listing Courtesy Of: Multi Choice Realty Llc
weewlmk2@gmail.com